This is a carousel with tiles that activate property listing cards. Use the previous and next buttons to navigate.
1/55
$729,950
This is a carousel with tiles that activate property listing cards. Use the previous and next buttons to navigate.
1/55
Property Description
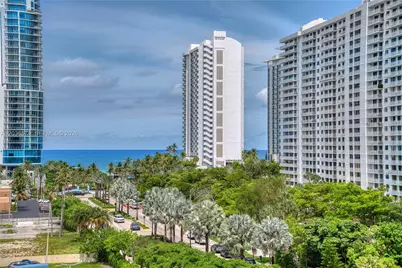
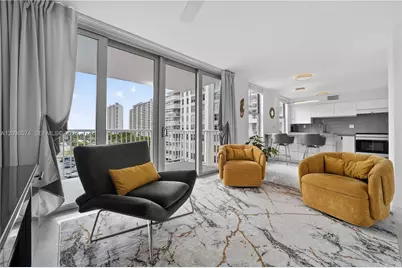
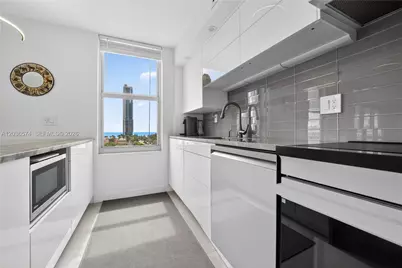
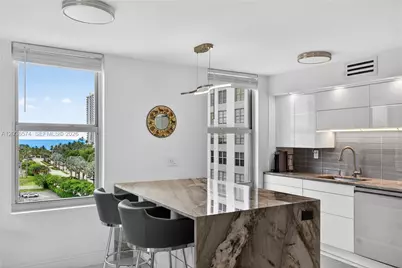
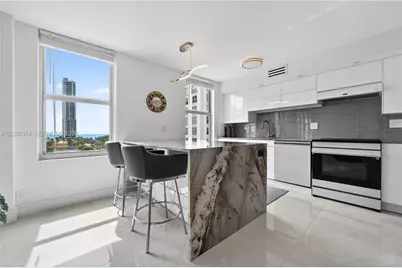
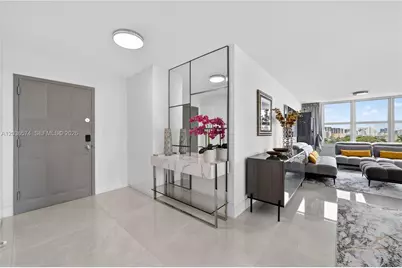
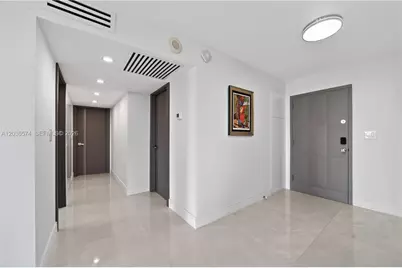
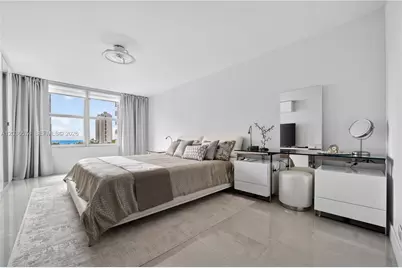
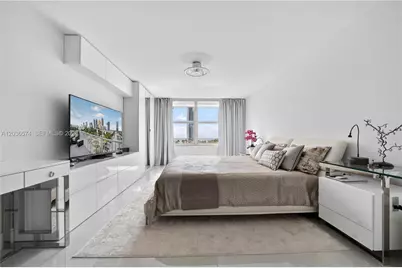
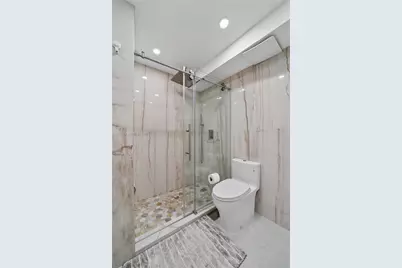
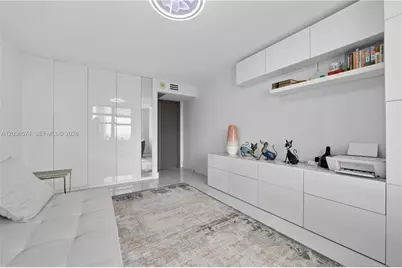
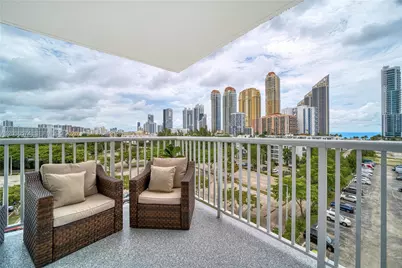
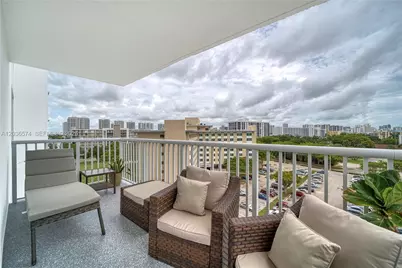
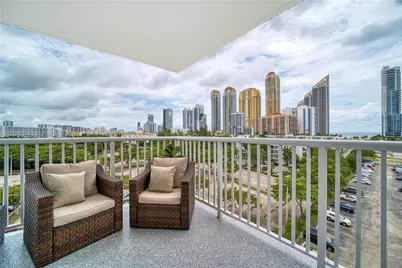
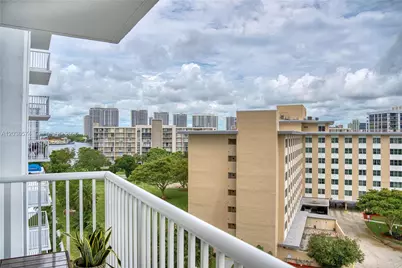
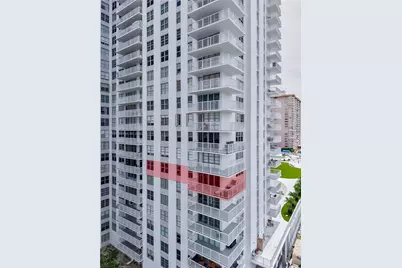
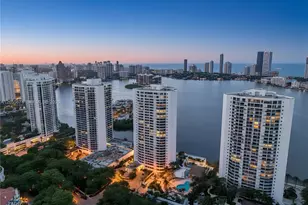
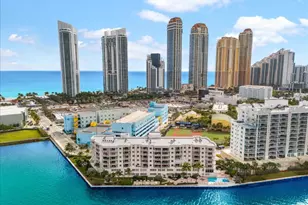
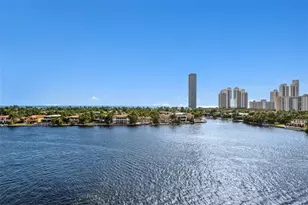
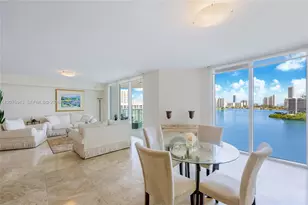
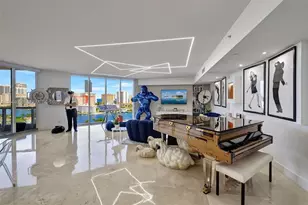
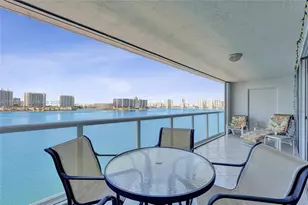
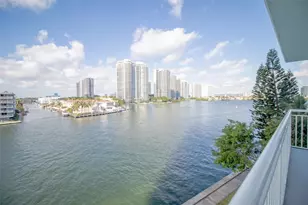
Luxury Coastal Living in the Heart of Sunny Isles Beach! Beautifully renovated and thoughtfully designed corner 2/2 bedroom residence featuring stunning quartzite surfaces, custom built-in cabinetry throughout, designer lighting, spacious open-concept living areas and premium quartzite and stone surfaces throughout. The sophisticated interior blends modern elegance with exceptional functionality, while expansive windows and ocean views create a bright and inviting atmosphere. The sleek contemporary kitchen is a true centerpiece, showcasing custom cabinetry, modern appliances, and a stunning waterfall island perfect for entertaining. The new high-impact windows and expansive living spaces fill the home with natural light while framing spectacular views of the Atlantic Ocean and the Sunny Isles skyline from each room. Enjoy indoor-outdoor living from the oversized balcony, where you can relax with panoramic ocean and city vistas, sunrise coffee, or evening cocktails. Impeccably maintained and truly move-in ready, this exceptional residence is ideal as a primary home or vacation getaway. Located just steps from the beach, world-class dining, shopping, and entertainment in one of South Florida's most desirable coastal communities. The seller shall pay all special assessments related to the 50-year recertification at closing, estimated approximately $40K. Designer furnishings available and negotiable. Simply bring your suitcase and start enjoying the Sunny Isles Beach lifestyle.!
Full Property Details
Full Property Details for 231 174th St #818
General
- Price: $729,950
- HOA FEE: $773/month
- Taxes: $4,669 (2025)
- Status: Active
- Type: Condo
- Source: Greater_Miami
- MLS ID: A12036574
- Updated: 6/20/2026
- Added to Site: 24 day(s) ago
Interior
- Interior Features: Elevator
- Appliances: Dishwasher, Disposal, Electric Range, Microwave, Refrigerator
Rooms
Bathrooms
- Total Bathrooms: 2
- Full Bathrooms: 2
Bedrooms
- Total Bedrooms: 2
- Bedroom Features: Entry Level
Additional Information
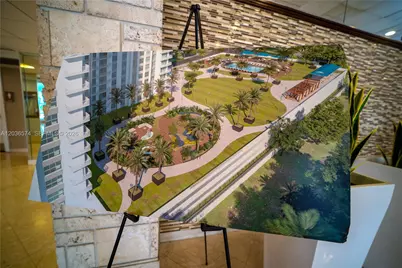
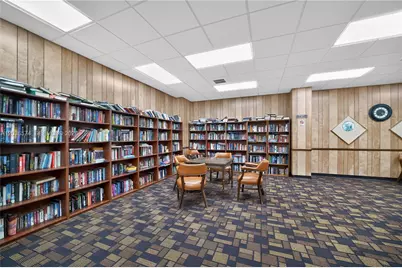
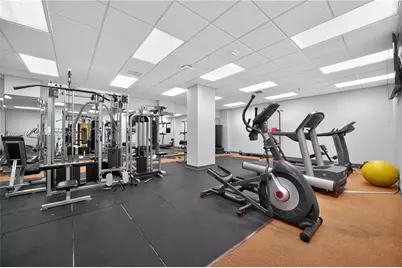
- Shared Amenities: Barbecue, Billiard Room, Clubhouse-Clubroom, Exercise Room, Heated Pool, Pool, Sauna, Tennis Court(s)
- Maint. Includes: Cable Tv, Common Area, Elevator, Insurance, Internet/WiFi, Pool Service, Security, Sewer, Trash Removal
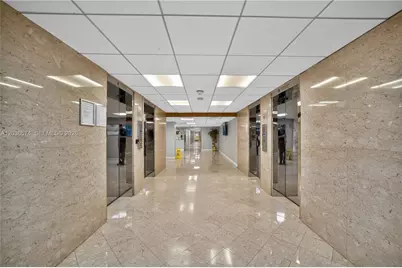
- Security/Safety: Smoke Detector, Doorman, Elevator Secure, Secured Garage/Parking
Exterior
- Exterior Features: Open Balcony
- Deck/Patio: Open Balcony, Wrap Around
Parking
- Garage: Yes
- Garage Spaces: 1
- Covered Spaces: 1
- Parking Features: 1 Space, Guest
Location
- Area: Winston Towers 400 Condo
- County: Miami-Dade County
- Subdivision: WINSTON TOWERS 400 CONDO
- Building Name: WINSTON TOWERS 400
School Information
- Elementary School: Norman S. Edelcup K-8
- Middle School: Highland Oaks
Community
- Community Name: Winston Towers 400 Condo
- Association: Yes
Heating & Cooling
- Air Conditioning: Yes
- Cooling Type: Electric
- Heating Type: Electric
Structural Information
- Architectural Style: Corner Unit, High Rise
- Structure Type: Condo 5+ Stories, Condo
- Detached/Attached: Attached
- Construction: CBS Construction
- Entry Floor Number: 8
- Building Size: 1856
- Square Feet: 1,856
- Living Area: 1,856 Sq. Ft.
- Year Built: 1974
Lot Features
- Property View: Ocean View, Direct Ocean, Water View
Water Features
- Water Front: Yes
- Water View: Yes
- Water Front Desc.: Ocean Front
Financial Considerations
- Price Per Sq. Ft.: $393.29
- Association Fee: $773
- Assoc Fee Freq.: Monthly
- Tax Amount: $4,669
- Tax Year: 2025
- Terms: All Cash, Cryptocurrency
Disclosures and Reports
- Legal Description: WINSTON TOWERS 400 CONDO UNIT 818 8TH FL UNDIV .25799% INT IN COMMON ELEMENTS CLERKS FILES 74R96778 & 74R123288 F/A/U 30-2211-021-1330 COC 2
- Restrictions: No Leasing
- Inclusions: None, Other
- Property ID: 31-22-11-021-1330
Listed by Core Realty Associates, Inc.

Get Pre-Approved Today
Schools
Schools serving 231 174th St #818
School District:Dade County School District
| Name | Grades | Distance |
|---|---|---|
Norman S. Edelcup/Sunny Isles Beach K-8 201 182nd Drive, Sunny Isles Beach, FL 33160 | PK-5 | 0.5 mi |
Highland Oaks Middle School 2375 Northeast 203rd Street, Miami, FL 33180 | 6-8 | 2.6 mi |
Alonzo And Tracy Mourning Senior High Biscayne Bay Campus 2601 Ne 151st St, Miami, FL 33160 | 9-12 | 2 mi |
Disclaimer:
School attendance boundaries provided by ATTOM Data Solutions and are for reference only. Contact the school directly to verify enrollment eligibility.
Price & Sales History for 231 174th St #818
Date
Details
Price
Change
Source
6/12/2026
Listed
$729,950
73.8%
MLS
3/07/2023
Sold
$420,000
—
Public Record
Disclaimer: Historical sales information is derived from public records provided by the county offices. Information is not guaranteed and should be independently verified.
Tax History
Tax History for 231 174th St #818
Year
Property Taxes
Change
Tax Assessment
Change
2025
$4,814
-12%
$328,410
-10%
2024
$5,468
-9%
$364,900
—
2023
$6,012
19%
$364,900
28%
2021
$5,067
-12%
$285,000
-23%
2022
$5,747
13%
$370,500
21%
2021
$5,067
107%
$306,000
73%
2019
$2,453
5%
$176,497
2%
2018
$2,329
1%
$173,207
2%
2017
$2,314
—
$169,645
2%
2016
$2,316
-2%
$166,156
1%
2015
$2,356
-2%
$165,001
1%
2014
$2,397
2%
$163,692
1%
2013
$2,356
—
$161,273
—
Disclaimer: Historical tax information is derived from public records provided by the county offices. Information is not guaranteed and should be independently verified.
Estimate the Cost
Estimate the Cost for 231 174th St #818
231 174th St #818, Sunny Isles Beach, FL 33160 (MLS# A12036574) is a Condo property with 2 bedrooms and 2 full bathrooms. 231 174th St #818 is currently listed for $729,950 and was received on June 12, 2026. Want to learn more about 231 174th St #818? Do you have questions about finding other Condo real estate for sale in Sunny Isles Beach? You can browse all Sunny Isles Beach real estate or contact a Coldwell Banker agent to request more information.