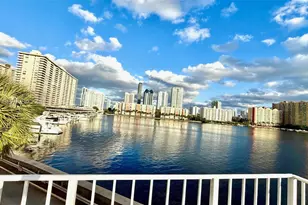
This is a carousel with tiles that activate property listing cards. Use the previous and next buttons to navigate.
1/22
$315,000
This is a carousel with tiles that activate property listing cards. Use the previous and next buttons to navigate.
1/22
Property Description
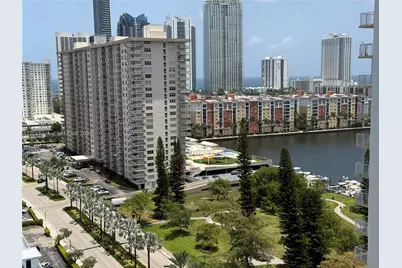
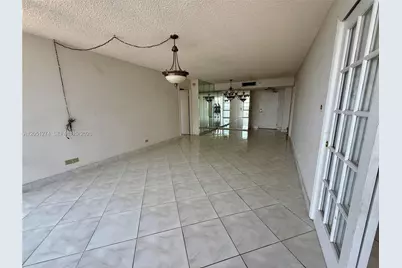
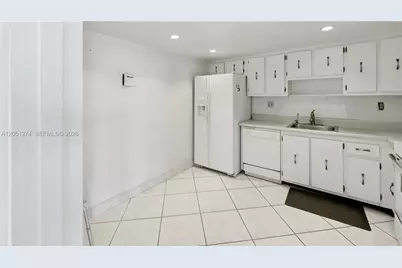
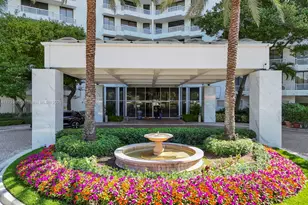
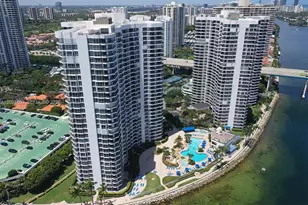
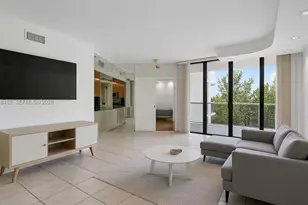
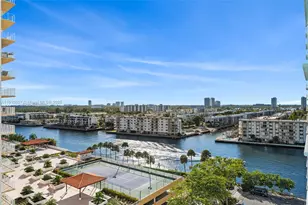
ESTATE SALE - PRICED TO SELL! Sold As Is Don't miss this incredible opportunity to own the best-priced 2-bedroom, 2-bath condo in the building! Enjoy breathtaking views of the Intracoastal, bay, and ocean from every room. This spacious split-bedroom floor plan features a large private balcony and is ideally located in the heart of Sunny Isles Beach, just a short walk to the beach, restaurants, shopping, and grocery stores. The building offers excellent amenities, including a tennis court, fitness center, and more. Buy with confidence-the 40-year recertification has been completed, and the building has undergone extensive improvements, including: * New balconies * Fresh exterior paint * New roof (2026) * Elevators modernized (2024) * New fire alarm system (2023) All major renovations have been completed, and all current special assessments have been paid by the seller. No rentals permitted. Vacant, on lockbox, and easy to show.
Full Property Details
Full Property Details for 301 174th St #1907
General
- Price: $315,000
- HOA FEE: $564/month
- Taxes: $5,200 (2025)
- Status: Active
- Type: Condo
- Source: Greater_Miami
- MLS ID: A12051274
- Updated: 8/5/2026
- Added to Site: 46 day(s) ago
Interior
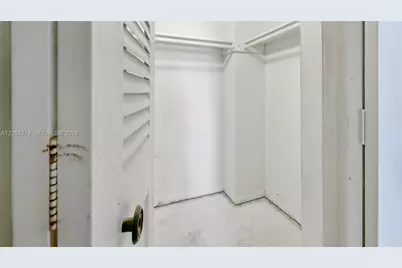
- Interior Features: First Floor Entry, Storage
- Appliances: Dishwasher, Electric Range, Wall Oven
- Flooring: Ceramic Floor
Rooms
Bathrooms
- Total Bathrooms: 2
- Full Bathrooms: 2
- Primary Bathroom: 2 Primary Bathrooms, Shower Only
Bedrooms
- Total Bedrooms: 2
- Bedroom Features: At Least 1 Bedroom Ground Level
Other Rooms
- Living Room: Storage Room Sq. Ft.
- Eat-in kitchen: Yes
- Dining Room: Eat-In Kitchen, Family/Dining Combination
Additional Information
- Shared Amenities: Bike Storage, Billiard Room, Clubhouse-Clubroom, Community Room, Elevator(s), Exercise Room, Storage, Library, Pool, Trash Chute
- Maint. Includes: Air Conditioning Maintenance, All Amenities, Building Exterior, Cable Tv, Common Area, Elevator, Hot Water, Insurance, Internet/WiFi, Landscaping/Lawn Maintenance, Pest Control Interior, Pool Service, Recreation Facilities, Reserve Fund, Trash Removal
- Security/Safety: Fire Alarm, Smoke Detector, Doorman, Elevator Secure, Card Entry
- Equipment: Elevator
Exterior
- Exterior Features: East Of Us1, Open Balcony, Tennis Court(s)
- Deck/Patio: Open Balcony
Parking
- Garage: Yes
- Garage Spaces: 1
- Covered Spaces: 1
- Parking Features: Covered
Location
- Area: Winston Towers 500 Condo
- County: Miami-Dade County
- Subdivision: WINSTON TOWERS 500 CONDO, Winston Towers 500
- Building Name: Winston Towers 500
School Information
- Elementary School: Norman S. Edelcup K-8
- Middle School: Highland Oaks
Community
- Community Name: Winston Towers 500 Condo
- Association: Yes
Heating & Cooling
- Air Conditioning: Yes
- Cooling Type: Ceiling Fan(s)
- Heating Type: Electric
Structural Information
- Architectural Style: High Rise
- Structure Type: Condo 5+ Stories, Condo
- Detached/Attached: Detached
- Construction: CBS Construction
- Entry Floor Number: 19
- Building Size: 1233
- Square Feet: 1,233
- Living Area: 1,233 Sq. Ft.
- Year Built: 1976
Lot Features
- Property View: Bay, Intracoastal View, Ocean View
- Frontage: Bay
Water Features
- Water Front: Yes
- Water View: Yes
- Water Front Desc.: Canal Width 121 Feet Or More, Intracoastal Front
Financial Considerations
- Price Per Sq. Ft.: $255.47
- Association Fee: $564
- Assoc Fee Freq.: Monthly
- Tax Amount: $5,200
- Tax Year: 2025
- Terms: All Cash, Conventional
Disclosures and Reports
- Legal Description: WINSTON TOWERS 500 CONDO UNIT 1907 UNDIV .19436% INT IN COMMON ELEMENTS OFF REC 9432-905 OR 9563 1013 F/A/U 30-2211-024-3130 OR 20131-2771 0
- Restrictions: No Leasing
- Inclusions: None
- Property ID: 31-22-11-024-3130
Listed by RE/MAX Consultants Realty 1

Get Pre-Approved Today
Schools
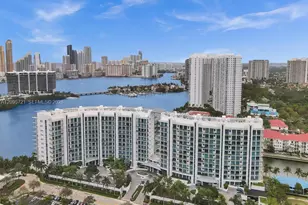
Schools serving 301 174th St #1907
School District:Dade County School District
| Name | Grades | Distance |
|---|---|---|
Norman S. Edelcup/Sunny Isles Beach K-8 201 182nd Drive, Sunny Isles Beach, FL 33160 | PK-5 | 0.7 mi |
Highland Oaks Middle School 2375 Northeast 203rd Street, Miami, FL 33180 | 6-8 | 2.4 mi |
Alonzo And Tracy Mourning Senior High Biscayne Bay Campus 2601 Ne 151st St, Miami, FL 33160 | 9-12 | 1.7 mi |
Disclaimer:
School attendance boundaries provided by ATTOM Data Solutions and are for reference only. Contact the school directly to verify enrollment eligibility.
Price & Sales History for 301 174th St #1907
Date
Details
Price
Change
Source
8/05/2026
Price Reduced
$315,000
-3.08%
MLS
7/10/2026
Listed
$325,000
49.43%
MLS
7/22/2004
Sold
$217,500
—
Public Record
Disclaimer: Historical sales information is derived from public records provided by the county offices. Information is not guaranteed and should be independently verified.
Tax History
Tax History for 301 174th St #1907
Year
Property Taxes
Change
Tax Assessment
Change
2025
$2,241
3%
$174,511
3%
2024
$2,179
3%
$169,593
3%
2023
$2,122
4%
$164,654
6%
2021
$2,045
—
$155,203
-3%
2022
$2,047
—
$159,859
4%
2021
$2,045
4%
$153,061
2%
2019
$1,970
6%
$149,620
2%
2018
$1,866
1%
$146,831
2%
2017
$1,852
—
$143,811
2%
2016
$1,851
-2%
$140,854
1%
2015
$1,883
-2%
$139,875
1%
2014
$1,915
2%
$138,765
1%
2013
$1,880
—
$136,715
—
Disclaimer: Historical tax information is derived from public records provided by the county offices. Information is not guaranteed and should be independently verified.
Estimate the Cost
Estimate the Cost for 301 174th St #1907
301 174th St #1907, Sunny Isles Beach, FL 33160 (MLS# A12051274) is a Condo property with 2 bedrooms and 2 full bathrooms. 301 174th St #1907 is currently listed for $315,000 and was received on July 10, 2026. Want to learn more about 301 174th St #1907? Do you have questions about finding other Condo real estate for sale in Sunny Isles Beach? You can browse all Sunny Isles Beach real estate or contact a Coldwell Banker agent to request more information.