This is a carousel with tiles that activate property listing cards. Use the previous and next buttons to navigate.
1/71
$599,000
This is a carousel with tiles that activate property listing cards. Use the previous and next buttons to navigate.
1/71
Property Description
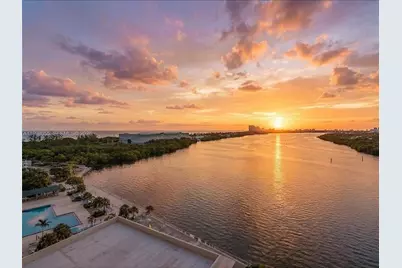
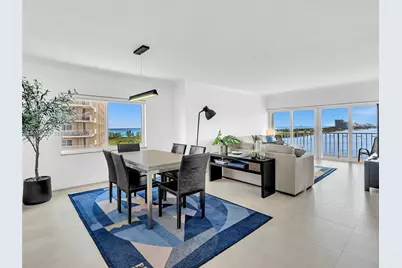
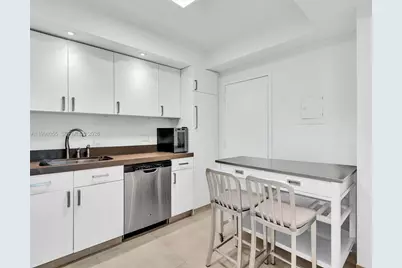
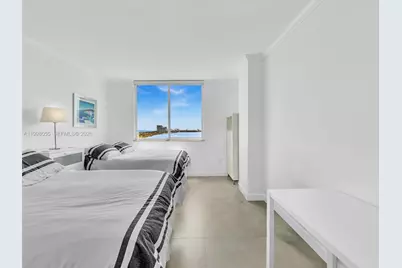
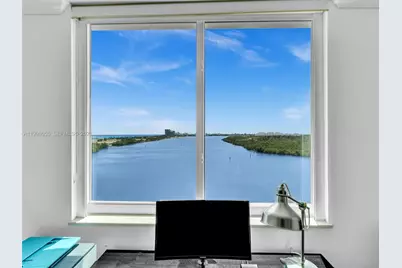
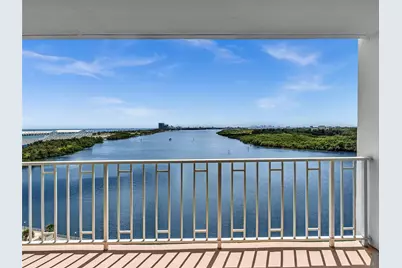
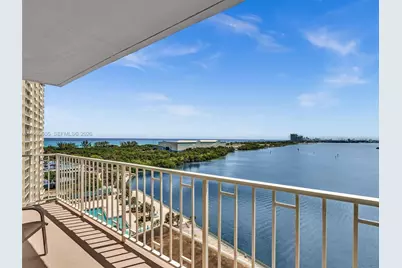
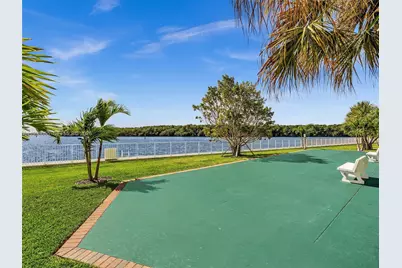
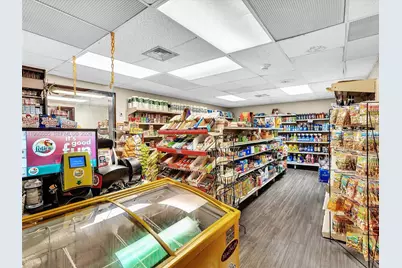
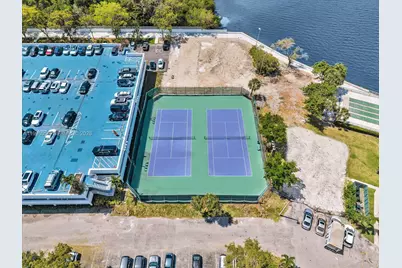
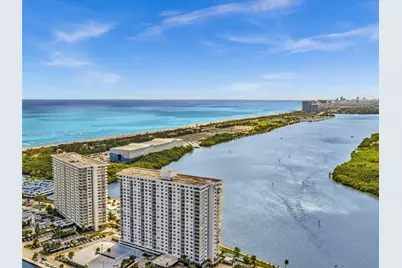
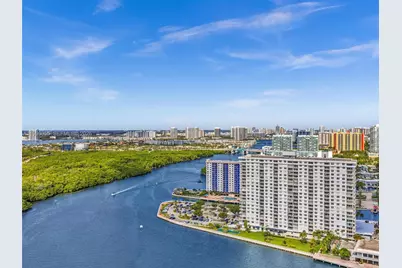
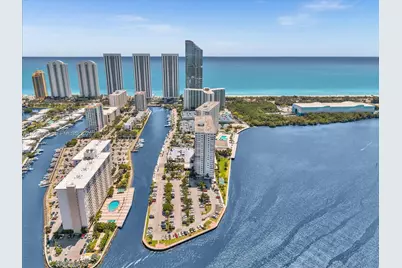
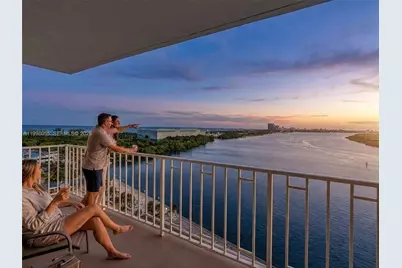
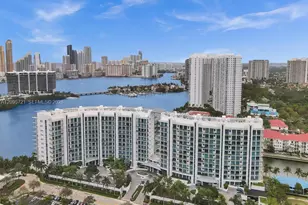
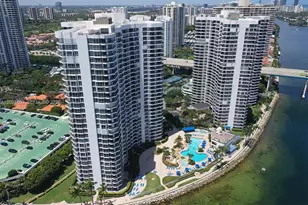
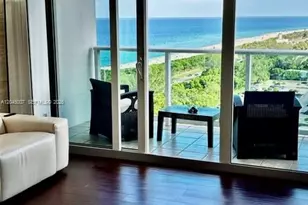
Stunning Corner Unit with Breathtaking Waterfront Views in Sunny Isles Beach at the Arlen House. Wake up to breathtaking Intracoastal and ocean views from this beautifully renovated corner unit, perfectly situated just steps from the sands of Sunny Isles Beach. Enjoy Natural light from every angle. The expansive living area flows directly to a generous wrap around balcony overlooking the Intracoastal Waterway / Ocean and City Lights - ideal for morning coffee or stunning sunset views. Unit Features: Corner unit with panoramic water and ocean views Fully renovated throughout 2 Bedrooms / 2 Full Bathrooms Spacious private wrap around balcony Building Amenities: 24-hour security with guardhouse Bellman and valet parking at entrance Fitness center Billiard room and conference room On-site nail salon and restaurant Across the street from the beach Resort-style living meets everyday luxury - this is a rare opportunity to own a piece of paradise in one of South Florida's most sought-after coastal communities. Note - Included in maintenance is AC / Internet and Cable TV !
Full Property Details
Full Property Details for 500 Bayview Dr #1132
General
- Price: $599,000
- HOA FEE: $1,296/month
- Taxes: $6,714 (2025)
- Status: Active
- Type: Condo
- Source: Greater_Miami
- MLS ID: A11998055
- Updated: 4/10/2026
- Added to Site: 48 day(s) ago
Interior
- Interior Features: Built-in Features, Walk-In Closet(s)
- Appliances: Trash Compactor, Dishwasher, Disposal, Microwave, Electric Range, Refrigerator
- Flooring: Tile
Rooms
Bathrooms
- Total Bathrooms: 2
- Full Bathrooms: 2
- Primary Bathroom: Combination Tub & Shower
Bedrooms
- Total Bedrooms: 2
- Bedroom Features: Entry Level, Primary Bath Tub
Other Rooms
- Dining Room: Dining/Living Room, Formal Dining
Additional Information
- Shared Amenities: Basketball Court, Billiard Room, Boat Dock, Business Center, Clubhouse-Clubroom, Laundry, Community Room, Courtesy Bus, Elevator(s), Exercise Room
- Maint. Includes: Cable Tv, Hot Water, Insurance, Internet/WiFi, Legal/Accounting, Pest Control Interior, Security, Sewer, Trash Removal
- Security/Safety: Doorman, Guard At Site, Security Patrol
Exterior
- Exterior Features: East Of Us1, Open Balcony
- Deck/Patio: Open Balcony
Parking
- Garage: Yes
- Attached garage: Yes
- Garage Spaces: 1
- Covered Spaces: 1
- Parking Features: 1 Space, Assigned, Covered
Location
- Area: Arlen House West Condo
- County: Miami-Dade County
- Subdivision: ARLEN HOUSE WEST CONDO
- Building Name: ARLEN HOUSE
School Information
- Elementary School: Norman S. Edelcup K-8
- Middle School: Highland Oaks
Community
- Community Name: Arlen House West Condo
- Association: Yes
Heating & Cooling
- Air Conditioning: Yes
- Cooling Type: Central Air
- Heating Type: None
Structural Information
- Architectural Style: Corner Unit, High Rise
- Structure Type: Condo 5+ Stories, Condo
- Detached/Attached: Attached
- Construction: Concrete Block Construction
- Windows: Clear Impact Glass, High Impact Windows, Impact Glass
- Doors: High Impact Doors
- Entry Floor Number: 11
- Building Size: 1295
- Square Feet: 1,295
- Living Area: 1,295 Sq. Ft.
- Year Built: 1969
Lot Features
- Property View: Intracoastal View, Ocean View, Direct Ocean
- Frontage: Bay
Water Features
- Water Front: Yes
- Water Front Desc.: Intracoastal Front, No Fixed Bridges
Financial Considerations
- Price Per Sq. Ft.: $462.55
- Association Fee: $1,296
- Assoc Fee Freq.: Monthly
- Tax Amount: $6,714
- Tax Year: 2025
- Terms: All Cash, Conventional
Disclosures and Reports
- Legal Description: ARLEN HOUSE WEST COND UNIT 1132-11TH FLOOR UNDIV 0.3618% INT IN COMMON ELEMENTS CLERKS FILE 73R4098 OR 17433-4812 1196 4 F/A/U 30-2214-014-1
- Restrictions: No Lease First 2 years
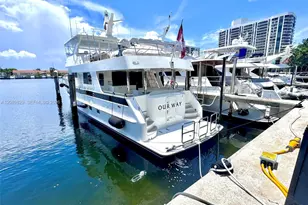
- Inclusions: Dock Available
- Property ID: 31-22-14-014-1720
Listed by Miami Connections Realty LLC

Get Pre-Approved Today
Schools
Schools serving 500 Bayview Dr #1132
School District:Dade County School District
| Name | Grades | Distance |
|---|---|---|
Norman S. Edelcup/Sunny Isles Beach K-8 201 182nd Drive, Sunny Isles Beach, FL 33160 | PK-5 | 1.6 mi |
Highland Oaks Middle School 2375 Northeast 203rd Street, Miami, FL 33180 | 6-8 | 3.3 mi |
Alonzo And Tracy Mourning Senior High Biscayne Bay Campus 2601 Ne 151st St, Miami, FL 33160 | 9-12 | 1.3 mi |
Disclaimer:
School attendance boundaries provided by ATTOM Data Solutions and are for reference only. Contact the school directly to verify enrollment eligibility.
Price & Sales History for 500 Bayview Dr #1132
Date
Details
Price
Change
Source
4/09/2026
Listed
$599,000
160.43%
MLS
10/17/2012
Sold
$230,000
—
Public Record
Disclaimer: Historical sales information is derived from public records provided by the county offices. Information is not guaranteed and should be independently verified.
Tax History
Tax History for 500 Bayview Dr #1132
Year
Property Taxes
Change
Tax Assessment
Change
2024
$6,265
—
$388,185
-3%
2024
$6,265
2%
$401,755
-5%
2023
$6,152
13%
$422,900
38%
2021
$5,458
9%
$307,000
5%
2022
$4,997
-8%
$291,650
1%
2021
$5,458
5%
$288,000
—
2019
$5,177
-6%
$288,000
-9%
2018
$5,520
-1%
$314,769
-9%
2017
$5,577
2%
$345,900
31%
2016
$5,444
14%
$263,643
10%
2015
$4,795
7%
$239,676
10%
2014
$4,479
17%
$217,888
10%
2013
$3,839
—
$198,080
—
Disclaimer: Historical tax information is derived from public records provided by the county offices. Information is not guaranteed and should be independently verified.
Estimate the Cost
Estimate the Cost for 500 Bayview Dr #1132
500 Bayview Dr #1132, Sunny Isles Beach, FL 33160 (MLS# A11998055) is a Condo property with 2 bedrooms and 2 full bathrooms. 500 Bayview Dr #1132 is currently listed for $599,000 and was received on April 09, 2026. Want to learn more about 500 Bayview Dr #1132? Do you have questions about finding other Condo real estate for sale in Sunny Isles Beach? You can browse all Sunny Isles Beach real estate or contact a Coldwell Banker agent to request more information.