This is a carousel with tiles that activate property listing cards. Use the previous and next buttons to navigate.
1/22
$689,000 Just Listed
This is a carousel with tiles that activate property listing cards. Use the previous and next buttons to navigate.
1/22
Property Description
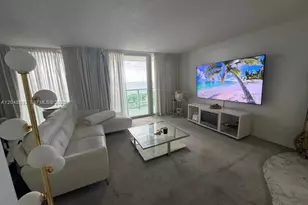
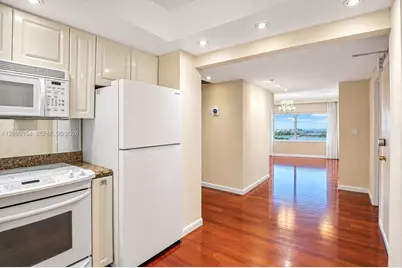
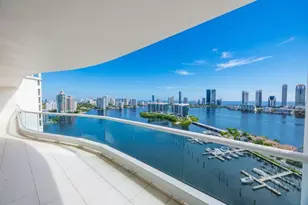
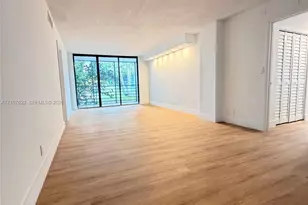
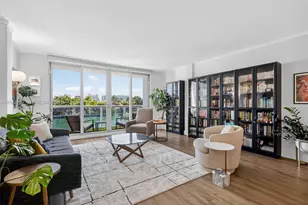
Welcome to the premier high-rise corner unit in the gated Arlen House West community, perfectly positioned at the southern edge of Sunny Isles. Perched on the 21st floor, this charming 2BR/2BA residence offers nearly 1,300 square feet of bright, ample living space. Step through the front door to discover a full kitchen with an open-concept living and dining area that flows seamlessly onto a spectacular wrap-around balcony. Ideal for entertaining with friends and family, this outdoor oasis showcases breathtaking, unobstructed panoramic views from sunrise to sunset, capturing the Atlantic Ocean, Haulover and Oleta parks, the Intracoastal Waterway, and the sparkling skylines from Miami to Fort Lauderdale. High-end finishes include premium 3/4-inch Brazilian Mahogany wood flooring, walk-in closets, and impact-resistant windows and sliding doors-all set within a prestigious, full-service building that offers front desk / valet, pool, gym, sauna, billiard room and convenience market to name few.
Full Property Details
Full Property Details for 500 Bayview Dr #2122
General
- Price: $689,000
- HOA FEE: $1,295/month
- Taxes: $5,728 (2025)
- Status: Active
- Type: Condo
- Source: Greater_Miami
- MLS ID: A12080354
- Updated: 9/4/2026
- Added to Site: 1 day(s) ago
Interior
- Interior Features: Pantry, Walk-In Closet(s)
- Appliances: Dishwasher, Electric Range, Microwave, Refrigerator
- Flooring: Tile, Wood
Rooms
Bathrooms
- Total Bathrooms: 2
- Full Bathrooms: 2
- Primary Bathroom: Combination Tub & Shower, Dual Sinks
Bedrooms
- Total Bedrooms: 2
- Bedroom Features: Primary Bath Shower
Other Rooms
- Dining Room: Dining/Living Room
Additional Information
- Shared Amenities: Bike Storage, Billiard Room, Business Center, Laundry, Community Room, Elevator(s), Exercise Room, Storage, Pool, Sauna, Shuffleboard, Tennis Court(s)
- Maint. Includes: Air Conditioning Maintenance, Cable Tv, Common Area, Elevator, Hot Water, Internet/WiFi, Landscaping/Lawn Maintenance, Manager, Parking, Pest Control Interior, Pool Service, Sewer, Trash Removal, Water
- Security/Safety: Smoke Detector, Doorman, Guard At Site, Security Patrol
Exterior
- Exterior Features: Open Balcony
- Deck/Patio: Open Balcony
Parking
- Garage: Yes
- Attached garage: Yes
- Garage Spaces: 1
- Covered Spaces: 1
- Parking Features: 1 Space, Assigned, Covered
Location
- Area: Arlen House West Condo
- County: Miami-Dade County
- Subdivision: ARLEN HOUSE WEST CONDO
- Building Name: Arlene House
- Driving Directions: Head East on 163rd St. Towards the Beach. Make Right on Collins Ave, Right on Bayview Dr. and Go to Gate House where you will be directed where to go on the Complex.
School Information
- Elementary School: Norman S. Edelcup K-8
- Middle School: Highland Oaks
Community
- Community Name: Arlen House West Condo
- Association: Yes
Heating & Cooling
- Air Conditioning: Yes
- Cooling Type: Central Air
- Heating Type: Central
Structural Information
- Architectural Style: Corner Unit, High Rise
- Structure Type: Condo 5+ Stories, Condo
- Detached/Attached: Attached
- Construction: Concrete Block Construction
- Entry Floor Number: 21
- Building Size: 1295
- Square Feet: 1,295
- Living Area: 1,295 Sq. Ft.
- Year Built: 1969
Lot Features
- Property View: Intracoastal View, Ocean View, Skyline
Water Features
- Water Front: Yes
- Water Front Desc.: Intracoastal Front
Financial Considerations
- Price Per Sq. Ft.: $532.05
- Association Fee: $1,295
- Assoc Fee Freq.: Monthly
- Tax Amount: $5,728
- Tax Year: 2025
- Terms: All Cash, Conventional
Disclosures and Reports
- Legal Description: ARLEN HOUSE WEST CONDO UNIT 2122-21ST FLOOR UNDIV 0.3618% INT IN COMMON ELEMENTS CLERKS FILE 73R4098 OR 10650-1090 1279 5 F/A/U 30-2214-014-
- Restrictions: Other Restrictions
- Inclusions: Dock Available, Other
- Property ID: 31-22-14-014-3070
Listed by Douglas Elliman

Get Pre-Approved Today
Schools
Schools serving 500 Bayview Dr #2122
School District:Dade County School District
| Name | Grades | Distance |
|---|---|---|
Norman S. Edelcup/Sunny Isles Beach K-8 201 182nd Drive, Sunny Isles Beach, FL 33160 | PK-5 | 1.6 mi |
Highland Oaks Middle School 2375 Northeast 203rd Street, Miami, FL 33180 | 6-8 | 3.3 mi |
Alonzo And Tracy Mourning Senior High Biscayne Bay Campus 2601 Ne 151st St, Miami, FL 33160 | 9-12 | 1.3 mi |
Disclaimer:
School attendance boundaries provided by ATTOM Data Solutions and are for reference only. Contact the school directly to verify enrollment eligibility.
Price & Sales History for 500 Bayview Dr #2122
Date
Details
Price
Change
Source
9/03/2026
Listed
$689,000
—
MLS
Disclaimer: Historical sales information is derived from public records provided by the county offices. Information is not guaranteed and should be independently verified.
Tax History
Tax History for 500 Bayview Dr #2122
Year
Property Taxes
Change
Tax Assessment
Change
2025
$5,157
2%
$348,886
3%
2024
$5,033
2%
$339,054
3%
2023
$4,926
3%
$329,179
6%
2021
$4,802
—
$310,284
-3%
2022
$4,784
—
$319,592
4%
2021
$4,802
-13%
$306,000
—
2019
$5,501
-4%
$306,000
-6%
2018
$5,734
—
$326,974
-9%
2017
$5,706
-3%
$359,312
—
2016
$5,863
23%
$359,312
57%
2015
$4,748
7%
$228,225
10%
2014
$4,439
17%
$207,478
10%
2013
$3,793
—
$188,617
—
Disclaimer: Historical tax information is derived from public records provided by the county offices. Information is not guaranteed and should be independently verified.
Estimate the Cost
Estimate the Cost for 500 Bayview Dr #2122
500 Bayview Dr #2122, Sunny Isles Beach, FL 33160 (MLS# A12080354) is a Condo property with 2 bedrooms and 2 full bathrooms. 500 Bayview Dr #2122 is currently listed for $689,000 and was received on September 03, 2026. Want to learn more about 500 Bayview Dr #2122? Do you have questions about finding other Condo real estate for sale in Sunny Isles Beach? You can browse all Sunny Isles Beach real estate or contact a Coldwell Banker agent to request more information.