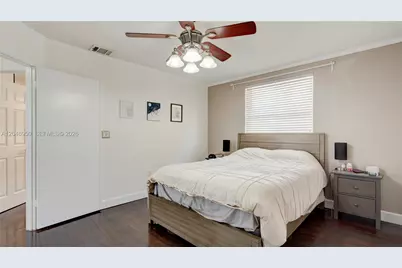
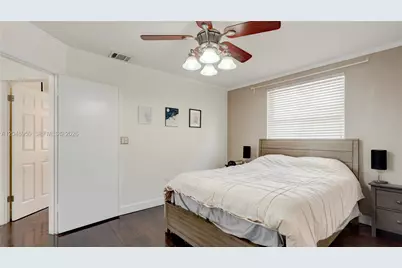
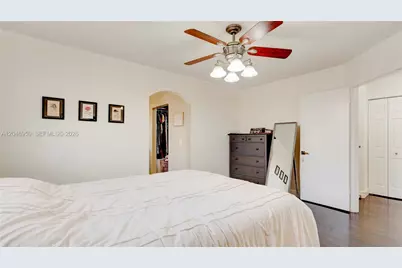
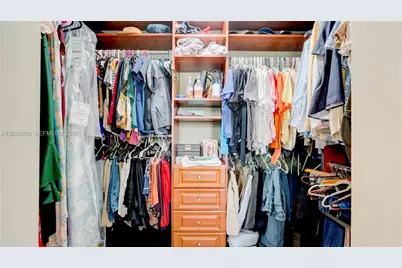
This is a carousel with tiles that activate property listing cards. Use the previous and next buttons to navigate.
1/52
$549,999 Just Listed
This is a carousel with tiles that activate property listing cards. Use the previous and next buttons to navigate.
1/52
Property Description
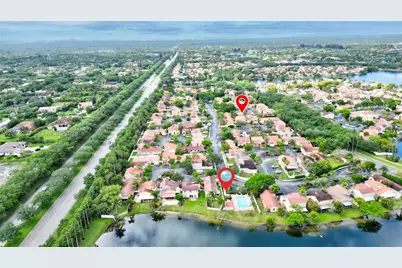
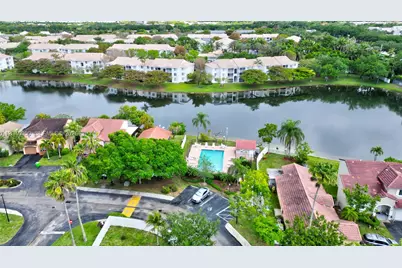
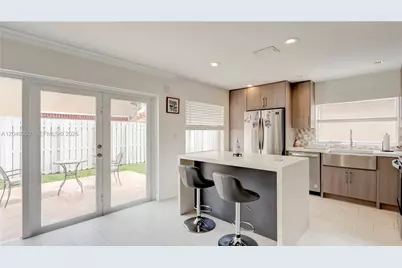
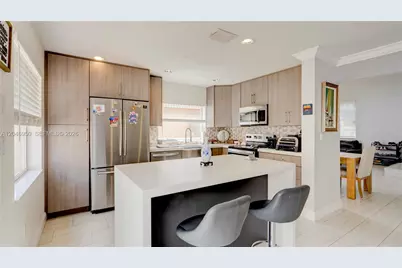
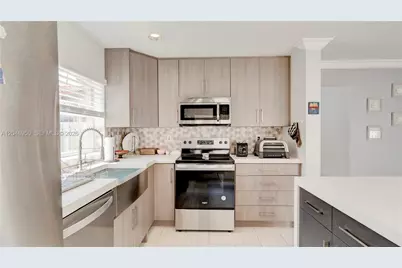
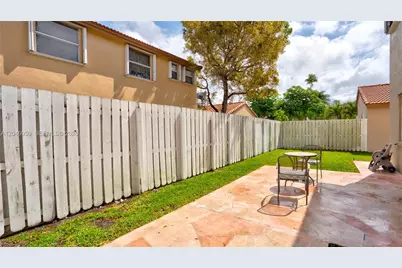
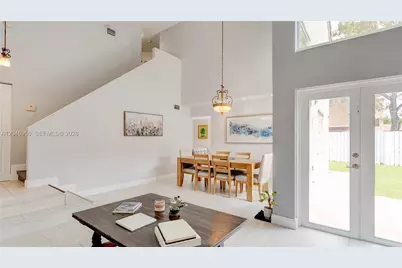
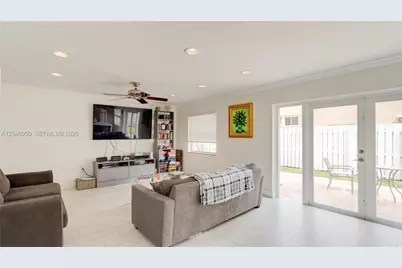
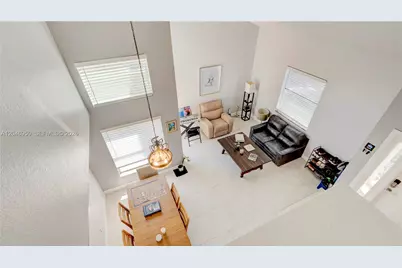
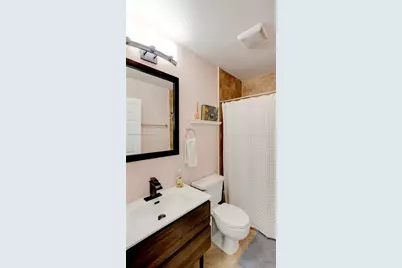
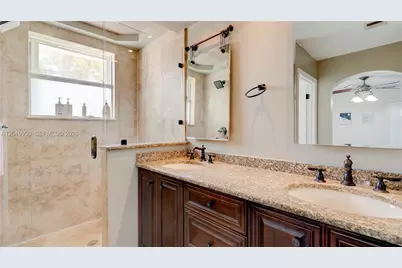
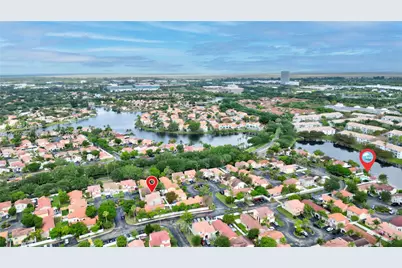
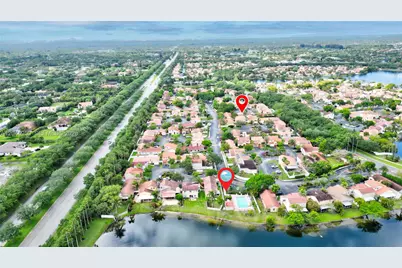
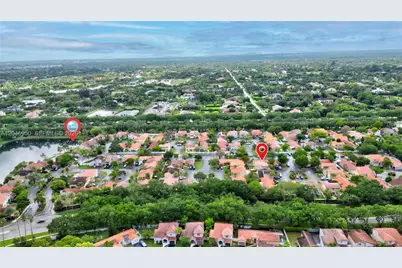
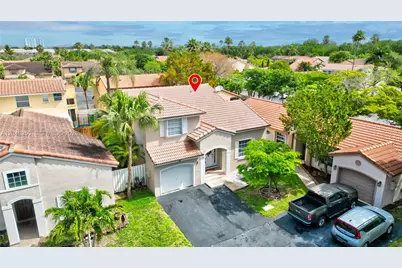
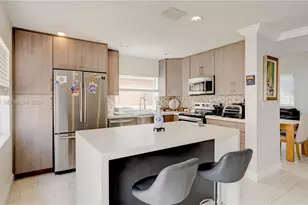
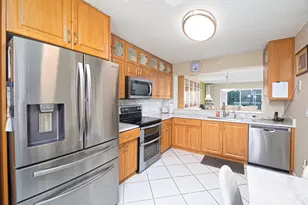
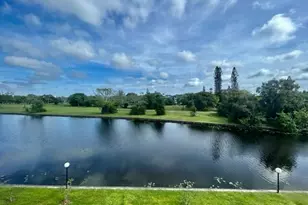
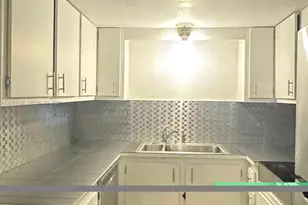
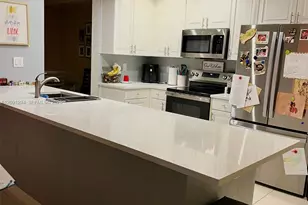
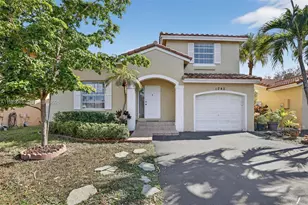
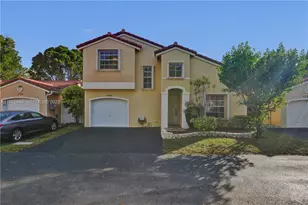
Welcome to this stunning, immaculate 2 Story Single Family Home in the incredible desired area of West Sunrise. Meticulously maintained home boasting 3 Bedr and 2.5 Baths & it is located in a cul-de-sac offering a quiet, low-traffic environment at the sought-after community of Residences of Sawgrass Mills. Modern kitchen with stylish and sleek cabinetry, white quartz countertop, and hexagon mosaic backsplash tile. This home is protected with hurricane impact windows on both of the patio doors & shutters for all other windows. The laminate and ceramic flooring throughout the home, along with newer appliances & high ceiling with bright open areas enhances the overall appeal of the house. Step outside to enjoy a lovely backyard for family and friends entertaining with Sprinklers system. Parking available for 1-car garage plus a private driveway with room for 2 additional vehicles, and guest parking within the community. Location is everything, enjoy effortless access to top-tier dining, shopping, supermarkets, major highways, and essential services. AC- 2021 with great maintenance- You'll be just minutes from the incredible Flamingo Park and world-class entertainment at Sawgrass Mills Mall, with a choice of highly rated elementary and charter schools all within 15 minutes. Come see it soon!
Full Property Details
Full Property Details for 1237 NW 125th Terrace
General
- Price: $549,999
- HOA FEE: $283/month
- Taxes: $9,298 (2025)
- Status: Active
- Type: Single Family
- Source: Greater_Miami
- MLS ID: A12046950
- Updated: 7/3/2026
- Added to Site: 4 day(s) ago
Interior
- Interior Features: First Floor Entry, Family Room, Utility/Laundry In Garage
- Appliances: Dishwasher, Disposal, Dryer, Electric Range, Electric Water Heater, Microwave, Refrigerator, Self-Cleaning Oven, Washer
- Furnishings: Unfurnished
- Flooring: Ceramic Floor
Rooms
Bathrooms
- Total Bathrooms: 2
- Full Bathrooms: 2
Bedrooms
- Total Bedrooms: 3
- Bedroom Features: Primary Bath Shower, Primary Bedroom Upstairs
Other Rooms
- Living Room: Family Room, Utility/Laund Sq. Ft.
- Dining Room: Dining/Living Room, Formal Dining
- Laundry: In Garage
Additional Information
- Shared Pool: Yes
- Security/Safety: Smoke Detector
- Equipment: Automatic Garage Door Opener
Exterior
- Deck/Patio: Patio
Parking
- Garage: Yes
- Garage Spaces: 1
- Covered Spaces: 1
- Parking Features: Additional Spaces Available, Driveway, Guest
Location
- Area: Savannah Plat 3
- County: Broward County
- Subdivision: SAVANNAH PLAT 3
- Building Name: SAVANNAH PLAT 3
- Driving Directions: See GPS
- Direction Faces: South
School Information
- Elementary School: Sawgrass
- Middle School: Bair
- High School: Plantation High
Community
- Community Name: Savannah Plat 3
- Association: Yes
Heating & Cooling
- Air Conditioning: Yes
- Cooling Type: Central Air
- Heating Type: Central
Utilities
- Sewer: Public Sewer
- Water: Municipal Water
Structural Information
- Architectural Style: Detached, Two Story
- Structure Type: R30-No Pool/No Water, House
- Detached/Attached: Detached
- Construction: CBS Construction
- Roof: Curved/S-Tile Roof
- Windows: Partial Accordian Shutters, Partial Panel Shutters/Awnings, Blinds, Other Windows
- Doors: High Impact Doors
- Square Feet: 1,529
- Living Area: 1,529 Sq. Ft.
- Year Built: 1991
Lot Features
- Property View: None
- Lot Size (Sq. Ft.): 5,734
- Lot Features: Cul-De-Sac
- Zoning: PUD
- Fencing (Description): Fenced
Financial Considerations
- Price Per Sq. Ft.: $359.71
- Association Fee: $283
- Assoc Fee Freq.: Monthly
- Tax Amount: $9,298
- Tax Year: 2025
- Terms: All Cash, Conventional
Disclosures and Reports
- Legal Description: SAVANNAH P.U.D. PLAT 3 142-4 B LOT 95 RES-11
- Restrictions: No Lease-1st Year Owned, Other Restrictions, See Broker Remarks
- Property ID: 494035062780
Listed by First Service Realty ERA

Get Pre-Approved Today
Schools
Schools serving 1237 NW 125th Terrace
School District:Broward County School District
| Name | Grades | Distance |
|---|---|---|
Sawgrass Elementary School 12655 Northwest 8th Street, Sunrise, FL 33325 | K-5 | 0.5 mi |
Bair Middle School 9100 Northwest 21st Manor, Sunrise, FL 33322 | 6-8 | 2.9 mi |
Plantation High School 6901 Northwest 16th Street, Plantation, FL 33313 | 9-12 | 4.6 mi |
Disclaimer:
School attendance boundaries provided by ATTOM Data Solutions and are for reference only. Contact the school directly to verify enrollment eligibility.
Price & Sales History for 1237 NW 125th Terrace
Date
Details
Price
Change
Source
7/03/2026
Listed
$549,999
68.71%
MLS
5/14/2018
Sold
$326,000
—
Public Record
Disclaimer: Historical sales information is derived from public records provided by the county offices. Information is not guaranteed and should be independently verified.
Tax History
Tax History for 1237 NW 125th Terrace
Year
Property Taxes
Change
Tax Assessment
Change
2025
$9,299
69%
$460,710
5%
2024
$5,495
—
$439,520
48%
2024
$5,495
2%
$296,030
3%
2023
$5,389
8%
$287,410
6%
2021
$4,968
-3%
$270,920
-3%
2022
$5,111
3%
$279,040
4%
2021
$4,968
-2%
$267,180
-4%
2019
$5,080
-1%
$277,480
17%
2018
$5,131
10%
$236,700
10%
2017
$4,658
-5%
$215,190
-5%
2016
$4,925
7%
$225,490
12%
2015
$4,583
-10%
$201,460
-10%
2014
$5,104
10%
$223,760
10%
2013
$4,634
—
$203,420
—
Disclaimer: Historical tax information is derived from public records provided by the county offices. Information is not guaranteed and should be independently verified.
Estimate the Cost
Estimate the Cost for 1237 NW 125th Terrace
1237 NW 125th Ter, Sunrise, FL 33323 (MLS# A12046950) is a Single Family property with 3 bedrooms and 2 full bathrooms. 1237 NW 125th Ter is currently listed for $549,999 and was received on July 03, 2026. Want to learn more about 1237 NW 125th Ter? Do you have questions about finding other Single Family real estate for sale in Sunrise? You can browse all Sunrise real estate or contact a Coldwell Banker agent to request more information.