This is a carousel with tiles that activate property listing cards. Use the previous and next buttons to navigate.
1/51
$555,000 Just Listed
This is a carousel with tiles that activate property listing cards. Use the previous and next buttons to navigate.
1/51
Property Description
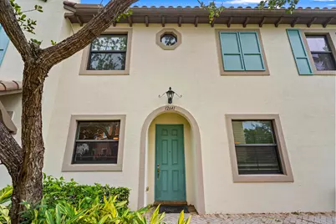
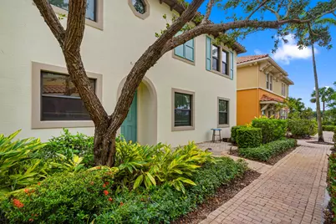
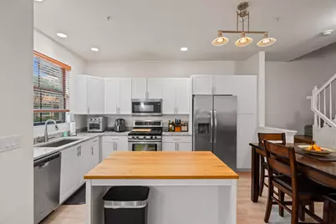
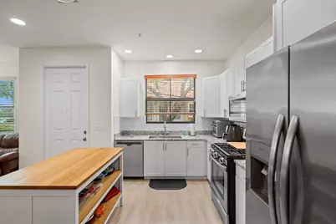
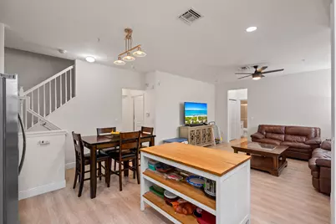
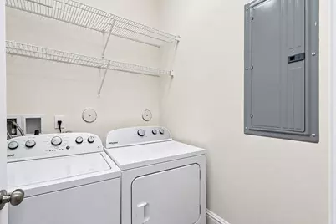
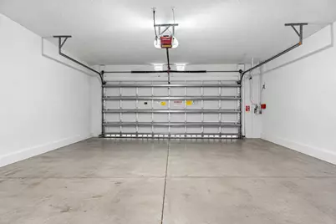
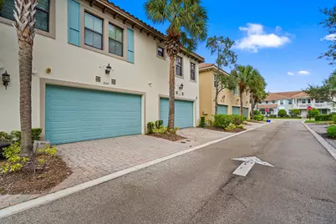
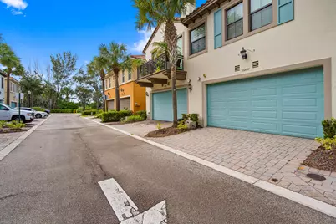
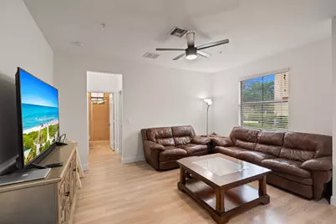
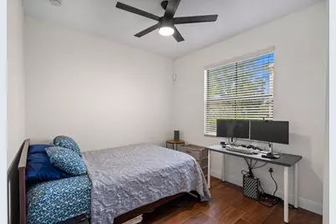
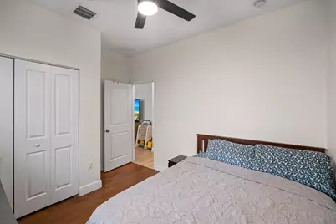
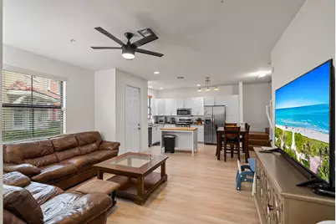
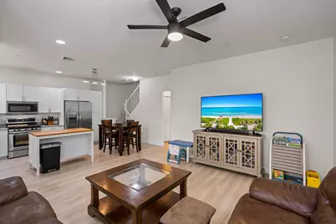
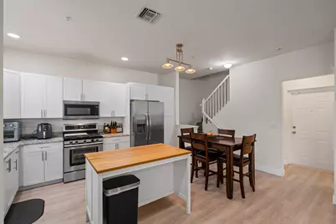
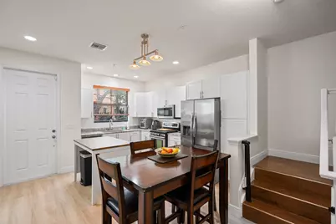
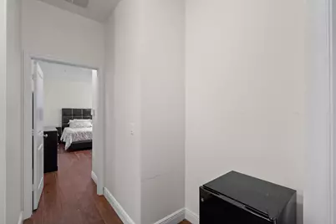
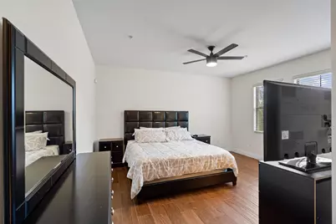
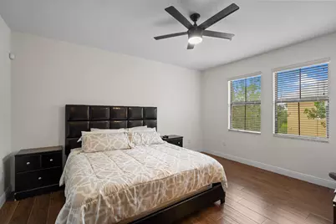
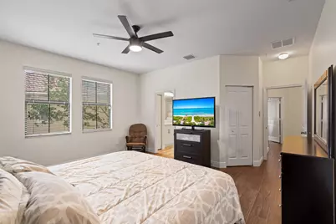
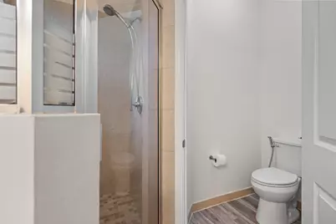
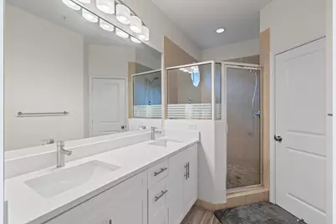
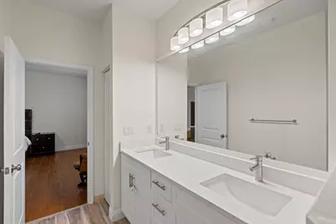
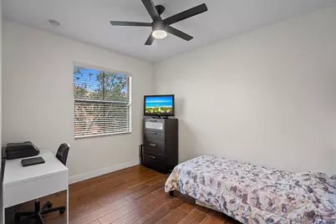
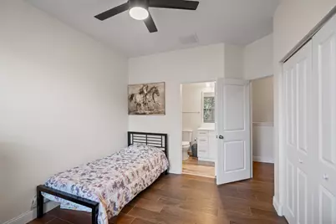
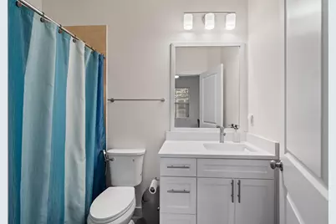
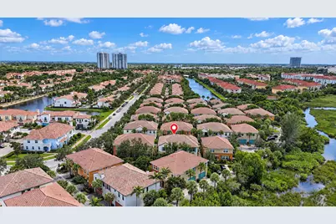
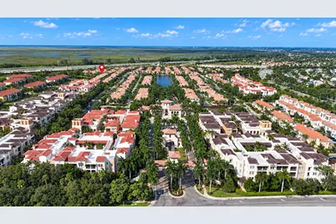
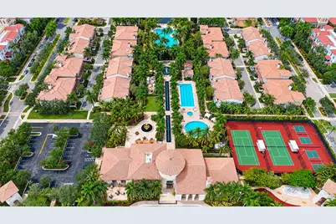
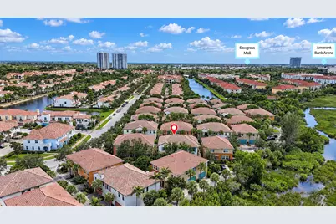
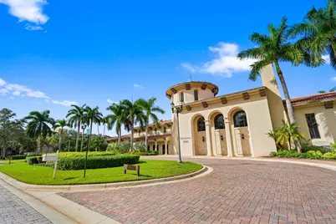
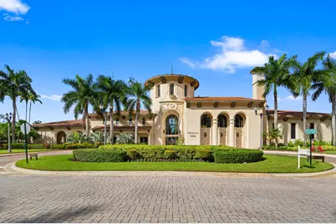
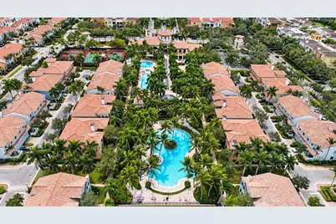
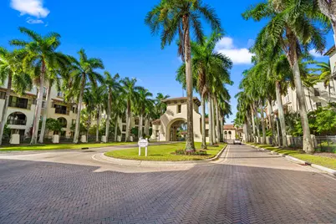
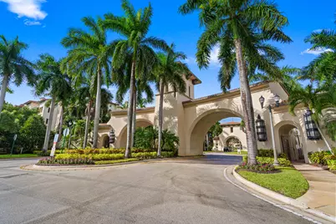
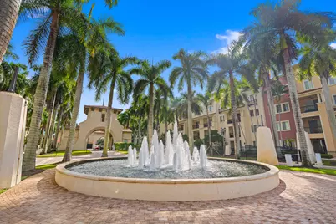
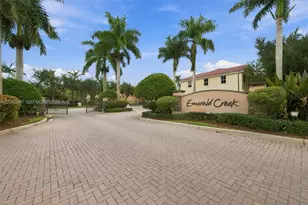
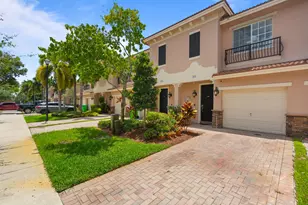
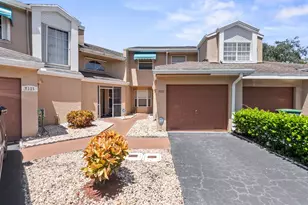
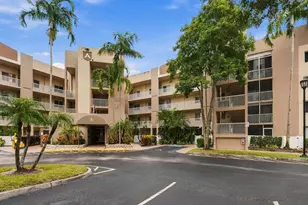
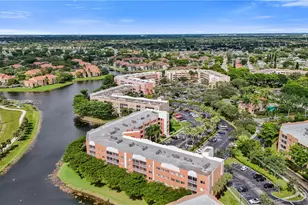
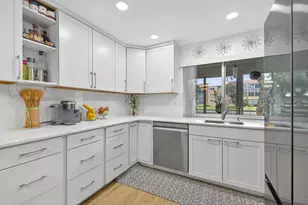
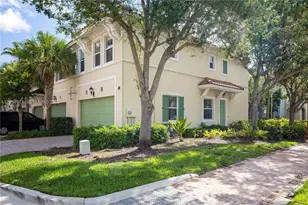
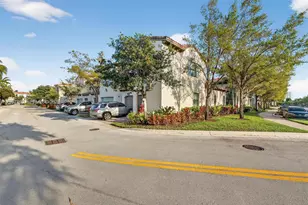
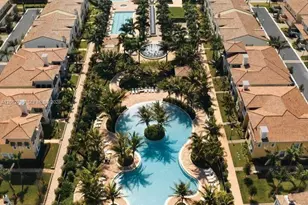
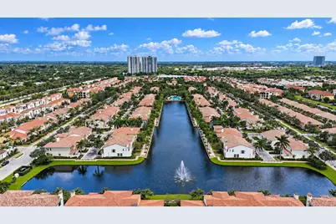
Enjoy modern living in this spacious, freshly painted townhome in the sought-after Artesia community. The first floor features an open-concept living area and an updated kitchen with new granite countertops, new soft close white cabinetry, a gas range, and a new microwave. Additional conveniences include a full-size washer and gas dryer, a two-car garage, a two-car driveway, and ample guest parking directly in front of the home. Upstairs, you'll find two spacious bedrooms, each with its own full bathroom. The primary bathroom features a walk-in shower, a new double-sink vanity, and a separate enclosed toilet area. Residents enjoy an impressive selection of resort-style amenities, including three pools, a spa and hot tub, cabanas, a fitness center, tennis and pickleball courts, an indoor basketball court, saunas, billiards, a business center, and a clubhouse with conference and event spaces. Scenic lakes, canals, and miles of walking paths complete the experience. Conveniently located minutes from Sawgrass Mills, Amerant Bank Arena, Weston, major highways, and the new Baptist Health hospital and medical center across the street. Experience the best of comfort, convenience, and resort-style living in Artesia. Schedule your showing today!
Full Property Details
Full Property Details for 12641 NW 32nd Manor
General
- Price: $555,000
- HOA FEE: $526/month
- Taxes: $6,897 (2025)
- Status: Active
- Type: Townhouse
- Source: Regional
- MLS ID: B26092121
- Updated: 10/24/2026
- Added to Site: 4 day(s) ago
Interior
- Number of Rooms: 5
- Interior Features: Breakfast Bar, Breakfast Area, Bathtub, Closet Cabinetry, Eat-in Kitchen, High Ceilings, Kitchen Island, Living/Dining Room, Main Level Primary, Multiple En Suite Bathrooms, Pantry, Split Bedrooms, Storage, Soaking Tub, Separate Shower, Upper Level Primary, Walk-In Closet(s)
- Appliances: Dryer, Electric Range, Disposal, Microwave, Refrigerator, Washer
- Furnishings: Negotiable
- Flooring: Ceramic Tile, Tile
Rooms
Bathrooms
- Total Bathrooms: 3
- Full Bathrooms: 3
- Main Floor Baths: 1
Bedrooms
- Total Bedrooms: 3
- Bedrooms Main: 1
Additional Information
- Shared Amenities: Basketball Court, Billiard Room, Business Center, Clubhouse, Fitness Center, Maintenance Grounds, Hobby Room, Other, Playground, Pool, Shuffleboard Court, Sauna, Tennis Court(s), Trail(s)
- Pool: Yes
- Pool Description: Association, Heated
- Security/Safety: Gated Community, Smoke Detector(s)
Exterior
- Exterior Features: Courtyard, Outdoor Living Area, Tennis Court(s), Uncovered Courtyard
- Porch/Patio/Deck: Porch
Parking
- Garage: Yes
- Attached garage: Yes
- Garage Spaces: 2
- Covered Spaces: 2
- Total Spaces: 4
- Parking Features: Attached, Driveway, Garage, Garage Door Opener, Open
Location
- County: Broward
- Subdivision: SAWGRASS LAKES
- Driving Directions: Take the Sawgrass Expressway to the Oakland Park Boulevard exit and turn right onto Oakland Park Boulevard. Turn right onto Flamingo Road, then right onto Panther Parkway (136th Avenue). Make your first right into the Artesia community.
- Direction Faces: North
School Information
- Elementary School: Nob Hill
- Middle School: Bair
- High School: Piper
Community
- Community Name: 3860
- Association: Yes
- Assoc. Name: Campbell Property Management
- Assoc. Fees Include: Common Areas, Cable TV, Maintenance Grounds, Maintenance Structure, Recreation Facilities, Roof, Security
- Units Assoc/Comm: 714
- Pets Allowed: Yes
Heating & Cooling
- Central air: Yes
- Air Conditioning: Yes
- Cooling Type: Central Air, Electric
- Heating Type: Central, Electric
Utilities
- Sewer: Public Sewer
- Water: Public
- Cable Available: Yes
- Utility Description: Cable Available, Electricity Available, Natural Gas Available, Water Available
Structural Information
- Architectural Style: Split Level
- Structure Type: Townhouse
- Builder: Minto Communities
- Model: CASALON
- Construction: CBS (Concrete Block Structure), Block
- Roof: Tile
- Windows: Blinds
- Entry Floor Number: 1
- Stories/Levels: 1
- Building Size: 2152
- Square Feet: 1,611
- Sq. Ft. Source: Appraiser
- Living Area: 1,611 Sq. Ft.
- Year Built: 2010
- Property Condition: Resale, Updated/Remodeled
Lot Features
- Property View: Garden
- Lot Features: 1/4 Acre
- Zoning: PUD
Financial Considerations
- Association Fee: $526
- Assoc Fee Freq.: Monthly
- Other Fee Freq.: Monthly
- Tax Amount: $6,897.8
- Tax Year: 2025
- Terms: Cash, Conventional, FHA, VA Loan
Disclosures and Reports
- Special Conditions: Standard
- Legal Description: SAWGRASS LAKES 154-2 B POR PAR A DESC AS:COMM SE COR SEC 23-49-40, W 322.33, N 15, N 337.40, NE 200.38, N 1761.13, W 1020.50 TO POB, CONT W 44.67, S
- Property ID: 494023081130
Listed by One Sotheby's International Realty
Get Pre-Approved Today
Schools
Schools serving 12641 NW 32nd Manor
School District:Broward County School District
| Name | Grades | Distance |
|---|---|---|
Nob Hill Elementary School 2100 Northwest 104th Avenue, Sunrise, FL 33322 | K-5 | 2.3 mi |
Bair Middle School 9100 Northwest 21st Manor, Sunrise, FL 33322 | 6-8 | 3.1 mi |
Piper High School 8000 Northwest 44th Street, Lauderhill, FL 33351 | 9-12 | 3.7 mi |
Disclaimer:
School attendance boundaries provided by ATTOM Data Solutions and are for reference only. Contact the school directly to verify enrollment eligibility.
Price & Sales History for 12641 NW 32nd Manor
Date
Details
Price
Change
Source
10/24/2026
Listed
$555,000
48.79%
MLS
4/28/2021
Sold
$373,000
—
Public Record
Disclaimer: Historical sales information is derived from public records provided by the county offices. Information is not guaranteed and should be independently verified.
Tax History
Tax History for 12641 NW 32nd Manor
Year
Property Taxes
Change
Tax Assessment
Change
2025
$6,898
3%
$374,530
3%
2024
$6,695
—
$364,690
3%
2024
$6,695
2%
$354,420
3%
2023
$6,569
23%
$344,100
19%
2021
$5,335
-15%
$288,700
-14%
2022
$6,242
17%
$334,080
17%
2021
$5,335
5%
$284,720
2%
2019
$5,097
4%
$278,320
2%
2018
$4,905
1%
$273,140
2%
2017
$4,869
—
$267,530
2%
2016
$4,868
-2%
$262,030
1%
2015
$4,955
2%
$260,210
1%
2014
$4,876
1%
$258,150
1%
2013
$4,841
—
$254,340
—
Disclaimer: Historical tax information is derived from public records provided by the county offices. Information is not guaranteed and should be independently verified.
Estimate the Cost
Estimate the Cost for 12641 NW 32nd Manor
12641 NW 32nd Manor, Sunrise, FL 33323 (MLS# B26092121) is a Townhouse property with 3 bedrooms and 3 full bathrooms. 12641 NW 32nd Manor is currently listed for $555,000 and was received on October 24, 2026. Want to learn more about 12641 NW 32nd Manor? Do you have questions about finding other Townhouse real estate for sale in Sunrise? You can browse all Sunrise real estate or contact a Coldwell Banker agent to request more information.