This is a carousel with tiles that activate property listing cards. Use the previous and next buttons to navigate.
1/59
$5,795 Just Listed
This is a carousel with tiles that activate property listing cards. Use the previous and next buttons to navigate.
1/59
Property Description
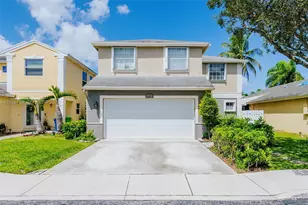
WATERFRONT LUXURY ON A PRIVATE CUL-DE-SAC. This fully remodeled 4 bedroom, 2 bath single story home is turnkey and ready for immediate occupancy September 1st. Arrive to a brand new circular paver driveway and glowing arched entry with custom impact glass door. Inside, soaring vaulted ceilings, crown molding and rich wood floors carry you to a wall of impact sliders framing a saltwater pool, emerald lake and dancing fountain. The chef's kitchen delivers floor to ceiling cherry shaker cabinetry, granite counters, farmhouse sink, center island and full stainless appliance package, opening to a spacious family room built for entertaining. The primary suite is a private retreat with direct patio and pool access, plus a spa bath wrapped in floor to ceiling Calacatta marble, frameless glass walk in shower with bench and body jets, dual vanity and walk in closet. Three additional bedrooms offer generous space and flexibility for a home office or nursery. Outside, an expansive stone stamped patio surrounds the remodeled saltwater pool with blue glass tile spillover. A hammock swings between two palms at the water's edge, and a newer paddle boat waits for sunset rides across the lake. New roof, new AC, new water heater, impact windows and doors, 2 car garage with epoxy floor, interior laundry with washer and dryer. Coveted 33326 Weston zip, minutes to Weston Town Center and I 75. Homes like this do not last. Bring your most qualified tenant this weekend.
Full Property Details
Full Property Details for 15056 SW 10th St
General
- Rent: $5,795
- Status: Active
- Type: Single Family
- Source: Greater_Miami
- MLS ID: A12079161
- Updated: Today (8/27/2026)
- Added to Site: Today
Rental Information
- Lease/Rent Term: 1 Year With Renewal Option
Interior
- Interior Features: First Floor Entry, Vaulted Ceiling(s), Walk-In Closet(s), Den/Library/Office, Utility Room/Laundry
- Appliances: Dishwasher, Disposal, Electric Range, Electric Water Heater, Ice Maker, Microwave, Refrigerator, Self-Cleaning Oven, Washer
- Furnishings: Unfurnished
Rooms
Bathrooms
- Total Bathrooms: 2
- Full Bathrooms: 2
Bedrooms
- Total Bedrooms: 4
Other Rooms
- Living Room: Den/Library/Office, Utilit Sq. Ft.
- Dining Room: Formal Dining
- Laundry: Utility Room/Laundry
Additional Information
- Shared Pool: Yes
- Pool: Yes
- Pool Description: Auto Pool Clean, In Ground, 30x15
Exterior
- Deck/Patio: Open Porch, Patio
Parking
- Garage: Yes
- Garage Spaces: 2
- Covered Spaces: 2
- Parking Features: Circular Driveway, On Street
Location
- Area: New River Estates Section
- County: Broward County
- Subdivision: NEW RIVER ESTATES SECTION
- Building Name: NEW RIVER ESTATES SECTION
School Information
- Elementary School: Country Isles
- Middle School: Indian Ridge
- High School: Western
Community
- Community Name: New River Estates Section
Heating & Cooling
- Air Conditioning: Yes
- Cooling Type: Ceiling Fan(s), Central Air, Electric
- Heating Type: Central, Electric
Utilities
- Sewer: Sewer
- Water: Municipal Water
Structural Information
- Architectural Style: Ranch
- Structure Type: Single Family-Annual, House
- Detached/Attached: Detached
- Construction: CBS Construction
- Roof: Curved/S-Tile Roof
- Windows: Complete Impact Glass, High Impact Windows
- Doors: High Impact Doors
- Square Feet: 2,173
- Living Area: 2,173 Sq. Ft.
- Year Built: 1988
- Property Condition: Substantially Remodeled, Completely Renovated
Lot Features
- Property View: Lake, Pool
- Lot Size (Sq. Ft.): 9,041
- Frontage Feet: 70
- Lot Features: 1/4 To Less Than 1/2 Acre Lot
- Zoning: RS-5
- Fencing (Description): Fenced
Water Features
- Water Front: Yes
- Water View: Yes
- Water Front Desc.: Lake, Lake Access
Financial Considerations
- Price Per Sq. Ft.: $2.67
Disclosures and Reports
- Legal Description: NEW RIVER ESTATES SECTION ELEVEN 132-39 B POR PAR O DESC AS BEGIN AT PRM (102) ON SLY BNDRY PAR O, SELY ALG CUR ARC DIST 47.98, NE 110 TO P/C,
- Inclusions: Other
- Property ID: 504009120220
Listed by United Realty Consultants
Schools
Schools serving 15056 SW 10th St
School District:Broward County School District
| Name | Grades | Distance |
|---|---|---|
Country Isles Elementary School 2300 Country Isles Road, Weston, FL 33326 | K-5 | 1.5 mi |
Indian Ridge Middle School 1355 South Nob Hill Road, Davie, FL 33324 | 6-8 | 4.1 mi |
Western High School 1200 Southwest 136th Avenue, Davie, FL 33325 | 9-12 | 1.4 mi |
Disclaimer:
School attendance boundaries provided by ATTOM Data Solutions and are for reference only. Contact the school directly to verify enrollment eligibility.
Price History for 15056 SW 10th St
Date
Details
Price
Change
Source
8/27/2026
Listed
$5,795
—
MLS
Disclaimer: Historical sales information is derived from public records provided by the county offices. Information is not guaranteed and should be independently verified.
15056 SW 10th St, Sunrise, FL 33326 (MLS# A12079161) is a Single Family property with 4 bedrooms and 2 full bathrooms. 15056 SW 10th St is currently listed for rent at $5,795 and was received on August 27, 2026. Want to learn more about 15056 SW 10th St? Do you have questions about finding other real estate for sale or rent in Sunrise? You can browse all Sunrise rentals or contact a Coldwell Banker agent to request more information.