This is a carousel with tiles that activate property listing cards. Use the previous and next buttons to navigate.
1/25
$78,900 Just Listed
This is a carousel with tiles that activate property listing cards. Use the previous and next buttons to navigate.
1/25
Property Description
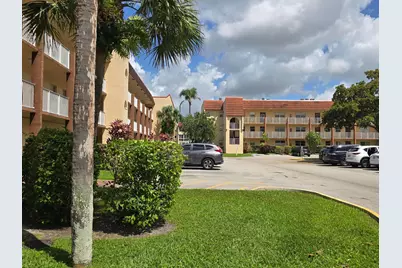
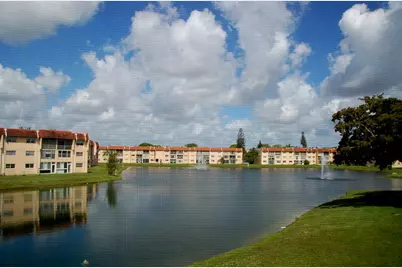
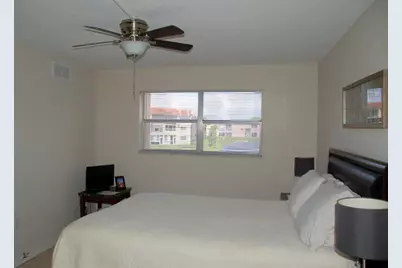
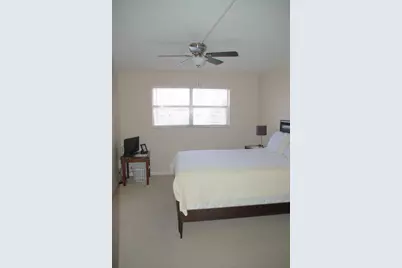
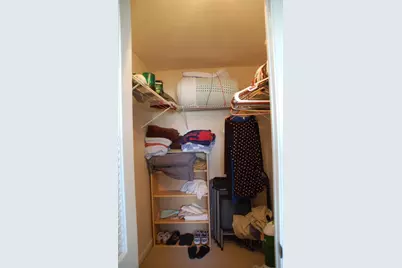
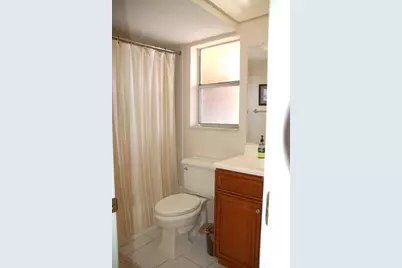
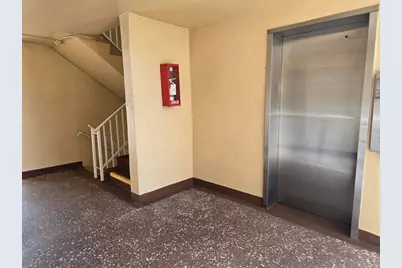
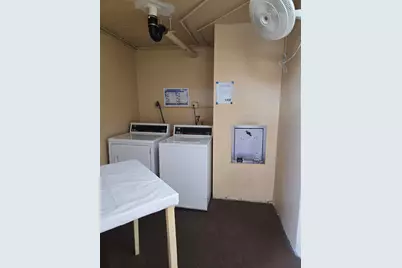
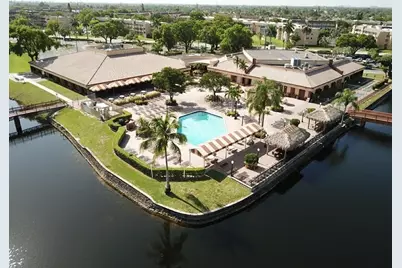
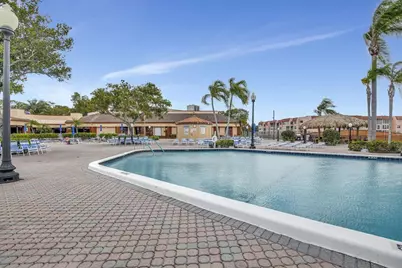
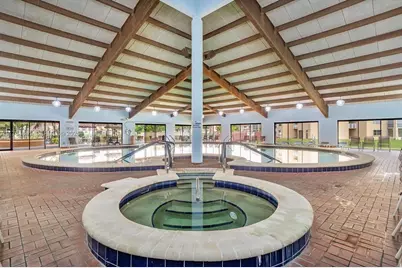
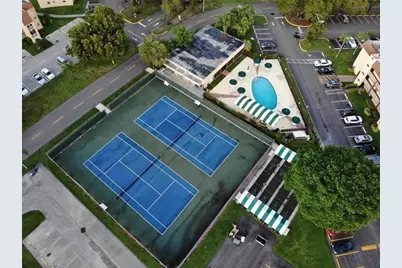
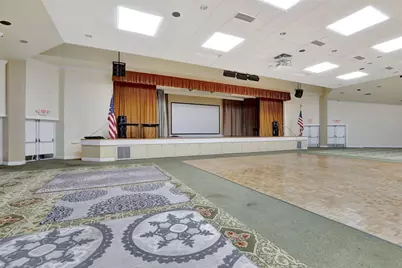
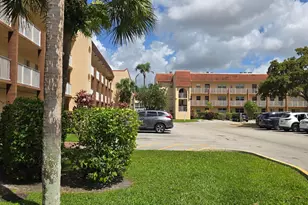
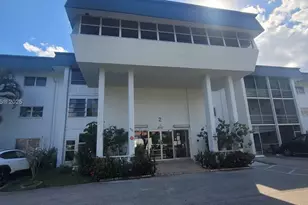
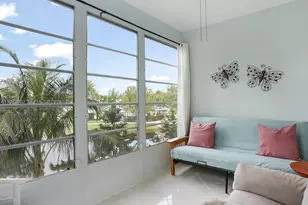
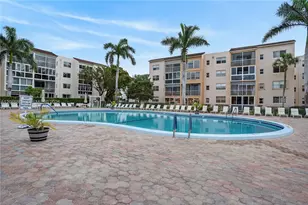
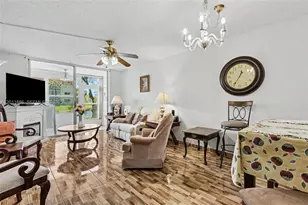
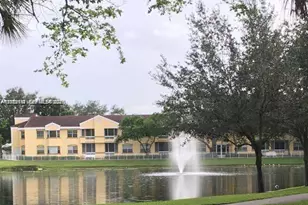
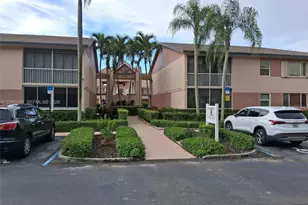
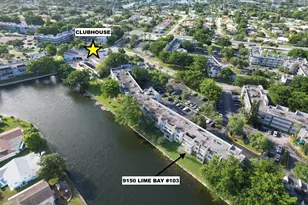
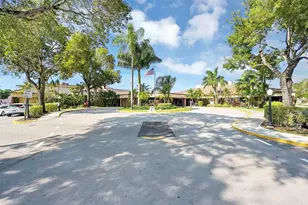
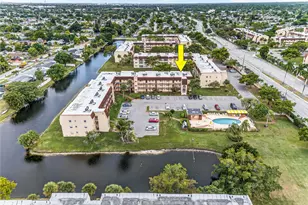
Enjoy serene lake view from this beautifully maintained 1-bedroom, 1-bath condo located in Phase III of Sunrise Lakes. Relax on your screened-in balcony while taking in breathtaking sunset views over the sparkling lake and fountains. This gently used unit features updated kitchen and bathroom finishes, offering comfort and style throughout. Conveniently located on the second floor within steps of the elevator, stairs and laundry. The condo is move-in ready, and furniture is negotiable. Live like you're on vacation every day in this vibrant 55+ active adult community offering an incredible array of amenities including: FREE golf, Heated pool & Jacuzzi, Poolside cabanas, Fully equipped fitness center, Tennis courts, Billiards, Theatre & Social Activities plus so much more! The low monthly maintenance fee includes water, cable, internet, pest control, garbage pickup, and even an appliance service contract in this Phase. Affordable South Florida retirement living at its finest! AS PER ASSOCIATION: All occupants must be 55+. Credit Score requirement 670+. Cash requires 10% down and Financing offers require 20% down. Minimum net income requirement is $2700/m. Association collects 6 months maintenance deposit held for 1 year. Please refer to attached information for details.
Full Property Details
Full Property Details for 2881 N Pine Island Rd
General
- Price: $78,900
- HOA FEE: $525/month
- Taxes: $2,054 (2025)
- Status: Active
- Type: Condo
- Source: Regional
- MLS ID: B26031980
- Updated: 5/22/2026
- Added to Site: 4 day(s) ago
Interior
- Number of Rooms: 3
- Interior Features: Elevator, Tub Shower, Walk-In Closet(s)
- Appliances: Electric Range, Microwave, Refrigerator
- Furnishings: Negotiable
- Flooring: Carpet, Tile
Rooms
Bathrooms
- Total Bathrooms: 1
- Full Bathrooms: 1
- Main Floor Baths: 1
Bedrooms
- Total Bedrooms: 1
- Bedrooms Main: 1
Other Rooms
- Laundry: Common Area, Upper Level
Additional Information
- Shared Amenities: Billiard Room, Clubhouse, Fitness Center, Golf Course, Indoor Pool, Laundry, Library, Management, Pool, Parking, Shuffleboard Court, Spa/Hot Tub, Security, Sidewalks, Tennis Court(s), Transportation Service, Elevator(s)
- Pool: Yes
- Pool Description: Association, Heated
- Security/Safety: Closed Circuit Camera(s), Security Guard
Parking
- Total Spaces: 2
- Parking Features: Assigned, Guest, Open
Location
- County: Broward
- Subdivision: SUNRISE LAKES 65 CONDO
- Driving Directions: GPS
- Direction Faces: East
School Information
- Elementary School: Horizon
- Middle School: Bair
- High School: Piper
Community
- Community Name: 3850
- Association: Yes
- Assoc. Name: Sunrise Lakes Phase III (INC 1)
- Assoc. Fees Include: Common Areas, Cable TV, HVAC, Insurance, Pest Control, Reserve Fund, Roof, Sewer, Security, Trash, Water
- Adult Community: Yes
Heating & Cooling
- Central air: Yes
- Air Conditioning: Yes
- Cooling Type: Central Air
- Heating Type: Central
Utilities
- Sewer: Public Sewer
- Water: Public
- Cable Available: Yes
- Utility Description: Cable Available
Structural Information
- Structure Type: Multi Family
- Construction: Block
- Roof: Mansard
- Entry Floor Number: 2
- Stories/Levels: 1
- Building Size: 640
- Square Feet: 640
- Sq. Ft. Source: Assessor
- Living Area: 640 Sq. Ft.
- Year Built: 1975
- Property Condition: Resale
Lot Features
- Property View: Lake, Water
- Zoning: RM-25
Water Features
- Water Front: Yes
- Water View: Yes
- Water Front Desc.: Lake Front
- Water Front View: Lake Front
- Lake Front: Yes
Financial Considerations
- Association Fee: $525
- Assoc Fee Freq.: Monthly
- Assessment Amount: $85,330
- Tax Amount: $2,054.71
- Tax Year: 2025
- Terms: Cash, Conventional
Disclosures and Reports
- Special Conditions: Standard
- Legal Description: SUNRISE LAKES 65 CONDO UNIT 206 PER CDO BK/PG: 6043/138
- Property ID: 494129ah0180
Listed by Network Realty Group Inc

Get Pre-Approved Today
Schools
Schools serving 2881 N Pine Island Rd
School District:Broward County School District
| Name | Grades | Distance |
|---|---|---|
Horizon Elementary School, Sunrise, FL 2101 North Pine Island Road, Sunrise, FL 33322 | K-5 | 0.7 mi |
Bair Middle School 9100 Northwest 21st Manor, Sunrise, FL 33322 | 6-8 | 0.7 mi |
Piper High School 8000 Northwest 44th Street, Lauderhill, FL 33351 | 9-12 | 1.3 mi |
Disclaimer:
School attendance boundaries provided by ATTOM Data Solutions and are for reference only. Contact the school directly to verify enrollment eligibility.
Price & Sales History for 2881 N Pine Island Rd
Date
Details
Price
Change
Source
5/22/2026
Listed
$78,900
-14.98%
MLS
6/21/2022
Sold
$92,800
—
Public Record
Disclaimer: Historical sales information is derived from public records provided by the county offices. Information is not guaranteed and should be independently verified.
Tax History
Tax History for 2881 N Pine Island Rd
Year
Property Taxes
Change
Tax Assessment
Change
2025
$450
12%
$32,700
3%
2024
$402
—
$31,850
3%
2024
$402
4%
$30,960
3%
2023
$385
-77%
$30,060
-59%
2021
$1,708
-9%
$72,960
-14%
2022
$1,877
10%
$85,210
33%
2021
$1,708
21%
$63,840
11%
2019
$1,415
34%
$57,590
60%
2018
$1,059
9%
$35,980
-22%
2017
$972
8%
$45,900
15%
2016
$899
6%
$39,780
47%
2015
$845
4%
$27,040
10%
2014
$815
23%
$24,590
10%
2013
$660
—
$22,360
—
Disclaimer: Historical tax information is derived from public records provided by the county offices. Information is not guaranteed and should be independently verified.
Estimate the Cost
Estimate the Cost for 2881 N Pine Island Rd
2881 N Pine Island Road, Sunrise, FL 33322 (MLS# B26031980) is a Condo property with 1 bedroom and 1 full bathroom. 2881 N Pine Island Road is currently listed for $78,900 and was received on May 22, 2026. Want to learn more about 2881 N Pine Island Road? Do you have questions about finding other Condo real estate for sale in Sunrise? You can browse all Sunrise real estate or contact a Coldwell Banker agent to request more information.