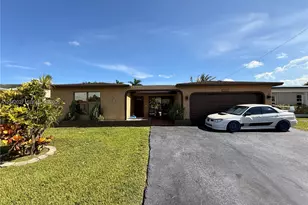
This is a carousel with tiles that activate property listing cards. Use the previous and next buttons to navigate.
1/29
$5,200
This is a carousel with tiles that activate property listing cards. Use the previous and next buttons to navigate.
1/29
Property Description
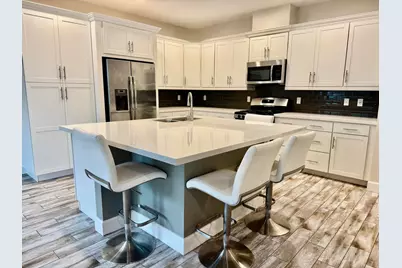
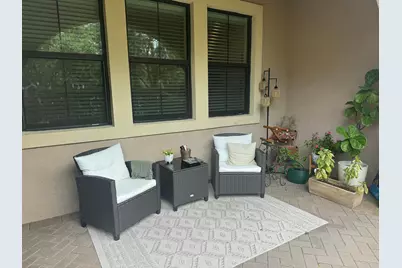
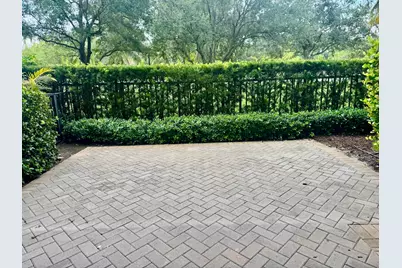
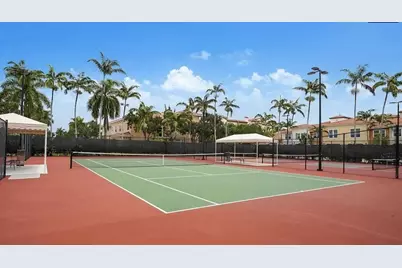
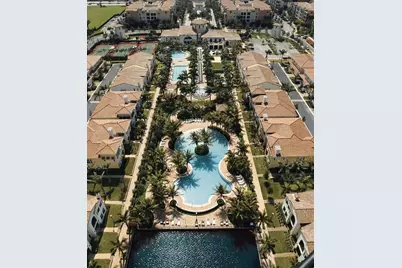
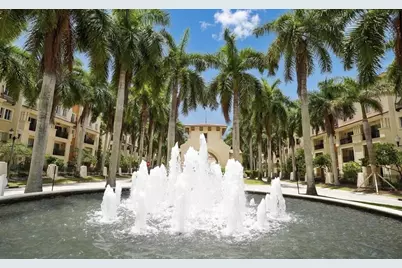
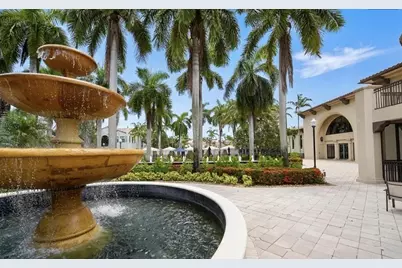
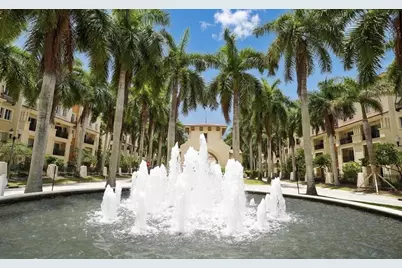
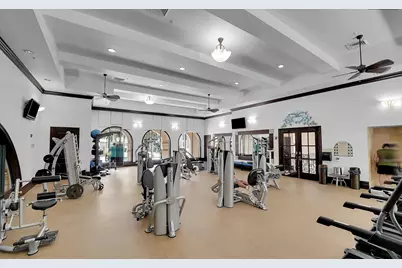
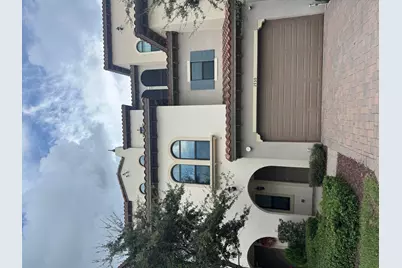
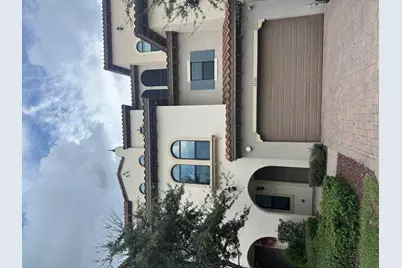
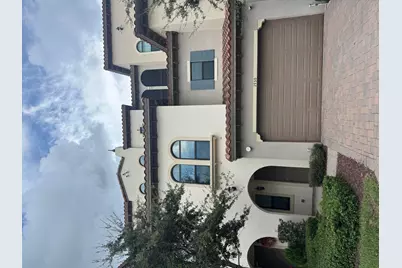
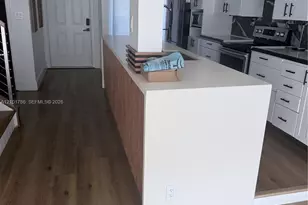
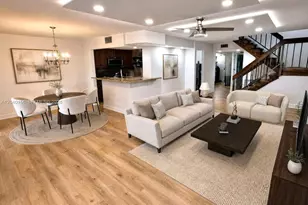
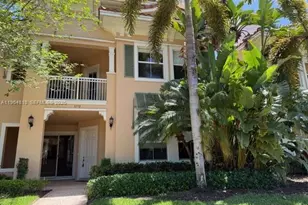
The expansive open-concept first floor creates an inviting setting for entertaining, while the beautifully appointed primary suite on the second floor provides a private retreat. The third-floor studio offers endless possibilities as a home office, media room, guest suite, or creative space. Upstairs, the versatile fourth-floor living area opens to a screened-in rooftop terrace-the perfect place to unwind, entertain, or enjoy beautiful South Florida evenings. MORE PHOTOS COMING SOON! Live Elevated in Artesia Step into sophisticated South Florida living in this exceptional four-story townhome, built in 2019 and ideally located within the prestigious guard-gated Artesia community. Designed for those who appreciate space, privacy, and an effortless resort lifestyle, this impressive residence offers a rare combination of luxury, flexibility, and indoor-outdoor living. The expansive open-concept first floor creates an inviting setting for entertaining, while the beautifully appointed primary suite on the second floor provides a private retreat. The third-floor studio offers endless possibilities as a home office, media room, guest suite, or creative space. Upstairs, the versatile fourth-floor living area opens to a screened-in rooftop terrace-the perfect place to unwind, entertain, or enjoy beautiful South Florida evenings. Additional highlights include a private backyard patio, generous closet and storage space, stylish contemporary finishes, and thoughtfully designed living areas across four levels. And then there's the lifestyle. Artesia offers an exceptional collection of resort-style amenities, including multiple pools, a state-of-the-art fitness center, sports courts, beautifully maintained common areas, and 24-hour guard-gated security. Perfectly positioned directly across from Sawgrass Mills and Amerant Bank Arena, you're minutes from world-class shopping, dining, entertainment, museums, parks, and everything that makes this one of South Florida's most exciting places to live. This isn't simply a townhome-it's a lifestyle. Four levels of luxury. Resort-style amenities. An unbeatable location. And a private rooftop retreat to call your own. Come experience Artesia living at its finest.
Full Property Details
Full Property Details for 2950 NW 124th Way
General
- Rent: $5,200
- Status: Active
- Type: Townhouse
- Source: Regional
- MLS ID: B26066960
- Updated: 8/21/2026
- Added to Site: 7 day(s) ago
Rental Information
- Lease Terms: Monthly
- Date Available: 9/1/2026
Interior
- Number of Rooms: 3
- Interior Features: Dual Sinks, Kitchen Island, Tub Shower
- Appliances: Dryer, Dishwasher, Microwave, Oven, Refrigerator, Washer
- Flooring: Carpet, Tile
Rooms
Bathrooms
- Total Bathrooms: 4
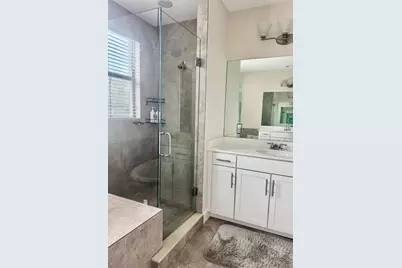
- Full Bathrooms: 3
- Half Bathrooms: 1
- Main Floor Baths: 1
Bedrooms
- Total Bedrooms: 4
Other Rooms
- Laundry: In Unit
Additional Information
- Shared Amenities: Basketball Court, Clubhouse, Laundry, Playground, Pickleball, Park, Pool, Recreation Facilities, Security, Tennis Court(s)
- Pool: Yes
- Pool Description: Association, Heated
- Security/Safety: Gated Community
Exterior
- Porch/Patio/Deck: Rooftop
Parking
- Garage: Yes
- Attached garage: Yes
- Garage Spaces: 2
- Total Spaces: 3
- Parking Features: Attached, Driveway, Garage
Location
- County: Broward
- Subdivision: SAWGRASS LAKES
- Direction Faces: Southwest
School Information
- Elementary School: Nob Hill
- Middle School: Bair
- High School: Piper
Community
- Community Name: 3860
- Pets Allowed: Yes
Heating & Cooling
- Central air: Yes
- Air Conditioning: Yes
- Cooling Type: Central Air, Ceiling Fan(s)
- Heating Type: Central
Utilities
- Sewer: Public Sewer
- Cable Available: Yes
- Utility Description: Cable Available
Structural Information
- Entry Floor Number: 1
- Stories/Levels: 4
- Building Size: 3832
- Square Feet: 2,942
- Sq. Ft. Source: Public Records
- Living Area: 2,942 Sq. Ft.
- Year Built: 2019
Lot Features
- Lot Size (Acres): 0.04
- Lot Features: 1/4 Acre
Water Features
- Water Front View: None
Financial Considerations
- Pet Deposit: $1,000
- Tenant Pays: Electricity, Hot Water, Water
Disclosures and Reports
- Legal Description: SAWGRASS LAKES 154-2 B 23-49-40 A POR OF PAR
- Disclosures/Rstr.: Owner Is Listing Agent
- Property ID: 494023130280
Listed by Fathom Realty FL, LLC

Schools
Schools serving 2950 NW 124th Way
School District:Broward County School District
| Name | Grades | Distance |
|---|---|---|
Nob Hill Elementary School 2100 Northwest 104th Avenue, Sunrise, FL 33322 | K-5 | 2 mi |
Bair Middle School 9100 Northwest 21st Manor, Sunrise, FL 33322 | 6-8 | 2.9 mi |
Piper High School 8000 Northwest 44th Street, Lauderhill, FL 33351 | 9-12 | 3.6 mi |
Disclaimer:
School attendance boundaries provided by ATTOM Data Solutions and are for reference only. Contact the school directly to verify enrollment eligibility.
Price History for 2950 NW 124th Way
Date
Details
Price
Change
Source
8/21/2026
Listed
$5,200
—
MLS
Disclaimer: Historical sales information is derived from public records provided by the county offices. Information is not guaranteed and should be independently verified.
2950 NW 124th Way, Sunrise, FL 33323 (MLS# B26066960) is a Townhouse property with 4 bedrooms, 3 full bathrooms and 1 partial bathroom. 2950 NW 124th Way is currently listed for rent at $5,200 and was received on August 21, 2026. Want to learn more about 2950 NW 124th Way? Do you have questions about finding other real estate for sale or rent in Sunrise? You can browse all Sunrise rentals or contact a Coldwell Banker agent to request more information.