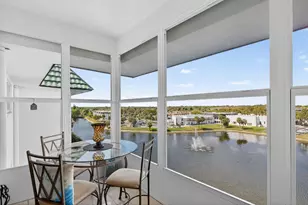
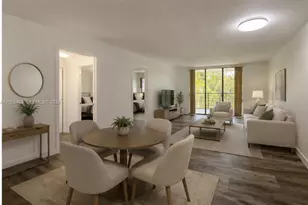
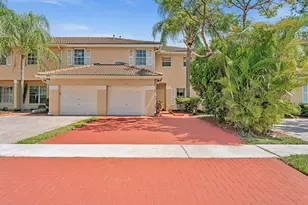
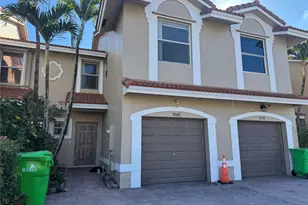
This is a carousel with tiles that activate property listing cards. Use the previous and next buttons to navigate.
1/30
$409,000 Just Listed
This is a carousel with tiles that activate property listing cards. Use the previous and next buttons to navigate.
1/30
Property Description
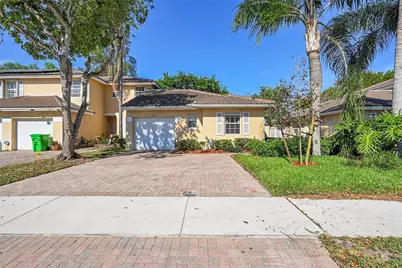
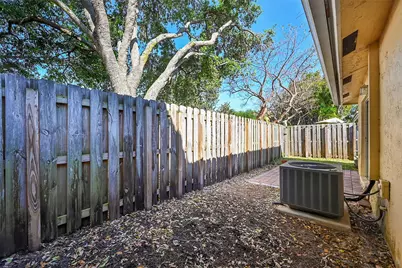
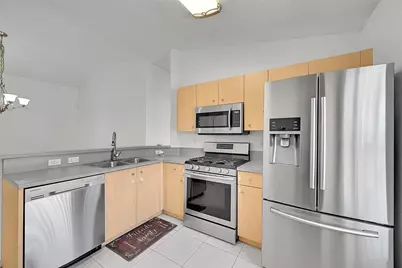
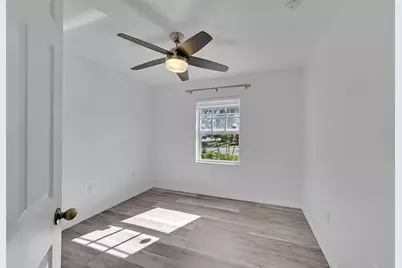
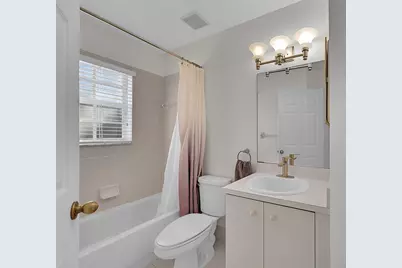
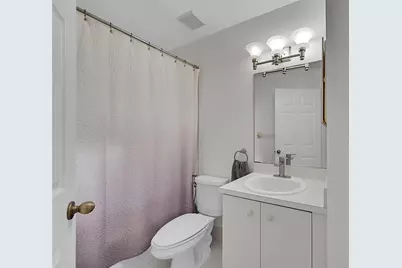
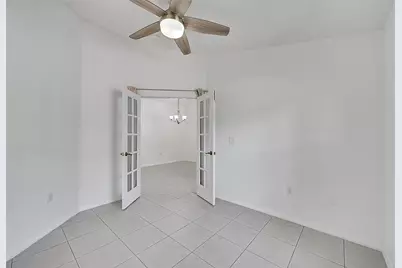
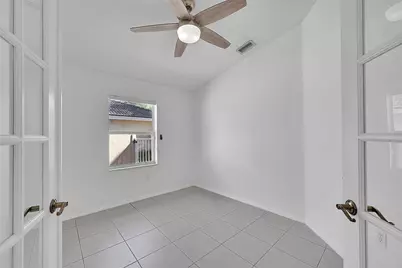
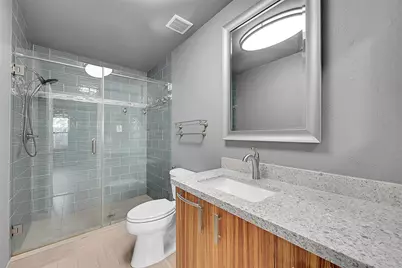
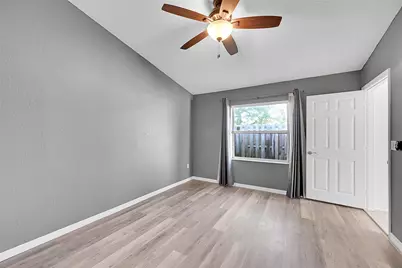
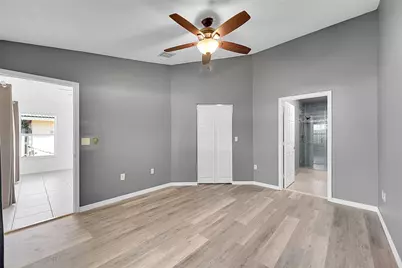
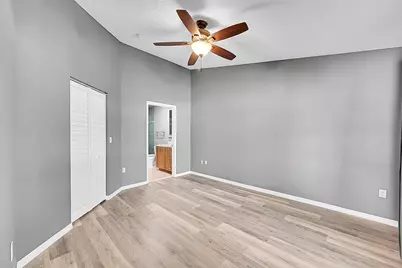
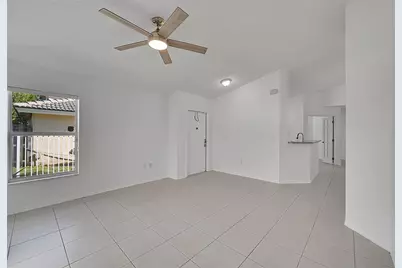
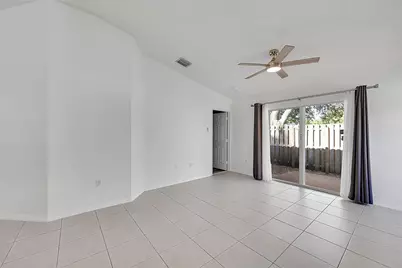
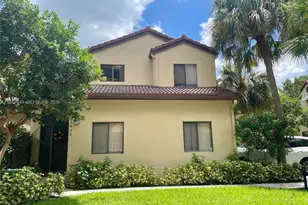
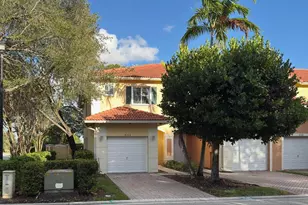
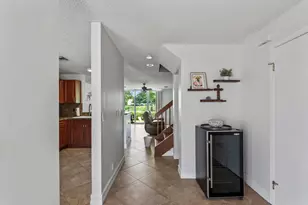
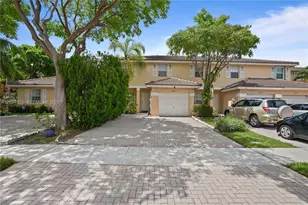
Enjoy the comfort and convenience of villa living in this bright and open-concept floor plan that feels much larger than its footprint. Vaulted Ceilings and natural light fill the spacious living and dining areas with designer window treatments. The open kitchen keeps you connected whether entertaining, It features stainless steel appliances and natural gas stove (and hot water heater). The split-bedroom layout provides privacy, and the large sliding doors lead to a fenced patio-perfect for morning coffee. One-car garage, paver driveway, tile flooring throughout the main living areas, new flooring and custom built in closet in the primary, updated ceiling fans, and beautifully maintained landscaping, The primary bathroom has been remodeled. This home offers easy, low-maintenance living in a desirable community. Third room is currently used as an office
Full Property Details
Full Property Details for 5361 NW 90th Ave
General
- Price: $409,000
- HOA FEE: $265/month
- Taxes: $4,472 (2025)
- Status: Active
- Type: Townhouse
- Source: Regional
- MLS ID: B26049153
- Updated: 7/6/2026
- Added to Site: 4 day(s) ago
Interior
- Interior Features: High Ceilings, Main Level Primary, Sitting Area in Primary, Split Bedrooms, Separate Shower, Vaulted Ceiling(s), Walk-In Closet(s)
- Appliances: Dryer, Dishwasher, Gas Range, Gas Water Heater, Ice Maker, Microwave, Range, Refrigerator, Water Heater, Washer
- Flooring: Tile, Wood
Rooms
Bathrooms
- Total Bathrooms: 2
- Full Bathrooms: 2
- Main Floor Baths: 1
Bedrooms
- Total Bedrooms: 3
- Bedrooms Main: 1
Other Rooms
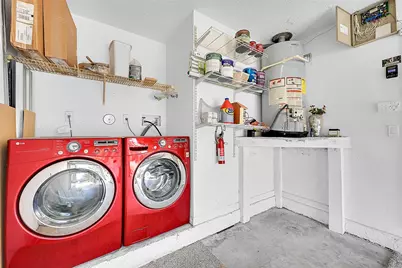
- Laundry: Washer Hookup, Inside, In Garage, Laundry Room
Additional Information
- Shared Amenities: Maintenance, Pool
- Pool: Yes
- Pool Description: Association
- Security/Safety: Gated Community, Key Card Entry, Smoke Detector(s)
- Equipment: Satellite Dish
Exterior
- Exterior Features: Outdoor Living Area, Porch
- Porch/Patio/Deck: Patio, Porch, Screened
Parking
- Garage: Yes
- Attached garage: Yes
- Garage Spaces: 2
- Covered Spaces: 2
- Total Spaces: 4
- Parking Features: Assigned, Attached, Driveway, Garage
Location
- County: Broward
- Subdivision: RAINTREE VILLAS
- Direction Faces: North
School Information
- Elementary School: Discovery
- Middle School: Westpine
- High School: Piper
Community
- Community Name: 3840
- Association: Yes
- Assoc. Name: Tradewinds Townhome Association
- Assoc. Fees Include: Maintenance Grounds, Pool(s), Recreation Facilities
- Pets Allowed: Yes
Heating & Cooling
- Central air: Yes
- Air Conditioning: Yes
- Cooling Type: Central Air, Electric
- Heating Type: Central, Electric
Utilities
- Sewer: Public Sewer
- Water: Public
- Cable Available: Yes
- Utility Description: Cable Available
Structural Information
- Architectural Style: Other, Traditional
- Structure Type: Townhouse
- Construction: Block, Stucco
- Roof: Tile
- Windows: Double Hung, Drapes, Metal, Rods
- Doors: French Doors
- Entry Floor Number: 1
- Entry Location: First Floor Entry
- Stories/Levels: 1
- Building Size: 1368
- Square Feet: 1,120
- Sq. Ft. Source: Public Records
- Living Area: 1,120 Sq. Ft.
- Year Built: 1999
- Property Condition: Resale
Lot Features
- Property View: Garden
- Lot Size (Acres): 0.08
- Lot Features: 1/4 Acre
- Zoning: RM-10
- Fencing (Description): Back Yard, Fenced, Gate, Privacy
Financial Considerations
- Association Fee: $265
- Assoc Fee Freq.: Monthly
- Assessment Amount: $246,090
- Tax Amount: $4,472.1
- Tax Year: 2025
- Terms: Cash, Conventional, FHA
Disclosures and Reports
- Special Conditions: Standard
- Legal Description: RAINTREE VILLAS 164-8 B POR PAR B DESC AS COMM SW COR PAR B, N 323.53 TO POB, N 38.23, E 95.50, S 38.23, W 95.50 TO POB AKA: LOT 55 BLDG 10 RAINT
- Property ID: 494117330550
Listed by Keller Williams Realty Profess

Get Pre-Approved Today
Schools
Schools serving 5361 NW 90th Ave
School District:Broward County School District
| Name | Grades | Distance |
|---|---|---|
Discovery Elementary School, Sunrise, FL 8800 Northwest 54th Court, Sunrise, FL 33351 | K-5 | 0.3 mi |
Westpine Middle School 9393 Northwest 50th Street, Sunrise, FL 33351 | 6-8 | 0.2 mi |
Piper High School 8000 Northwest 44th Street, Lauderhill, FL 33351 | 9-12 | 1.1 mi |
Disclaimer:
School attendance boundaries provided by ATTOM Data Solutions and are for reference only. Contact the school directly to verify enrollment eligibility.
Price & Sales History for 5361 NW 90th Ave
Date
Details
Price
Change
Source
7/06/2026
Listed
$409,000
69.71%
MLS
4/30/2019
Sold
$241,000
—
Public Record
Disclaimer: Historical sales information is derived from public records provided by the county offices. Information is not guaranteed and should be independently verified.
Tax History
Tax History for 5361 NW 90th Ave
Year
Property Taxes
Change
Tax Assessment
Change
2025
$4,472
3%
$350,210
42%
2024
$4,327
—
$246,090
3%
2024
$4,327
2%
$239,160
3%
2023
$4,239
9%
$232,200
6%
2021
$3,895
-3%
$218,880
-3%
2022
$4,009
3%
$225,440
4%
2021
$3,895
125%
$215,860
88%
2019
$1,731
5%
$114,780
2%
2018
$1,643
1%
$112,640
2%
2017
$1,620
1%
$110,330
2%
2016
$1,603
-2%
$108,070
1%
2015
$1,628
3%
$107,320
1%
2014
$1,582
1%
$106,470
1%
2013
$1,561
—
$104,900
—
Disclaimer: Historical tax information is derived from public records provided by the county offices. Information is not guaranteed and should be independently verified.
Estimate the Cost
Estimate the Cost for 5361 NW 90th Ave
5361 NW 90th Avenue, Sunrise, FL 33351 (MLS# B26049153) is a Townhouse property with 3 bedrooms and 2 full bathrooms. 5361 NW 90th Avenue is currently listed for $409,000 and was received on July 06, 2026. Want to learn more about 5361 NW 90th Avenue? Do you have questions about finding other Townhouse real estate for sale in Sunrise? You can browse all Sunrise real estate or contact a Coldwell Banker agent to request more information.