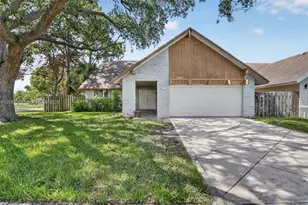
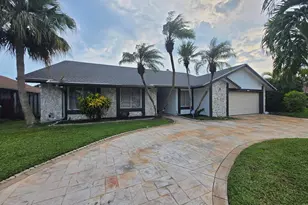
This is a carousel with tiles that activate property listing cards. Use the previous and next buttons to navigate.
1/52
$579,000 Just Listed
This is a carousel with tiles that activate property listing cards. Use the previous and next buttons to navigate.
1/52
Property Description
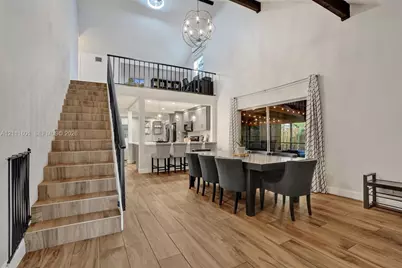
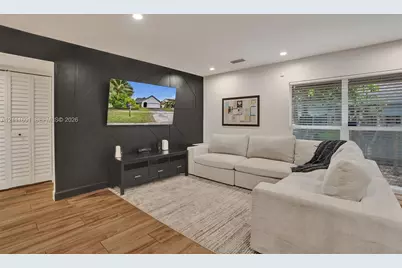
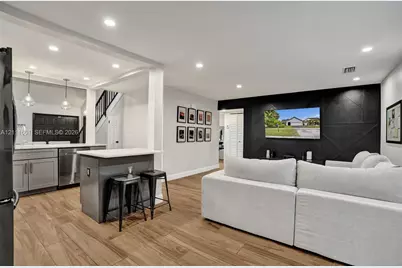
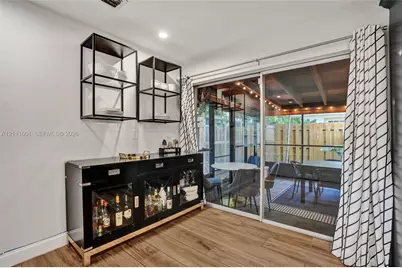
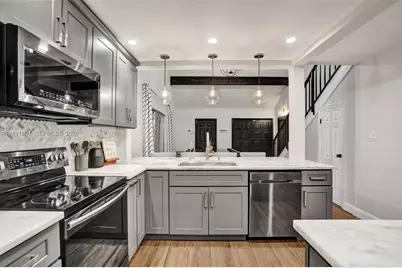
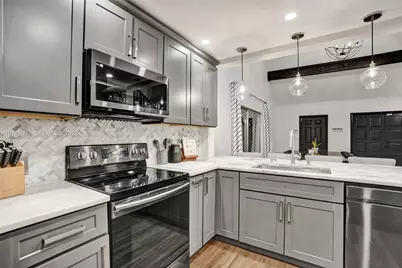
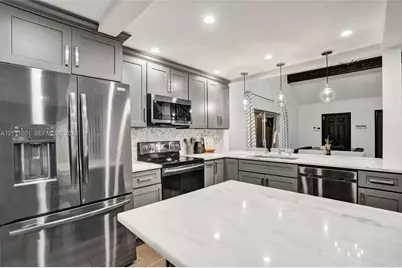
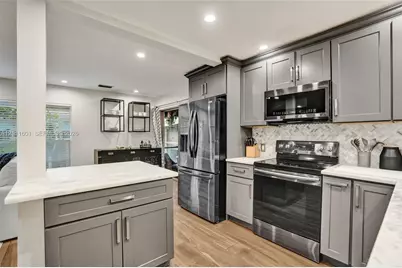
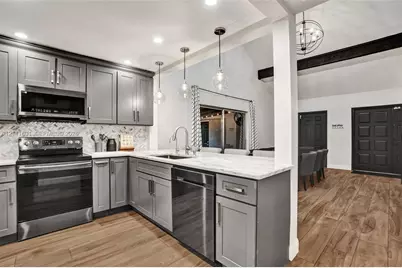
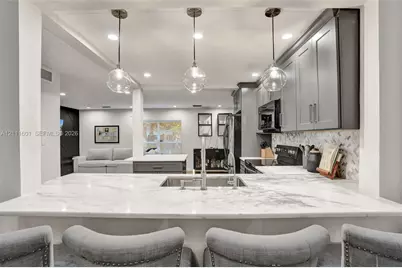
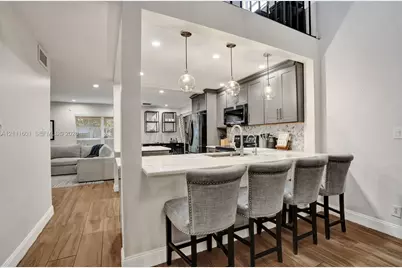
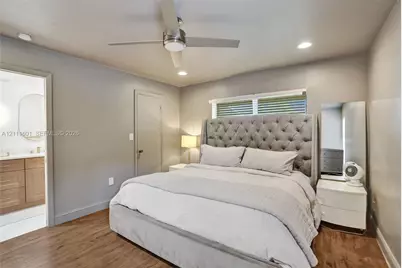
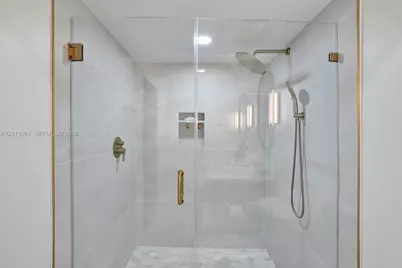
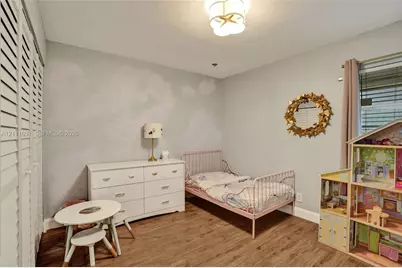
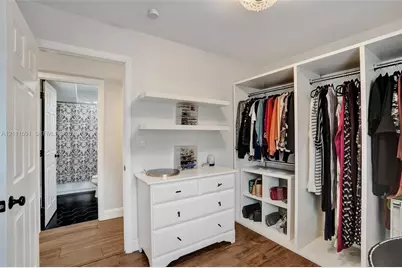
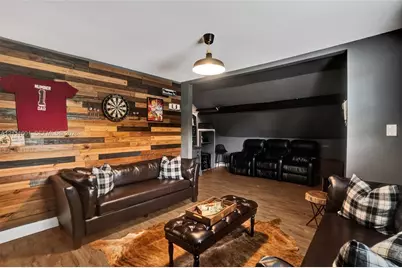
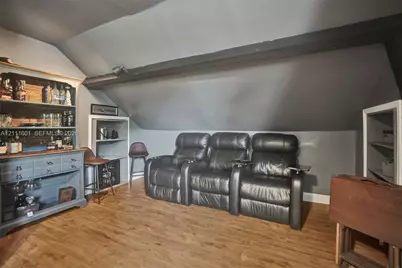
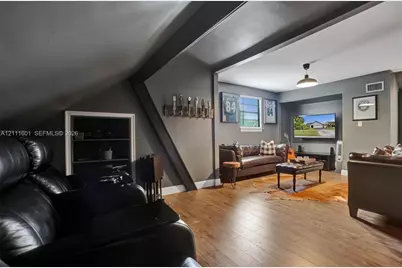
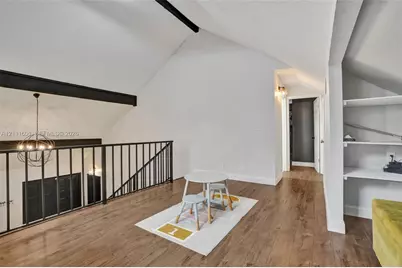
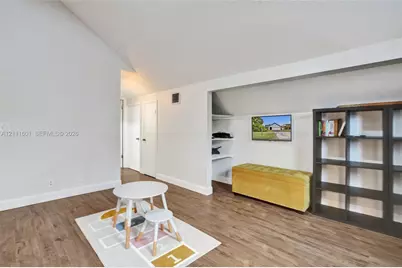
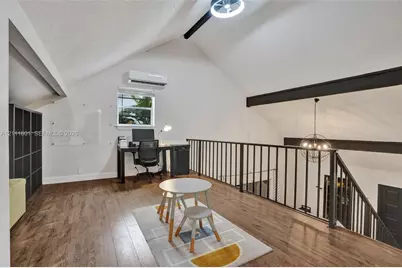
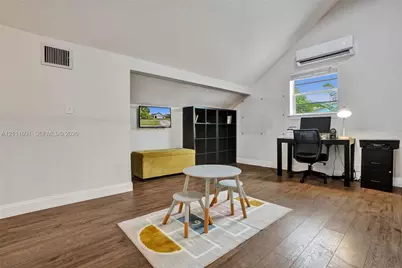
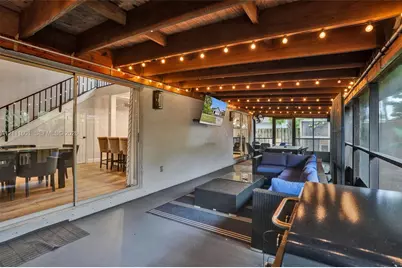
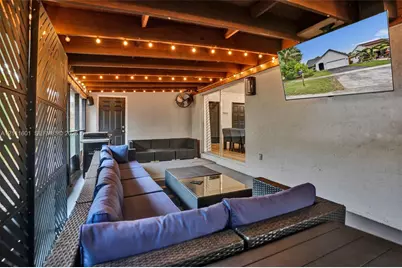
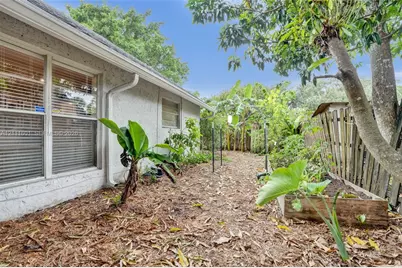
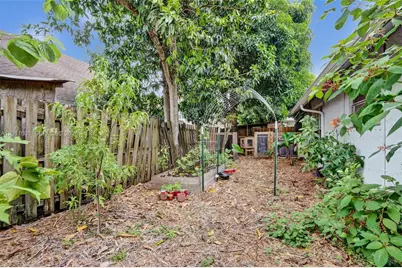
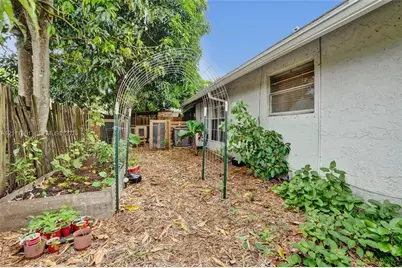
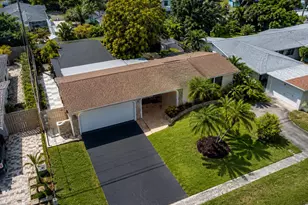
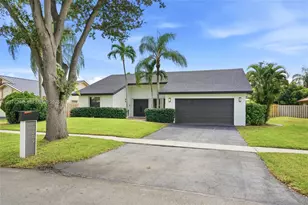
A gardener's paradise with beautifully renovated interiors! Set on a desirable corner lot in Sunrise's Welleby community, this 4-bedroom, 3-bathroom home combines modern comfort with a truly special outdoor setting. The bright, open-concept layout features new flooring throughout, a renovated kitchen with black stainless steel appliances, and three updated bathrooms. Upstairs, a spacious fourth bedroom, currently used as an entertainment lounge, is complemented by a separate loft and full bathroom, offering privacy and flexibility for guests, work or relaxation. Garden enthusiasts will appreciate the established tropical landscape, mature fruit trees and lush greenery, creating a wonderful space to grow and harvest. Separate from the garden, the expansive screened-in patio is perfect for outdoor dining and entertaining. Notable upgrades include a 2023 roof, newer A/C, hurricane shutters, RainSoft whole-house water treatment system and alkaline drinking-water filtration at the kitchen sink. Complete with a 2-car garage and an exceptionally low HOA of just $20 monthly! Conveniently located near Sawgrass Mills, shopping, dining and major highways. A beautifully updated home with an outdoor setting that truly makes it special.
Full Property Details
Full Property Details for 9381 NW 37th Ct
General
- Price: $579,000
- HOA FEE: $20/month
- Taxes: $6,335 (2025)
- Status: Active
- Type: Single Family
- Source: Greater_Miami
- MLS ID: A12111601
- Updated: 10/27/2026
- Added to Site: 3 day(s) ago
Interior
- Interior Features: First Floor Entry, Entrance Foyer, Pantry, Split Bedroom, Vaulted Ceiling(s), Walk-In Closet(s), Attic, Family Room, Florida Room, Loft, Storage, Utility/Laundry In Garage
- Appliances: Dishwasher, Disposal, Dryer, Electric Range, Electric Water Heater, Microwave, Water Purifier, Refrigerator, Washer
- Flooring: Ceramic Floor, Other
Rooms
Bathrooms
- Total Bathrooms: 3
- Full Bathrooms: 3
- Primary Bathroom: Dual Sinks, Shower Only
Bedrooms
- Total Bedrooms: 4
- Bedroom Features: At Least 1 Bedroom Ground Level, Primary Bath Shower
Other Rooms
- Living Room: Attic, Family Room, Florida Sq. Ft.
- Dining Room: Breakfast Area, Formal Dining
- Laundry: In Garage
Additional Information
- Equipment: Automatic Garage Door Opener
Exterior
- Exterior Features: Fruit Trees
- Deck/Patio: Patio
Parking
- Garage: Yes
- Attached garage: Yes
- Garage Spaces: 2
- Covered Spaces: 2
- Parking Features: Driveway
Location
- Area: Welleby Unit 2
- County: Broward County
- Subdivision: WELLEBY UNIT 2
- Building Name: WELLEBY UNIT 2
- Direction Faces: South
School Information
- Elementary School: Welleby
- Middle School: Westpine
- High School: Piper
Community
- Community Name: Welleby Unit 2
- Association: Yes
Heating & Cooling
- Air Conditioning: Yes
- Cooling Type: Ceiling Fan(s), Central Air
- Heating Type: Central
Utilities
- Sewer: Public Sewer
- Water: Municipal Water
Structural Information
- Architectural Style: Detached, Two Story
- Structure Type: R30-No Pool/No Water, House
- Detached/Attached: Detached
- Construction: CBS Construction
- Roof: Shingle
- Windows: Complete Panel Shutters/Awnings, Hurricane Shutters
- Entry Location: Foyer
- Building Size: 3040
- Square Feet: 1,960
- Living Area: 1,960 Sq. Ft.
- Year Built: 1974
- Property Condition: Substantially Remodeled
Lot Features
- Property View: Garden
- Lot Size (Sq. Ft.): 6,614
- Lot Features: Less Than 1/4 Acre Lot
- Zoning: RS-5
- Fencing (Description): Fenced
Financial Considerations
- Price Per Sq. Ft.: $295.41
- Association Fee: $20
- Assoc Fee Freq.: Monthly
- Tax Amount: $6,335
- Tax Year: 2025
- Terms: All Cash, Conventional, FHA-Va Approved
Disclosures and Reports
- Legal Description: WELLEBY UNIT 2 79-27 B LOT 182
- Restrictions: No Restrictions
- Property ID: 494120060810
Listed by Allison James Estates & Homes
Get Pre-Approved Today
Schools
Schools serving 9381 NW 37th Ct
School District:Broward County School District
| Name | Grades | Distance |
|---|---|---|
Welleby Elementary School 3230 North Nob Hill Road, Sunrise, FL 33351 | K-5 | 0.6 mi |
Westpine Middle School 9393 Northwest 50th Street, Sunrise, FL 33351 | 6-8 | 1.1 mi |
Piper High School 8000 Northwest 44th Street, Lauderhill, FL 33351 | 9-12 | 1.1 mi |
Disclaimer:
School attendance boundaries provided by ATTOM Data Solutions and are for reference only. Contact the school directly to verify enrollment eligibility.
Price & Sales History for 9381 NW 37th Ct
Date
Details
Price
Change
Source
10/26/2026
Listed
$579,000
106.79%
MLS
6/09/2017
Sold
$280,000
—
Public Record
Disclaimer: Historical sales information is derived from public records provided by the county offices. Information is not guaranteed and should be independently verified.
Tax History
Tax History for 9381 NW 37th Ct
Year
Property Taxes
Change
Tax Assessment
Change
2025
$6,335
3%
$346,270
3%
2024
$6,145
—
$337,170
3%
2024
$6,145
2%
$327,670
3%
2023
$6,028
8%
$318,130
6%
2021
$5,566
-3%
$299,880
-3%
2022
$5,724
3%
$308,870
4%
2021
$5,566
5%
$295,740
2%
2019
$5,319
4%
$289,100
2%
2018
$5,120
-6%
$283,710
12%
2017
$5,455
5%
$253,760
8%
2016
$5,182
3%
$234,990
6%
2015
$5,026
47%
$221,850
16%
2014
$3,410
1%
$190,670
1%
2013
$3,382
—
$187,860
—
Disclaimer: Historical tax information is derived from public records provided by the county offices. Information is not guaranteed and should be independently verified.
Estimate the Cost
Estimate the Cost for 9381 NW 37th Ct
9381 NW 37th Ct, Sunrise, FL 33351 (MLS# A12111601) is a Single Family property with 4 bedrooms and 3 full bathrooms. 9381 NW 37th Ct is currently listed for $579,000 and was received on October 26, 2026. Want to learn more about 9381 NW 37th Ct? Do you have questions about finding other Single Family real estate for sale in Sunrise? You can browse all Sunrise real estate or contact a Coldwell Banker agent to request more information.