This is a carousel with tiles that activate property listing cards. Use the previous and next buttons to navigate.
1/76
$31,500,000
This is a carousel with tiles that activate property listing cards. Use the previous and next buttons to navigate.
1/76
Property Description
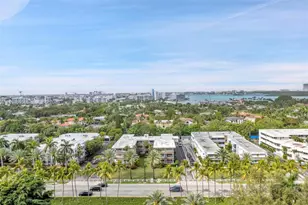
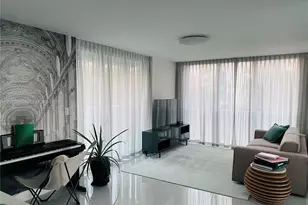
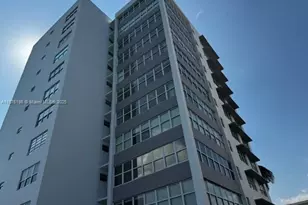
Experience unmatched luxury at The Surf Club Four Seasons in this extraordinary flow-thru residence offering approximately 4,640 SF with 4 bedrooms, 5 full baths, and 1 powder room. Perched on a high floor, under Penthouse level. This ultra-private residence features direct private elevator entry and breathtaking unobstructed Atlantic Ocean and shoreline views from sunrise to sunset. Expansive terrace seamlessly blend indoor and outdoor living. Designer finishes throughout are complemented by integrated Lutron lighting, Leviton smart-home technology, and Savant automation systems. Enjoy legendary Four Seasons services and world-class amenities including private beach service, multiple pools, spa, fitness center, concierge, valet, and Michelin-star dining within one of the most sought-after oceanfront addresses in the world. High-profile security services throughout. Until has staff-quarters with seperate private entrance. One of the world's most sought after addresses.
Full Property Details
Full Property Details for 9001 Collins Ave #S-1003
General
- Price: $31,500,000
- HOA FEE: $16,043/month
- Taxes: $235,620 (2025)
- Status: Active
- Type: Condo
- Source: Greater_Miami
- MLS ID: A12026100
- Updated: 7/7/2026
- Added to Site: 45 day(s) ago
Interior
- Interior Features: First Floor Entry, Entrance Foyer, Den/Library/Office, Family Room
- Appliances: Dishwasher, Dryer, Microwave, Gas Range, Refrigerator, Wall Oven, Washer
- Furnishings: Unfurnished, Furniture Negotiable
- Flooring: Marble
Rooms
Bathrooms
- Total Bathrooms: 6
- Full Bathrooms: 5
- Half Bathrooms: 1
- Primary Bathroom: Bidet, Dual Sinks, Separate Tub & Shower
Bedrooms
- Total Bedrooms: 4
- Bedroom Features: Entry Level
Other Rooms
- Living Room: Den/Library/Office, Family Sq. Ft.
- Dining Room: Dining/Living Room, Snack Bar/Counter
Additional Information
- Shared Amenities: Barbecue, Elevator(s), Exercise Room, Heated Pool, Pool, Spa/Hot Tub
- Maint. Includes: All Amenities, Common Area, Other Maintenance Includes, Security, Sewer, Trash Removal, Water
- Security/Safety: Doorman, Elevator Secure, Guard At Site, Other
Exterior
- Exterior Features: Open Balcony
- Deck/Patio: Open Balcony
Parking
- Garage: Yes
- Attached garage: Yes
- Garage Spaces: 1
- Covered Spaces: 1
- Parking Features: 1 Space, Covered, Valet, Limited # Of Vehicle
Location
- Area: Surf Club Condo
- County: Miami-Dade County
- Subdivision: SURF CLUB CONDO, THE SURF CLUB
- Building Name: THE SURF CLUB Residences
- Direction Faces: West
School Information
- Elementary School: Bay Harbor
- Middle School: Nautilus
- High School: Miami Beach
Community
- Community Name: Surf Club Condo
- Association: Yes
- Pets Allowed: Yes
Heating & Cooling
- Air Conditioning: Yes
- Cooling Type: Central Air, Electric
- Heating Type: Central, Electric
Structural Information
- Architectural Style: High Rise
- Structure Type: Condo 5+ Stories, Condo
- Detached/Attached: Attached
- Model: South Tower
- Construction: CBS Construction
- Windows: Clear Impact Glass, Complete Impact Glass, Blinds, Drapes, High Impact Windows
- Doors: High Impact Doors
- Entry Floor Number: 10
- Entry Location: Foyer
- Building Size: 5148
- Square Feet: 4,640
- Living Area: 4,640 Sq. Ft.
- Year Built: 2017
Lot Features
- Property View: Ocean View, Direct Ocean, Skyline, Water View
Water Features
- Water Front: Yes
- Water View: Yes
- Water Front Desc.: Ocean Front
Financial Considerations
- Price Per Sq. Ft.: $6,788.79
- Association Fee: $16,043
- Assoc Fee Freq.: Monthly
- Tax Amount: $235,620
- Tax Year: 2025
- Terms: All Cash, Conventional
Disclosures and Reports
- Legal Description: SURF CLUB CONDO UNIT S-1003 UNDIV 0.6281% INT IN COMMON ELEMENTS OFF REC 29040-3186
- Restrictions: Ok To Lease
- Inclusions: Other
- Property ID: 14-22-35-047-0220
Listed by Compass Florida, LLC
Get Pre-Approved Today
Schools
Schools serving 9001 Collins Ave #S-1003
School District:Dade County School District
| Name | Grades | Distance |
|---|---|---|
Ruth K. Broad Bay Harbor K-8 Center 1155 93rd Street, Bay Harbor Islands, FL 33154 | PK-5 | 0.8 mi |
Nautilus Middle School 4301 N Michigan Ave, Miami Beach, FL 33140 | 6-8 | 4.4 mi |
Miami Beach Senior High School 2231 Prairie Avenue, Miami Beach, FL 33139 | 9-12 | 5.5 mi |
Disclaimer:
School attendance boundaries provided by ATTOM Data Solutions and are for reference only. Contact the school directly to verify enrollment eligibility.
Price & Sales History for 9001 Collins Ave #S-1003
Date
Details
Price
Change
Source
6/02/2026
Listed
$31,500,000
71.66%
MLS
7/21/2025
Sold
$18,350,000
—
Public Record
Disclaimer: Historical sales information is derived from public records provided by the county offices. Information is not guaranteed and should be independently verified.
Tax History
Tax History for 9001 Collins Ave #S-1003
Year
Property Taxes
Change
Tax Assessment
Change
2025
$268,755
5%
$12,745,833
-27%
2024
$256,231
9%
$17,475,313
10%
2023
$235,620
38%
$15,886,648
82%
2021
$170,571
-9%
$8,705,577
-18%
2022
$187,049
10%
$10,591,082
29%
2021
$170,571
12%
$8,224,370
8%
2019
$151,940
1%
$7,610,179
-1%
2018
$150,298
1457%
$7,687,050
1478%
2017
$9,651
8%
$487,049
12%
2016
$8,965
-2%
$433,197
—
2015
$9,129
—
$433,197
—
Disclaimer: Historical tax information is derived from public records provided by the county offices. Information is not guaranteed and should be independently verified.
Estimate the Cost
Estimate the Cost for 9001 Collins Ave #S-1003
9001 Collins Ave #S-1003, Surfside, FL 33154 (MLS# A12026100) is a Condo property with 4 bedrooms, 5 full bathrooms and 1 partial bathroom. 9001 Collins Ave #S-1003 is currently listed for $31,500,000 and was received on June 02, 2026. Want to learn more about 9001 Collins Ave #S-1003? Do you have questions about finding other Condo real estate for sale in Surfside? You can browse all Surfside real estate or contact a Coldwell Banker agent to request more information.