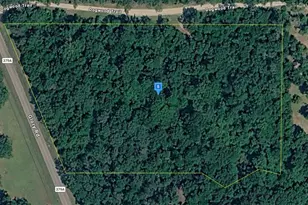
Full Property Details for 2250 Cobb Dr
General
- Sold For: $685,000
- HOA FEE: $69/month
- HOA FEE FREQ.: Annually
- Taxes: $5,845 (2025)
- Status: Closed
- Type: Single Family
- Source: Regional
- MLS ID: B26019549
- Added to Site: 177 day(s) ago
Interior
- Number of Rooms: 3
- Interior Features: Built-in Features, Bedroom on Main Level, Breakfast Area, Bathtub, Dining Area, Separate/Formal Dining Room, Dual Sinks, Entrance Foyer, Garden Tub/Roman Tub, High Ceilings, Jetted Tub, Living/Dining Room, Main Level Primary, Pantry, Sitting Area in Primary, Split Bedrooms, Storage, Soaking Tub, Separate Shower
- Appliances: Cooktop, Dryer, Dishwasher, Electric Cooktop, Electric Water Heater, Disposal, Ice Maker, Microwave, Oven, Refrigerator, Water Heater, Washer
- Furnishings: Unfurnished
- Flooring: Carpet, Ceramic Tile, Tile, Wood
Rooms
- Total Bathrooms: 3
- Full Bathrooms: 3
- Main Floor Baths: 12
- Total Bedrooms: 4
- Bedrooms Main: 4
- Laundry: Laundry Closet, Main Level, Laundry Room, Laundry Tub, Washer Dryer Install Allowed
Additional Information
- Shared Amenities: Clubhouse, Golf Course, Gated, Other, Picnic Area, Playground, Park, Parking, Putting Green(s), Restaurant, Security, Tennis Court(s), Trail(s)
- Pool: Yes
- Private Pool: Yes
- Pool Description: Concrete, Gas Heat, Heated, In Ground, Lap, Private, Pool Sweep, Screen Enclosure, Salt Water
- Security/Safety: Security Gate, Gated with Guard, Gated Community, Security Guard
- Equipment: Call Listing Agent, Satellite Dish
Exterior
- Exterior Features: Awning(s), Built-in Barbecue, Barbecue, Garden, Outdoor Kitchen, Outdoor Living Area
- Porch/Patio/Deck: Covered, Deck, Glass Enclosed, Patio, Screened
Parking
- Garage: Yes
- Attached garage: Yes
- Garage Spaces: 2
- Covered Spaces: 2
- Total Spaces: 6
- Parking Features: Attached, Concrete, Driveway, Garage, Golf Cart Garage, Garage Door Opener, Open
Location
- County: Leon
- Subdivision: GOLDEN EAGLE UNIT NO 8
- Driving Directions: Deerlake to Cobb Dr.
- Direction Faces: East
Community
- Community Name: 5940 - Other Florida County
- Association: Yes
- Assoc. Name: Golden Eagle
- Assoc. Fees Include: Common Areas, Maintenance Grounds, Security
- Pets Allowed: Yes
Heating & Cooling
- Central air: Yes
- Air Conditioning: Yes
- Cooling Type: Central Air, Ceiling Fan(s)
- Heating Type: Central, Electric, Heat Pump, Natural Gas
- Water Heater: Owned
Utilities
- Sewer: Public Sewer
- Water: Public
- Cable Available: Yes
- Utility Description: Cable Available, Electricity Available, Propane, Phone Connected, Sewer Available, Underground Utilities, Water Available
Structural Information
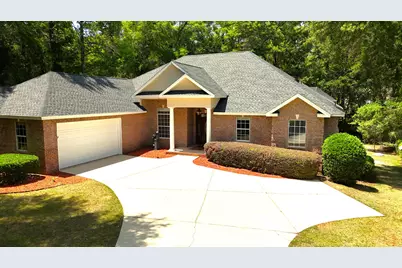
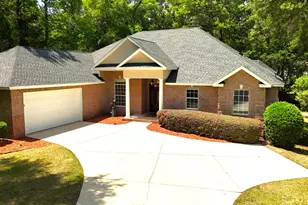
- Architectural Style: Ranch, Traditional
- Structure Type: House
- Construction: Brick, Block
- Roof: Composition, Shingle, Ridge Vents
- Windows: Other
- Doors: French Doors
- Stories/Levels: 1
- Building Size: 3904
- Square Feet: 2,872
- Sq. Ft. Source: Other
- Living Area: 2,872 Sq. Ft.
- Year Built: 2002
- Property Condition: Resale
Additional Structures
- Other Structures: Pergola
Lot Features
- Property View: Other
- Lot Size (Acres): 0.65
- Frontage: City Street, Asphalt
- Road Maintenance: Private Maintained Road
- Lot Features: Corner Lot, Landscaped, Oversized Lot, Many Trees, Sprinklers Automatic
- Zoning: Residential
- Fencing (Description): Wood
Financial Considerations
- Association Fee: $825
- Assoc Fee Freq.: Annually
- Assessment Amount: $417,850
- Tax Amount: $5,845.1
- Tax Year: 2025
- Terms: Cash, Conventional, Contract, VA Loan
Disclosures and Reports
- Special Conditions: Standard
- Legal Description: GOLDEN EAGLE UNIT 8 9 2N 1E LOT 1 BLOCK W OR 2213/1966 2346/262
- Disclosures/Rstr.: Covenants/Restrictions Disclosure, Deed Restriction
- Property ID: 14093700w0010
Listed by Sunny and Associates
Sold by Non-Member Selling Office