Full Property Details for 2851 W Prospect Rd #1006
General
- Rent: $2,900
- Status: Active
- Type: Condo
- Source: Greater_Miami
- MLS ID: A12074893
- Updated: 10/2/2026
- Added to Site: 46 day(s) ago
Rental Information
- Lease/Rent Term: 1 Year With Renewal Option
Interior
- Interior Features: First Floor Entry, Roman Tub, Split Bedroom, Walk-In Closet(s), Loft
- Appliances: Dishwasher, Disposal, Dryer, Electric Water Heater, Ice Maker, Microwave, Other Equipment/Appliances, Refrigerator, Self-Cleaning Oven, Washer
- Furnishings: Unfurnished
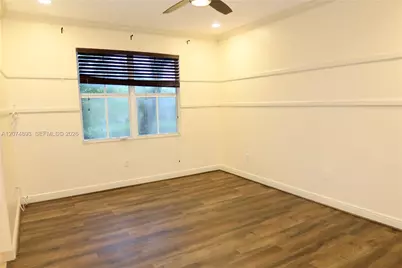
- Flooring: Ceramic Floor, Wood
Rooms
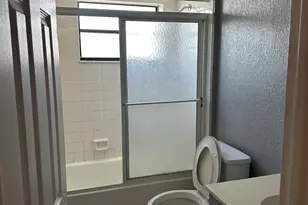
- Total Bathrooms: 3
- Full Bathrooms: 3
- Living Room: Loft Sq. Ft.
- Dining Room: Breakfast Area, Snack Bar/Counter
Additional Information
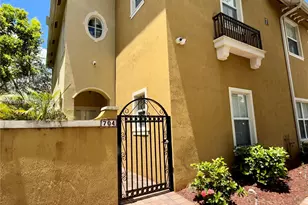
- Shared Amenities: Gated, Community Pool, Maintained Community
- Shared Pool: Yes
- Pool: Yes
- Pool Description: Community, 20X40
- Security/Safety: Smoke Detector, Complex Fenced, Walled
Exterior
Parking
- Parking Features: No Rv/Boats
Location
- Area: Tuscan Villas Condo
- County: Broward County
- Subdivision: TUSCAN VILLAS CONDO
- Building Name: TUSCAN VILLAS CONDO
- Driving Directions: From I-95, head west on W Prospect Rd. Turn into Tuscan Villas and follow signs to Unit 1006.
School Information
- Elementary School: Oriole
- Middle School: Lauderdale Lks
- High School: Boyd H Anderson
Community
- Community Name: Tuscan Villas Condo
- Gated community: Yes
Heating & Cooling
- Air Conditioning: Yes
- Cooling Type: Ceiling Fan(s), Central Air
- Heating Type: Central
Utilities
- Sewer: Sewer
- Water: Municipal Water
Structural Information
- Architectural Style: First Floor Entry
- Structure Type: Condo/Co-Op/Annual, Condo
- Detached/Attached: Detached
- Construction: CBS Construction
- Windows: Blinds
- Entry Floor Number: 1
- Stories/Levels: 2
- Square Feet: 1,527
- Living Area: 1,527 Sq. Ft.
- Year Built: 2009
Lot Features
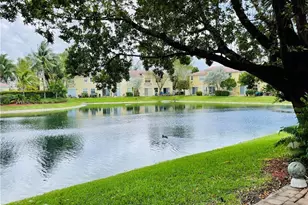
- Property View: Lake
- Frontage Feet: 20
- Lot Features: Less Than 1/4 Acre Lot
- Zoning: R-3
Water Features
- Water Front: Yes
- Water View: Yes
- Water Front Desc.: Lake
Financial Considerations
Disclosures and Reports
- Legal Description: TUSCAN VILLAS CONDO PHASE 13 UNIT 1006 BLDG 10 PER CDO BK/PG: 44238/1308
- Inclusions: None
- Property ID: 494217BB0600
Listed by The Lab Realty Group, LLC









![[Address not provided], North Lauderdale, FL 33068 - Photo 1](https://m.cbhomes.com/p/437/B26073404/f6bB3AC6E697428/s23cc.webp)