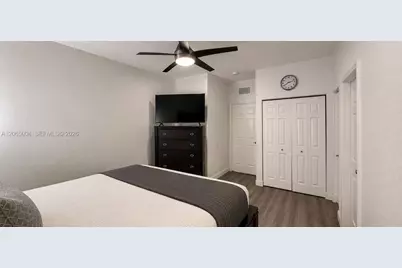
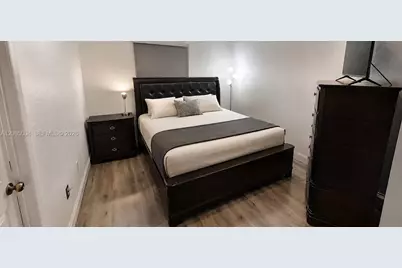
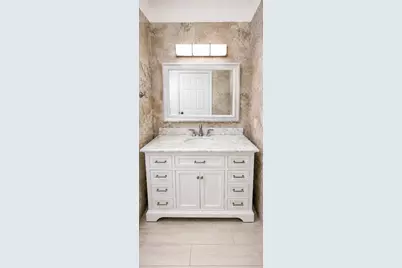
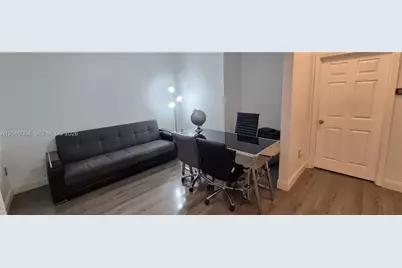
This is a carousel with tiles that activate property listing cards. Use the previous and next buttons to navigate.
1/38
$445,000
This is a carousel with tiles that activate property listing cards. Use the previous and next buttons to navigate.
1/38
Property Description
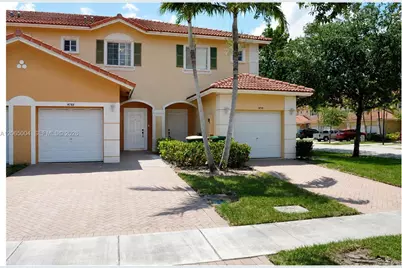
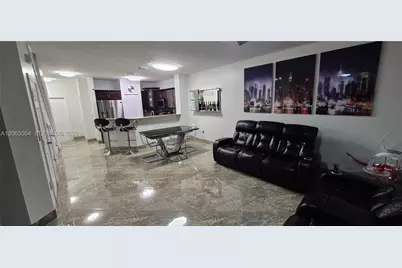
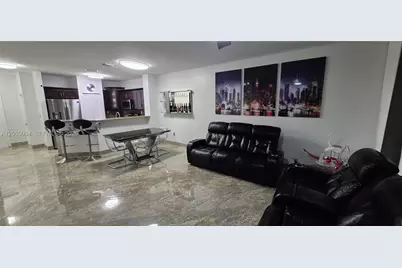
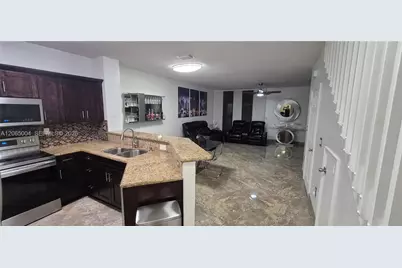
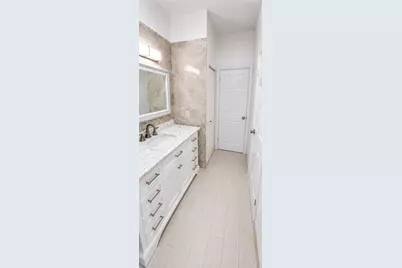
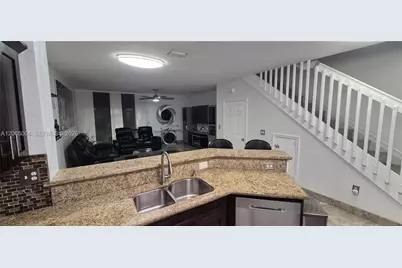
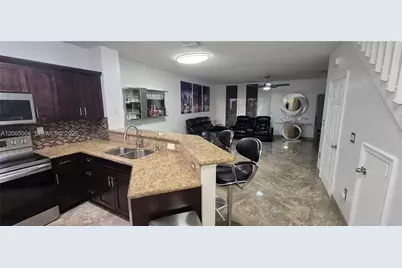
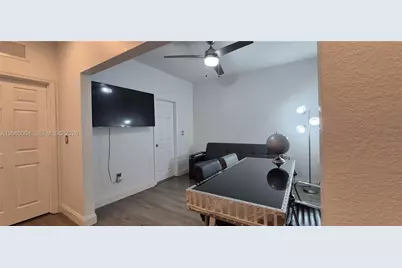
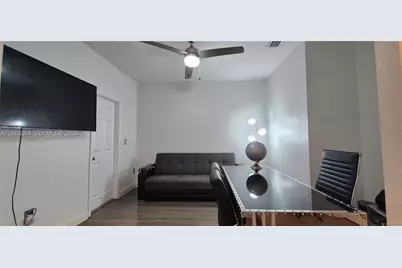
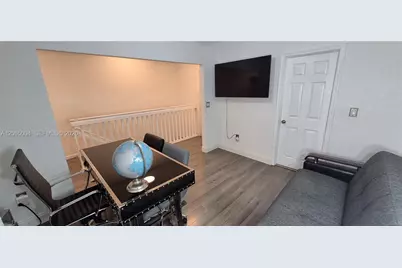
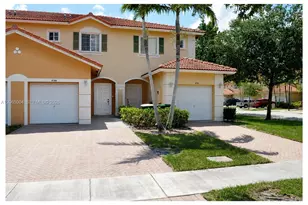
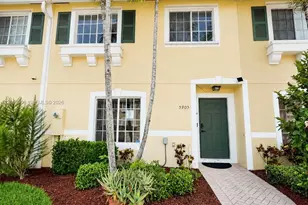
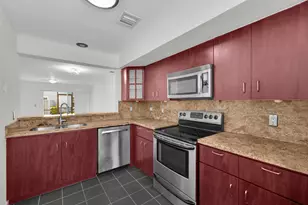
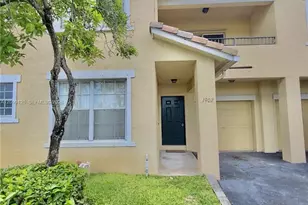
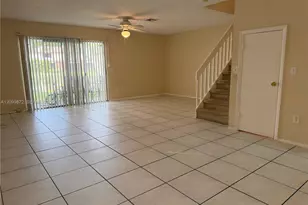
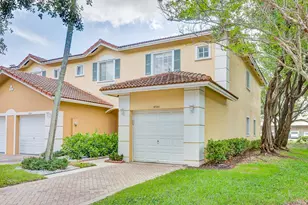
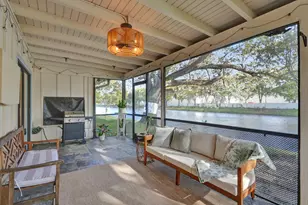
Welcome home! Beautiful move-in-ready 3-bedroom, 2.5-bathroom townhome offering the perfect blend of comfort, style, and value. Ideal for first-time buyers, growing families, or investors, this bright open floor plan is designed for easy living and entertaining. Freshly painted, the home features tile flooring on the first floor and wood flooring throughout the second level. The kitchen includes granite countertops, stainless steel appliances, ample cabinetry, pantry, tile backsplash, and a breakfast bar overlooking the living and dining areas. Relax in the screened-in patio, while the bathrooms feature marble-top vanities for an elegant touch. Additional highlights include a 1-car garage plus two private driveway parking spaces and a low HOA of only $160/month, making this home an exceptional value. Located in a quiet, family-friendly community near shopping, restaurants, parks, schools, and major highways, this home offers convenience and an unbeatable location. Don't miss this incredible opportunity-schedule your private showing today!
Full Property Details
Full Property Details for 5733 Tuscany Way
General
- Price: $445,000
- HOA FEE: $160/month
- Taxes: $4,304 (2025)
- Status: Active
- Type: Townhouse
- Source: Greater_Miami
- MLS ID: A12065004
- Updated: 8/19/2026
- Added to Site: 11 day(s) ago
Interior
- Number of Rooms: 6
- Interior Features: Pantry, Walk-In Closet(s)
- Appliances: Dishwasher, Dryer, Electric Range, Electric Water Heater, Microwave, Refrigerator, Washer
Rooms
Bathrooms
- Total Bathrooms: 3
- Full Bathrooms: 2
- Half Bathrooms: 1
Bedrooms
- Total Bedrooms: 3
- Bedroom Features: Primary Bath Tub, Primary Bedroom Upstairs
Other Rooms
- Dining Room: Dining/Living Room
Additional Information
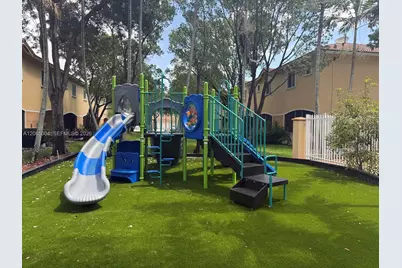
- Shared Amenities: Child Play Area, Other, Pool
- Maint. Includes: All Amenities, Common Area, Landscaping/Lawn Maintenance, Legal/Accounting, Other Maintenance Includes, Pool Service, Recreation Facilities
- Security/Safety: Smoke Detector, No Security
- Equipment: Automatic Garage Door Opener
Exterior
- Exterior Features: None, Other
- Deck/Patio: Screened Porch
Parking
- Garage: Yes
- Attached garage: Yes
- Garage Spaces: 1
- Covered Spaces: 1
- Parking Features: 1 Space, Covered, Guest, No Rv/Boats
Location
- Area: Tuscany Plat
- County: Broward County
- Subdivision: TUSCANY PLAT
- Building Name: TUSCANY
School Information
- Elementary School: Challenger
- Middle School: Millenium
Community
- Community Name: Tuscany Plat
- Association: Yes
Heating & Cooling
- Air Conditioning: Yes
- Cooling Type: Ceiling Fan(s), Central Air
- Heating Type: Central
Structural Information
- Structure Type: Townhouse Fee Simple, Townhouse
- Detached/Attached: Attached
- Construction: CBS Construction, Slab Construction, Stucco
- Windows: Blinds, Verticals
- Entry Floor Number: 1
- Building Size: 1776
- Square Feet: 1,428
- Living Area: 1,428 Sq. Ft.
- Year Built: 2005
Lot Features
- Property View: Garden View
Financial Considerations
- Price Per Sq. Ft.: $311.62
- Association Fee: $160
- Assoc Fee Freq.: Monthly
- Tax Amount: $4,304
- Tax Year: 2025
- Terms: All Cash, Conventional, FHA, VA Loan
Disclosures and Reports
- Legal Description: TUSCANY PLAT 173-129 B POR OF TRACT A DESC AS COMM NE COR SAID TRACT A, S 203.02, W 183 TO POB, CONT W 84, N 18, E 84, S 18 TO POB AKA:LOT 7, BLDG
- Restrictions: No Daily Rentals, No Lease-1st Year Owned, No Trucks/Rv'S, Okay To Lease 1st Year
- Property ID: 494109470770
Listed by My Realty Group, LLC.

Get Pre-Approved Today
Schools
Schools serving 5733 Tuscany Way
School District:Broward County School District
| Name | Grades | Distance |
|---|---|---|
Challenger Elementary School, Tamarac, FL 5703 Northwest 94th Avenue, Tamarac, FL 33321 | K-5 | 1.2 mi |
Millennium Middle School, Tamarac, FL 5803 Northwest 94th Avenue, Tamarac, FL 33321 | 6-8 | 1.3 mi |
J. P. Taravella High School 10600 Riverside Drive, Coral Springs, FL 33071 | 9-12 | 2.6 mi |
Disclaimer:
School attendance boundaries provided by ATTOM Data Solutions and are for reference only. Contact the school directly to verify enrollment eligibility.
Price & Sales History for 5733 Tuscany Way
Date
Details
Price
Change
Source
8/10/2026
Listed
$445,000
111.9%
MLS
8/05/2016
Sold
$210,000
—
Public Record
Disclaimer: Historical sales information is derived from public records provided by the county offices. Information is not guaranteed and should be independently verified.
Tax History
Tax History for 5733 Tuscany Way
Year
Property Taxes
Change
Tax Assessment
Change
2025
$4,304
3%
$209,680
3%
2024
$4,168
—
$204,170
3%
2024
$4,168
2%
$198,420
3%
2023
$4,081
9%
$192,650
6%
2021
$3,744
-2%
$181,600
-3%
2022
$3,831
2%
$187,040
4%
2021
$3,744
3%
$179,100
2%
2019
$3,622
3%
$175,080
2%
2018
$3,507
1%
$171,820
2%
2017
$3,464
78%
$168,290
75%
2016
$1,945
4%
$96,430
1%
2015
$1,876
—
$95,760
1%
2014
$1,876
1%
$95,000
1%
2013
$1,852
—
$93,600
—
Disclaimer: Historical tax information is derived from public records provided by the county offices. Information is not guaranteed and should be independently verified.
Estimate the Cost
Estimate the Cost for 5733 Tuscany Way
5733 Tuscany Way, Tamarac, FL 33321 (MLS# A12065004) is a Townhouse property with 3 bedrooms, 2 full bathrooms and 1 partial bathroom. 5733 Tuscany Way is currently listed for $445,000 and was received on August 10, 2026. Want to learn more about 5733 Tuscany Way? Do you have questions about finding other Townhouse real estate for sale in Tamarac? You can browse all Tamarac real estate or contact a Coldwell Banker agent to request more information.