This is a carousel with tiles that activate property listing cards. Use the previous and next buttons to navigate.
1/44
$430,000
This is a carousel with tiles that activate property listing cards. Use the previous and next buttons to navigate.
1/44
Property Description
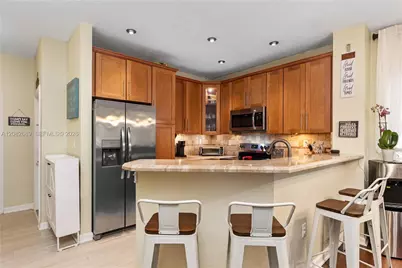
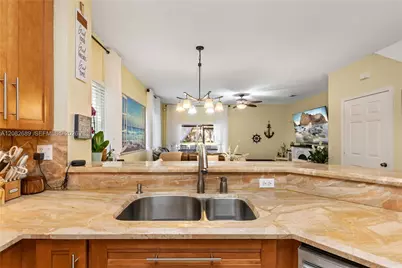
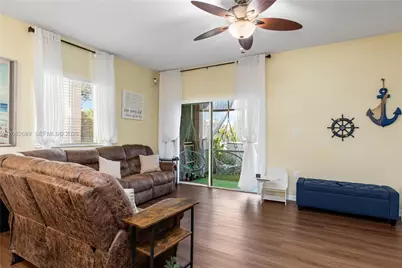
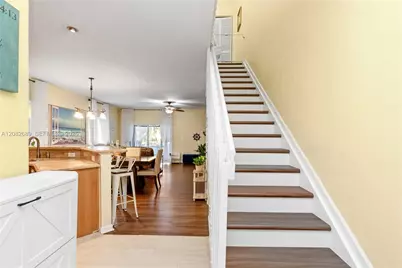
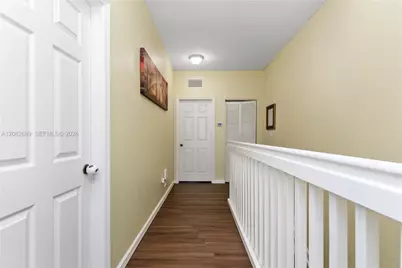
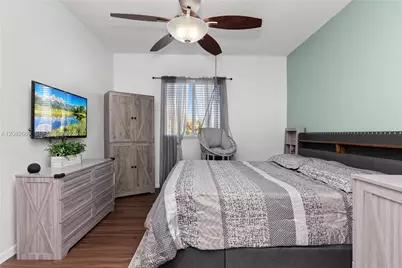
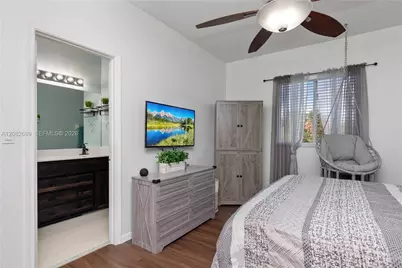
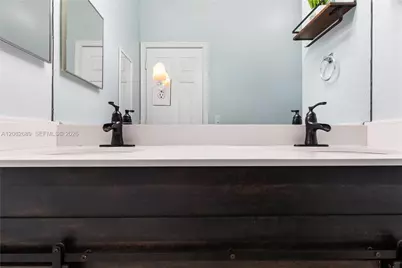
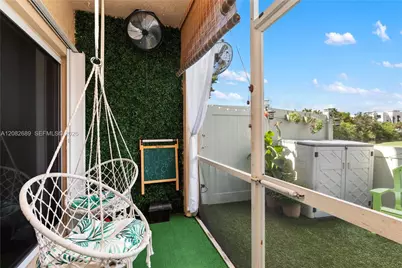
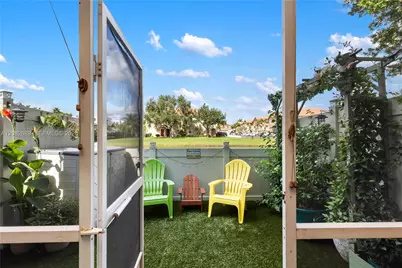
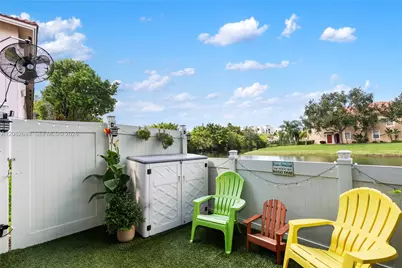
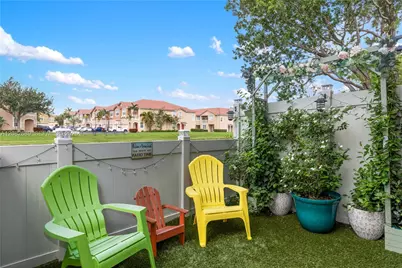
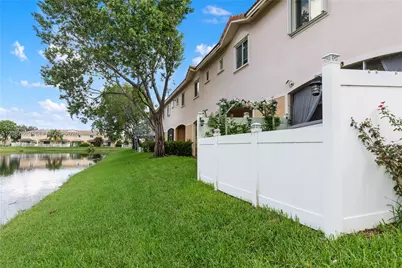
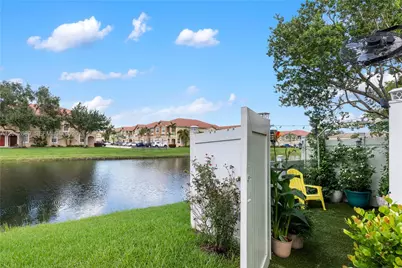
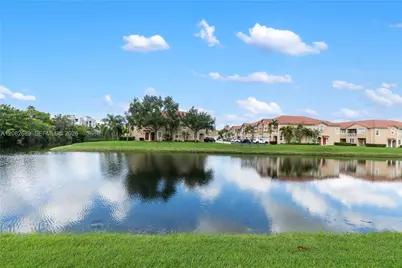
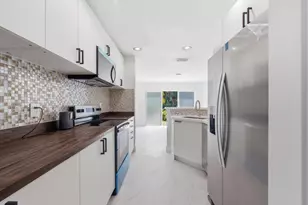
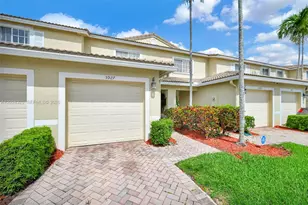
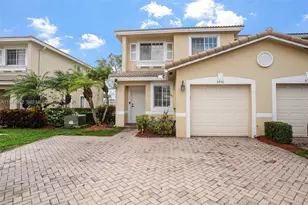
Most townhomes back up to another unit or a parking lot. This one backs up to a lake. Step outside and the patio is yours, fenced and private, with nothing in front of you but open water and the kind of sunsets that made you want to live in Florida in the first place. When the day winds down you are already exactly where you want to be, and that view is there every single evening. Being on the corner means one less shared wall, so the home feels quieter and more private than anything in the middle of the row. It also means more windows, and that light changes everything. The home breathes differently because of it. Inside, the kitchen has granite countertops and updated cabinetry so it feels like a place you actually want to spend time, not just pass through. New floors run from the front door all the way up the stairs, no carpet, no transitions, just clean throughout. Upstairs the primary suite has a walk-in closet so your mornings are not spent fighting for space, and a dual vanity so two people can actually get ready at the same time without negotiating. The other two bedrooms share a Jack and Jill bath. The attached garage keeps your car secured and gives you the extra storage most townhomes at this price do not have. This is a home where the hard decisions have already been made and the best part of the day happens right outside your back door.
Full Property Details
Full Property Details for 5741 Isles Cir
General
- Price: $430,000
- HOA FEE: $147/month
- Taxes: $6,358 (2025)
- Status: Active
- Type: Townhouse
- Source: Greater_Miami
- MLS ID: A12082689
- Updated: 9/8/2026
- Added to Site: 8 day(s) ago
Interior
- Interior Features: First Floor Entry, Built-in Features, Walk-In Closet(s)
- Appliances: Dishwasher, Disposal, Dryer, Electric Range, Electric Water Heater, Microwave, Refrigerator, Self-Cleaning Oven, Washer
- Flooring: Ceramic Floor, Vinyl
Rooms
Bathrooms
- Total Bathrooms: 3
- Full Bathrooms: 2
- Half Bathrooms: 1
Bedrooms
- Total Bedrooms: 3
- Bedroom Features: Primary Bedroom Upstairs
Additional Information
- Shared Amenities: Barbecue, Clubhouse-Clubroom, Community Room, Pool
- Maint. Includes: Common Area, Pool Service, Recreation Facilities, Roof Repairs
- Security/Safety: Secured Garage/Parking
- Equipment: Automatic Garage Door Opener
Exterior
- Deck/Patio: Patio
Parking
- Garage: Yes
- Attached garage: Yes
- Garage Spaces: 1
- Covered Spaces: 1
- Parking Features: Deeded
Location
- Area: Woodland Villas 1st Add
- County: Broward County
- Subdivision: WOODLAND VILLAS 1ST ADD
- Building Name: Catalina Isles
School Information
- Elementary School: Challenger
- Middle School: Millenium
- High School: Taravella
Community
- Community Name: Woodland Villas 1st Add
- Association: Yes
Heating & Cooling
- Air Conditioning: Yes
- Cooling Type: Central Air
- Heating Type: Central
Structural Information
- Architectural Style: Corner Unit
- Structure Type: Townhouse Fee Simple, Townhouse
- Detached/Attached: Attached
- Construction: Concrete Block Construction
- Entry Floor Number: 1
- Building Size: 1776
- Square Feet: 1,428
- Living Area: 1,428 Sq. Ft.
- Year Built: 2004
- Property Condition: Updated/Remodeled
Lot Features
- Property View: Lake
- Fencing (Description): Fenced
Water Features
- Water Front: Yes
- Water View: Yes
- Water Front Desc.: Lake
Financial Considerations
- Price Per Sq. Ft.: $301.12
- Association Fee: $147
- Assoc Fee Freq.: Monthly
- Tax Amount: $6,358
- Tax Year: 2025
- Terms: All Cash, Conventional, FHA, VA Loan
Disclosures and Reports
- Legal Description: WOODLAND VILLAS 1ST ADD 73-39B POR OF BLK 3 DESC AS COMM NW COR SAID PLAT, S 213.07, E 15.40 TO POB, CONT E 93.10, S 24.84, W 22.10 N 6, W 71, N 18
- Restrictions: Okay To Lease 1st Year
- Inclusions: Other
- Property ID: 494108240650
Listed by Real Broker LLC

Get Pre-Approved Today
Schools
Schools serving 5741 Isles Cir
School District:Broward County School District
| Name | Grades | Distance |
|---|---|---|
Challenger Elementary School, Tamarac, FL 5703 Northwest 94th Avenue, Tamarac, FL 33321 | K-5 | 0.4 mi |
Millennium Middle School, Tamarac, FL 5803 Northwest 94th Avenue, Tamarac, FL 33321 | 6-8 | 0.5 mi |
J. P. Taravella High School 10600 Riverside Drive, Coral Springs, FL 33071 | 9-12 | 2.5 mi |
Disclaimer:
School attendance boundaries provided by ATTOM Data Solutions and are for reference only. Contact the school directly to verify enrollment eligibility.
Price & Sales History for 5741 Isles Cir
Date
Details
Price
Change
Source
9/08/2026
Listed
$430,000
45.76%
MLS
8/02/2021
Sold
$295,000
—
Public Record
Disclaimer: Historical sales information is derived from public records provided by the county offices. Information is not guaranteed and should be independently verified.
Tax History
Tax History for 5741 Isles Cir
Year
Property Taxes
Change
Tax Assessment
Change
2025
$6,358
3%
$309,700
3%
2024
$6,172
—
$301,560
3%
2024
$6,172
2%
$293,070
3%
2023
$6,050
28%
$284,540
25%
2021
$4,745
-17%
$228,430
-17%
2022
$5,716
20%
$276,260
23%
2021
$4,745
91%
$225,280
85%
2019
$2,480
3%
$122,060
2%
2018
$2,400
2%
$119,790
2%
2017
$2,364
—
$117,330
2%
2016
$2,354
3%
$114,920
1%
2015
$2,293
—
$114,130
1%
2014
$2,296
1%
$113,230
1%
2013
$2,270
—
$111,560
—
Disclaimer: Historical tax information is derived from public records provided by the county offices. Information is not guaranteed and should be independently verified.
Estimate the Cost
Estimate the Cost for 5741 Isles Cir
5741 Isles Cir, Tamarac, FL 33321 (MLS# A12082689) is a Townhouse property with 3 bedrooms, 2 full bathrooms and 1 partial bathroom. 5741 Isles Cir is currently listed for $430,000 and was received on September 01, 2026. Want to learn more about 5741 Isles Cir? Do you have questions about finding other Townhouse real estate for sale in Tamarac? You can browse all Tamarac real estate or contact a Coldwell Banker agent to request more information.