This is a carousel with tiles that activate property listing cards. Use the previous and next buttons to navigate.
1/29
$225,000
This is a carousel with tiles that activate property listing cards. Use the previous and next buttons to navigate.
1/29
Property Description
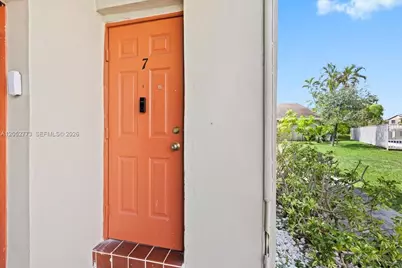
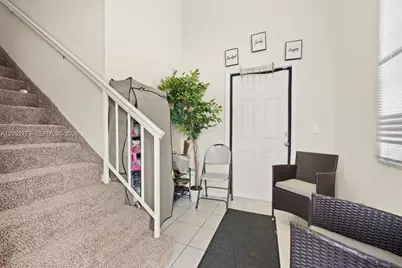
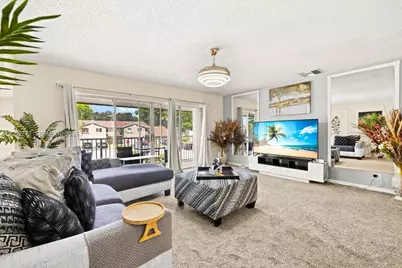
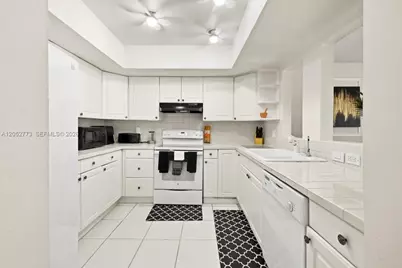
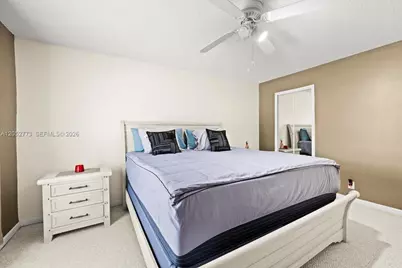
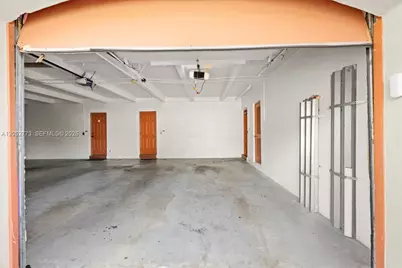
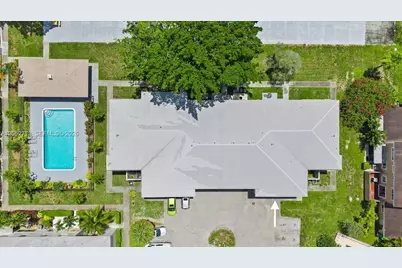
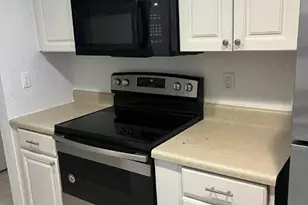
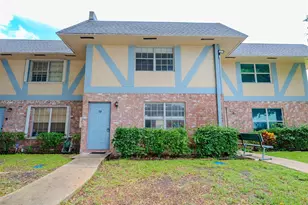
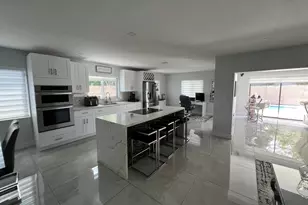
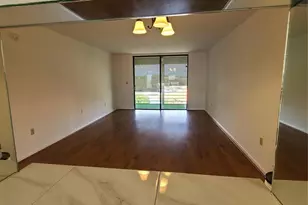
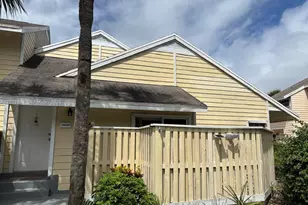
Welcome home to this beautifully updated 2/2 with a shared open concept 8 car garage. This light-filled residence offers the perfect blend of style, comfort, and convenience. A bright foyer with soaring vaulted ceilings, an oversized window, and an elegant staircase creates a stunning first impression as you enter. Upstairs, you'll find a spacious open-concept living area designed for both relaxing and entertaining. Step outside onto the extended private balcony-the perfect spot to enjoy your morning coffee or unwind after a long day. The updated kitchen features an open layout with generous counter space and cabinetry, making it ideal for both experienced cooks and everyday meal preparation. Retreat to the spacious primary suite featuring a walk-in closet and a beautifully updated on-suite bathroom complete with a luxurious Roman soaking tub for a spa-inspired experience. Additional highlights include an assigned space in the attached community garage and an unbeatable location just minutes from shopping, dining, entertainment, and major highways for an easy commute. Move-in ready and full of charm-don't miss your opportunity to make this exceptional home yours!
Full Property Details
Full Property Details for 5850 NW 57th Ave #7
General
- Price: $225,000
- HOA FEE: $436/month
- Taxes: $4,791 (2025)
- Status: Active
- Type: Condo
- Source: Greater_Miami
- MLS ID: A12052773
- Updated: 7/21/2026
- Added to Site: 11 day(s) ago
Interior
- Number of Rooms: 6
- Interior Features: First Floor Entry, Entrance Foyer, Roman Tub, Stacked Bedroom, Vaulted Ceiling(s), Walk-In Closet(s)
- Appliances: Dishwasher, Disposal, Electric Range, Electric Water Heater, Refrigerator
- Flooring: Carpet, Tile
Rooms
Bathrooms
- Total Bathrooms: 2
- Full Bathrooms: 2
Bedrooms
- Total Bedrooms: 2
- Bedroom Features: Primary Bath Tub
Other Rooms
- Dining Room: Dining/Living Room
- Laundry: Common Area
Additional Information
- Shared Amenities: Pool
- Maint. Includes: All Amenities, Building Exterior, Common Area, Landscaping/Lawn Maintenance, Laundry Facilities, Manager, Outside Maintenance, Parking, Pool Service, Recreation Facilities, Reserve Fund, Sewer, Trash Removal, Water
- Security/Safety: No Security
- Equipment: Automatic Garage Door Opener
Exterior
- Exterior Features: Screened Balcony
Parking
- Garage: Yes
- Attached garage: Yes
- Garage Spaces: 1
- Covered Spaces: 1
- Parking Features: 1 Space, Additional Spaces Available
Location
- Area: Woodglen Condo
- County: Broward County
- Subdivision: WOODGLEN CONDO
- Building Name: WOODGLEN CONDO
- Driving Directions: Please use GPS for directions. Thank you!
- Direction Faces: West
School Information
- Elementary School: Pinewood
- Middle School: Silver Lks Middle
- High School: Boyd H Anderson
Community
- Community Name: Woodglen Condo
- Association: Yes
- Units Assoc/Comm: 8
Heating & Cooling
- Air Conditioning: Yes
- Cooling Type: Ceiling Fan(s), Central Air
- Heating Type: Central
Structural Information
- Architectural Style: Corner Unit
- Structure Type: Condo 1-4 Stories, Condo
- Detached/Attached: Attached
- Construction: Concrete Block Construction
- Windows: Hurricane Shutters, Blinds
- Entry Floor Number: 1
- Entry Location: Foyer
- Building Size: 1750
- Square Feet: 1,750
- Living Area: 1,750 Sq. Ft.
- Year Built: 1974
Unit Information
- Units in Complex: 8
Lot Features
- Property View: Other View, Pool Area View
Financial Considerations
- Price Per Sq. Ft.: $128.57
- Association Fee: $436
- Assoc Fee Freq.: Monthly
- Tax Amount: $4,791
- Tax Year: 2025
- Terms: All Cash, Conventional
Disclosures and Reports
- Legal Description: WOODGLEN CONDO UNIT 7 BLDG 5850 PER CDO BK/PG: 7519/1
- Restrictions: No Leasing
- Property ID: 494111BB0230
Listed by First World Realty Group,LLC

Get Pre-Approved Today
Schools
Schools serving 5850 NW 57th Ave #7
School District:Broward County School District
| Name | Grades | Distance |
|---|---|---|
Pinewood Elementary School, North Lauderdale, FL 1600 Southwest 83rd Avenue, North Lauderdale, FL 33068 | K-5 | 1.1 mi |
Silver Lakes Middle School 7600 Tam Oshanter Boulevard, North Lauderdale, FL 33068 | 6-8 | 1.2 mi |
Boyd H. Anderson High School 3050 Northwest 41st Street, Lauderdale Lakes, FL 33309 | 9-12 | 2.8 mi |
Disclaimer:
School attendance boundaries provided by ATTOM Data Solutions and are for reference only. Contact the school directly to verify enrollment eligibility.
Price & Sales History for 5850 NW 57th Ave #7
Date
Details
Price
Change
Source
7/13/2026
Listed
$225,000
59.57%
MLS
1/12/2021
Sold
$141,000
—
Public Record
Disclaimer: Historical sales information is derived from public records provided by the county offices. Information is not guaranteed and should be independently verified.
Tax History
Tax History for 5850 NW 57th Ave #7
Year
Property Taxes
Change
Tax Assessment
Change
2025
$4,791
12%
$190,730
-21%
2024
$4,270
—
$240,840
20%
2024
$4,270
7%
$200,700
7%
2023
$4,002
478%
$186,870
444%
2021
$692
-79%
$34,350
-74%
2022
$3,337
382%
$134,120
296%
2021
$692
5%
$33,880
2%
2019
$656
3%
$33,120
2%
2018
$637
2%
$32,510
2%
2017
$622
2%
$31,850
2%
2016
$608
17%
$31,200
1%
2015
$518
1%
$30,990
1%
2014
$511
2%
$30,750
1%
2013
$499
—
$30,300
—
Disclaimer: Historical tax information is derived from public records provided by the county offices. Information is not guaranteed and should be independently verified.
Estimate the Cost
Estimate the Cost for 5850 NW 57th Ave #7
5850 NW 57th Ave #7, Tamarac, FL 33319 (MLS# A12052773) is a Condo property with 2 bedrooms and 2 full bathrooms. 5850 NW 57th Ave #7 is currently listed for $225,000 and was received on July 13, 2026. Want to learn more about 5850 NW 57th Ave #7? Do you have questions about finding other Condo real estate for sale in Tamarac? You can browse all Tamarac real estate or contact a Coldwell Banker agent to request more information.