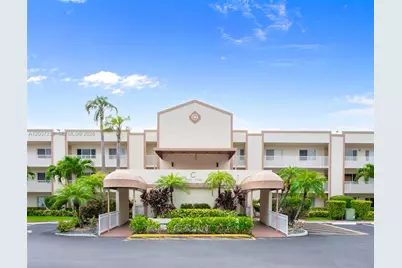
This is a carousel with tiles that activate property listing cards. Use the previous and next buttons to navigate.
1/1
$140,500
This is a carousel with tiles that activate property listing cards. Use the previous and next buttons to navigate.
1/1
Property Description
Beautiful 2-bedroom 2-bathroom Condo in the gated Devon community of Kings Point in Tamarac, known for its resort-style amenities, large club house, activities for everyone and its grand Palace theater. This spacious unit offers a serene setting within a secure, gated neighborhood. Enjoy a bright, open living area with peaceful lake views from the patio & the primary bedroom. The split-bedroom layout provides comfort and privacy. Kitchen has an extended breakfast area, adequate cupboards & pass-thru window with counter to dining area. This condo features an inside dedicated sought-after laundry room with full size washer & dryer, also extra storage. Living spaces flow naturally, making the home ideal for relaxing & entertaining. Hurricane impact windows provide peace of mind. Step out onto the screened patio to unwind while overlooking the tranquil lake & pleasing scenery. The spacious screened patio is equipped with pull-down hurricane shutters for added protection & security. Patio NOT added in sq. footage. Devon has a community pool, in addition to the exceptional Kings Point amenities-clubhouse, fitness center, indoor/outdoor pools, theater, activities, meeting rooms & more. A courtesy bus takes you shopping, dining, & to local services. Truly an ideal location. This well-maintained home provides comfort, security, and a peaceful lifestyle in one of Tamarac's most desirable 55+ communities. Call for additional details and make an appointment to see this property soon.
Full Property Details
Full Property Details for 7120 S Devon Dr #110
General
- Sold For: $140,500
- HOA FEE: $730/month
- Taxes: $1,440 (2025)
- Status: Closed
- Type: Condo
- Source: Greater_Miami
- MLS ID: A12057232
- Added to Site: 106 day(s) ago
Interior
- Interior Features: First Floor Entry, Closet Cabinetry, Split Bedroom, Walk-In Closet(s), Utility Room/Laundry
- Appliances: Dishwasher, Disposal, Dryer, Electric Range, Electric Water Heater, Microwave, Refrigerator, Self-Cleaning Oven, Washer
- Furnishings: Unfurnished
- Flooring: Tile
Rooms
Bathrooms
- Total Bathrooms: 2
- Full Bathrooms: 2
- Primary Bathroom: Dual Sinks
Bedrooms
- Total Bedrooms: 2
- Bedroom Features: At Least 1 Bedroom Ground Level, Entry Level, Primary Bath Tub, Primary Bedroom Ground Level
Other Rooms
- Living Room: Utility Room/Laundry Sq. Ft.
- Dining Room: Dining/Living Room, Kitchen Dining, Snack Bar/Counter
- Laundry: Utility Room/Laundry
Additional Information
- Shared Amenities: Billiard Room, Business Center, Clubhouse-Clubroom, Courtesy Bus, Exterior Lighting, Heated Pool, Other, Pickleball, Pool, Shuffleboard, Spa/Hot Tub, Tennis Court(s)
- Maint. Includes: Building Exterior, Cable Tv, Common Area, Internet/WiFi, Landscaping/Lawn Maintenance, Outside Maintenance, Parking, Pool Service, Recreation Facilities, Roof Repairs, Security, Water
- Security/Safety: Complex Fenced, Card Entry, Other
Exterior
- Exterior Features: Exterior Cat Walk, Other, West Of Us1
- Deck/Patio: Screened Porch
Parking
- Parking Features: 1 Space, Assigned, Guest
Location
- Area: Devon Condominium
- County: Broward County
- Subdivision: DEVON CONDOMINIUM
- Building Name: Devon condominium C
- Driving Directions: Take N Nob Hill Rd in Tamarac to the light at NW 80th St then go West to Devon Complex on your left.
School Information
- Elementary School: Challenger
- Middle School: Millenium
Community
- Community Name: Devon Condominium
- Association: Yes
- Adult Community: Yes
Heating & Cooling
- Air Conditioning: Yes
- Cooling Type: Central Air, Electric
- Heating Type: Central, Electric
Structural Information
- Structure Type: Condo 1-4 Stories, Condo
- Detached/Attached: Attached
- Construction: Concrete Block Construction, CBS Construction, Other
- Windows: Clear Impact Glass, Complete RollDown Shutters, Hurricane Shutters, Drapes, Impact Glass
- Entry Floor Number: 1
- Building Size: 1142
- Square Feet: 1,142
- Living Area: 1,142 Sq. Ft.
- Year Built: 1990
Lot Features
- Property View: Canal, Other View, Water View
- Potential Use: Primary
- Fencing (Description): Fenced
Water Features
- Water Front: Yes
- Water View: Yes
- Water Front Desc.: Lake, Waterfront
Financial Considerations
- Price Per Sq. Ft.: $123.03
- Association Fee: $730
- Assoc Fee Freq.: Monthly
- Tax Amount: $1,440
- Tax Year: 2025
- Terms: All Cash, Conventional, FHA, FHA-Va Approved
Disclosures and Reports
- Legal Description: DEVON CONDOMINIUM C UNIT 110 PER CDO BK/PG: 16906/524
- Restrictions: No Lease First 2 years
- Inclusions: None
- Property ID: 494106GK0100
Get Pre-Approved Today
Schools
Schools serving 7120 S Devon Dr #110
School District:Broward County School District
| Name | Grades | Distance |
|---|---|---|
Challenger Elementary School, Tamarac, FL 5703 Northwest 94th Avenue, Tamarac, FL 33321 | K-5 | 1.8 mi |
Millennium Middle School, Tamarac, FL 5803 Northwest 94th Avenue, Tamarac, FL 33321 | 6-8 | 1.7 mi |
J. P. Taravella High School 10600 Riverside Drive, Coral Springs, FL 33071 | 9-12 | 2.1 mi |
Disclaimer:
School attendance boundaries provided by ATTOM Data Solutions and are for reference only. Contact the school directly to verify enrollment eligibility.
Price & Sales History for 7120 S Devon Dr #110
Date
Details
Price
Change
Source
9/28/2026
Sold
$140,500
-5.7%
MLS
7/21/2026
Listed
$149,000
—
MLS
Disclaimer: Historical sales information is derived from public records provided by the county offices. Information is not guaranteed and should be independently verified.
7120 S Devon Dr #110, Tamarac, FL 33321 (MLS# A12057232) is a Condo property that was sold at $140,500 on September 28, 2026. This property was listed by Lollita Lewis from our Pembroke Pines/Southwest Ranches Office.Want to learn more about 7120 S Devon Dr #110? Do you have questions about finding other Condo real estate for sale in Tamarac? You can browse all Tamarac real estate or contact a Coldwell Banker agent to request more information.

