This is a carousel with tiles that activate property listing cards. Use the previous and next buttons to navigate.
1/71
$225,000
This is a carousel with tiles that activate property listing cards. Use the previous and next buttons to navigate.
1/71
Property Description
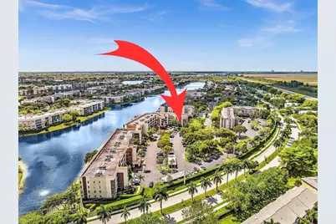
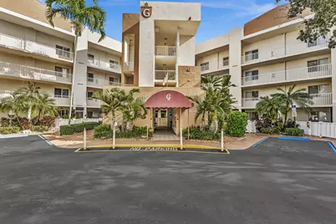
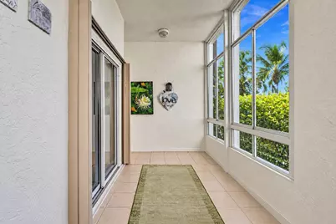
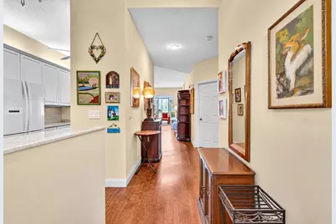
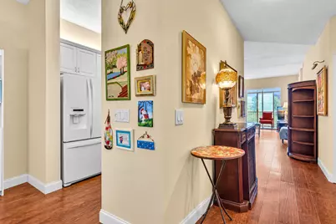
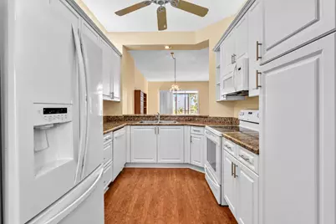
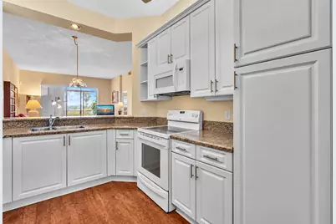
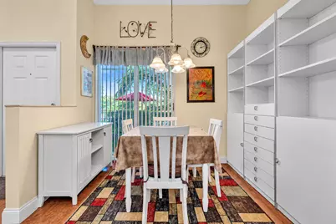
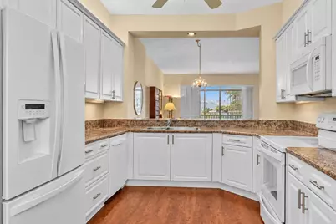
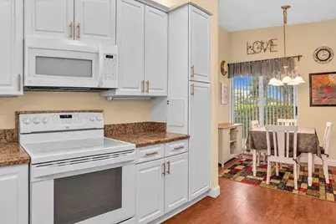
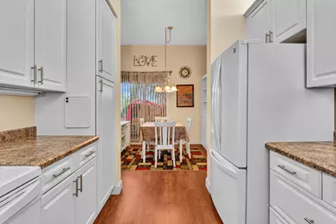
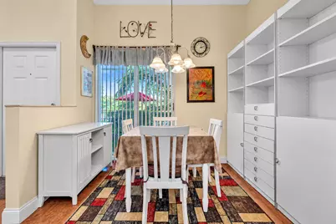
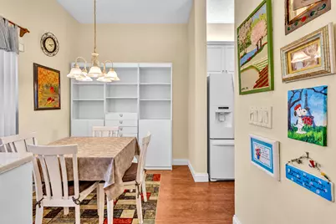
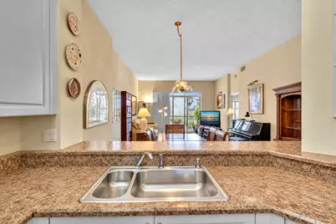
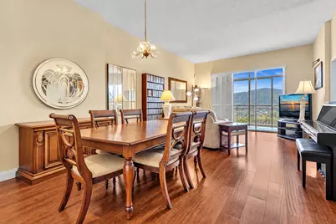
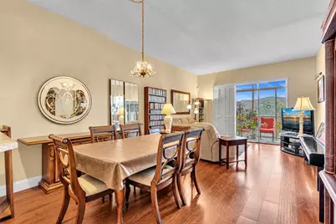
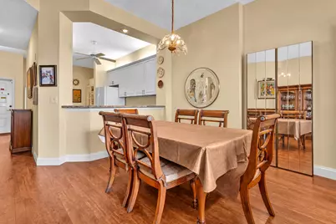
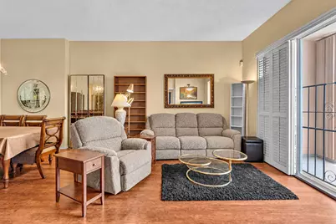
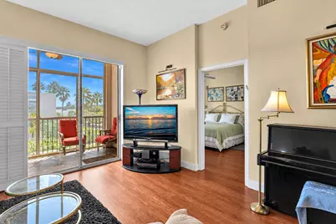
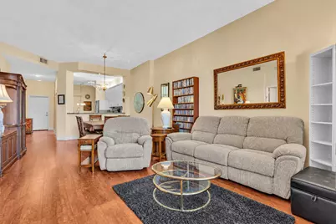
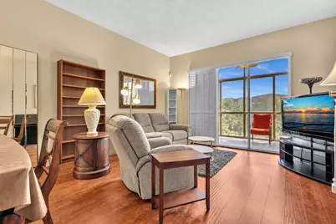
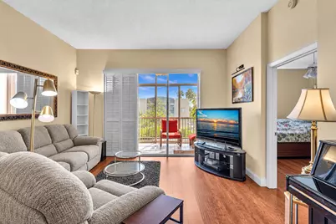
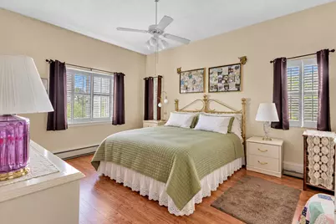
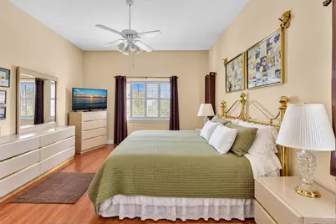
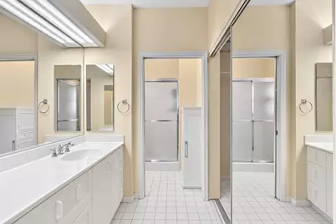
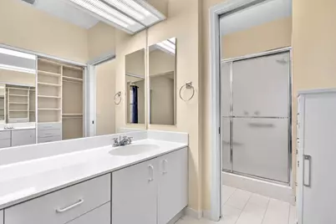
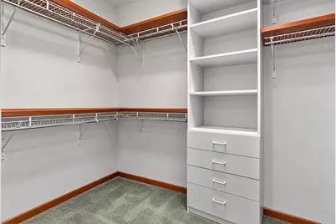
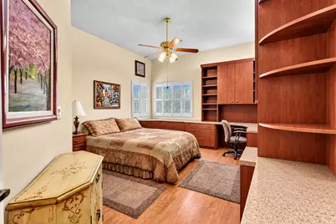
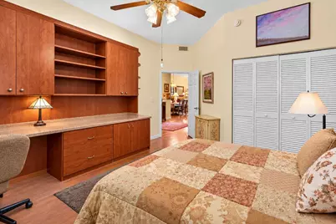
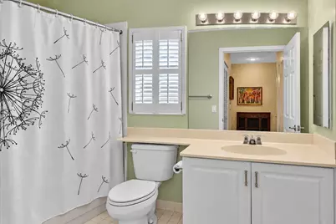
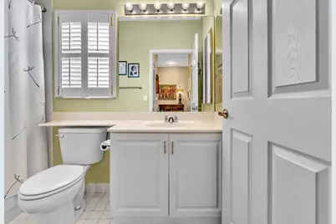
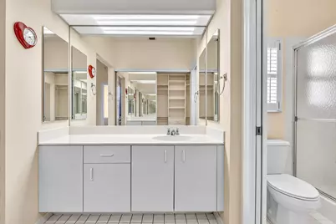
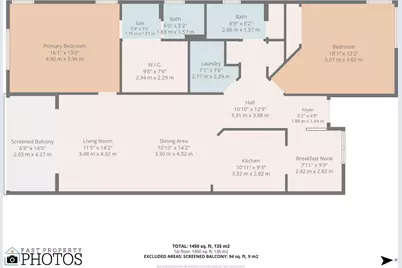
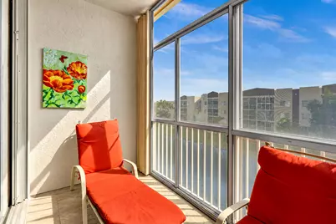
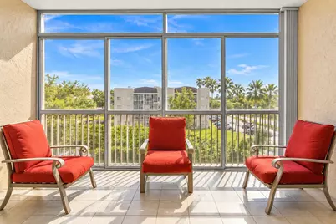
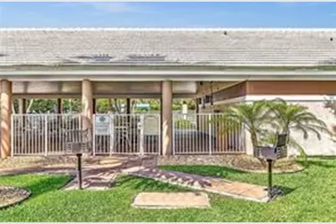
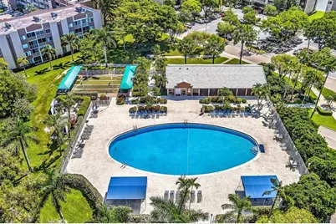
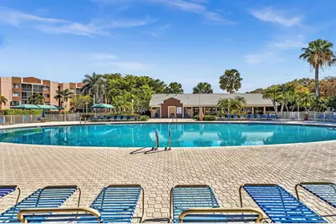
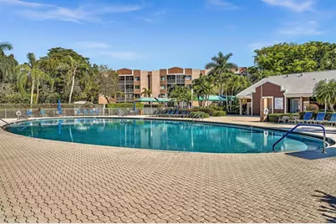
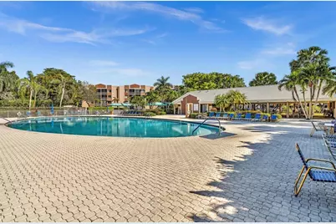
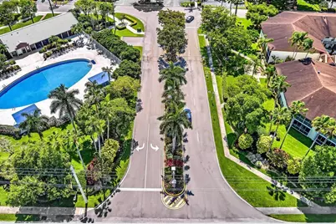
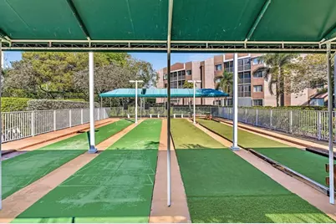
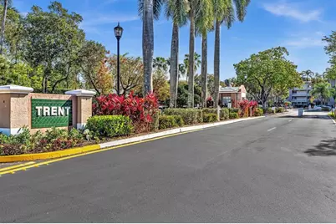
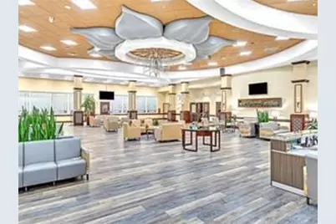
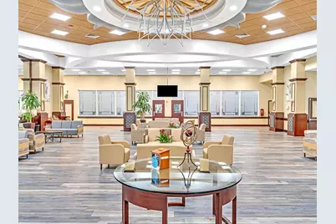
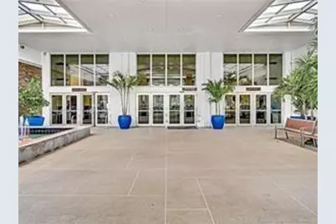
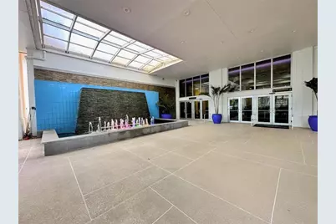
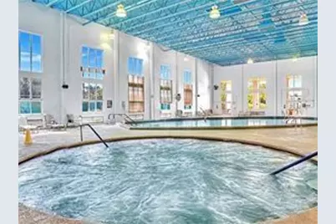
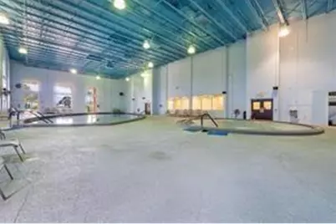
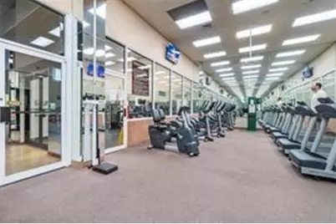
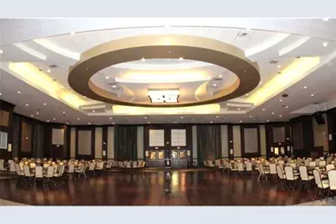
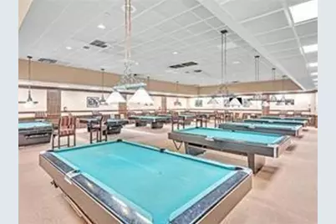
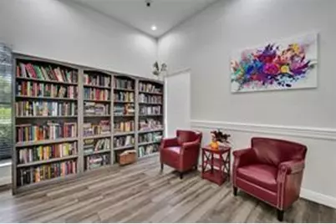
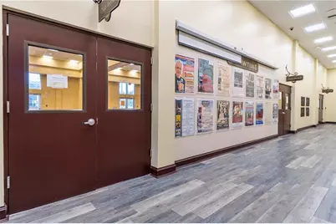
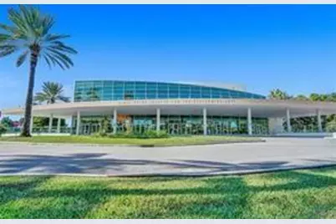
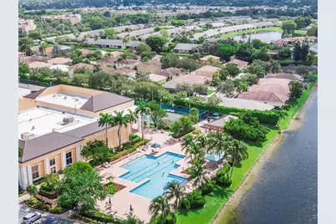
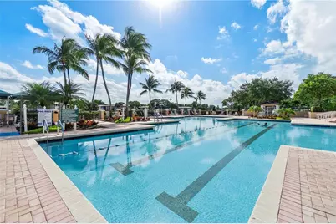
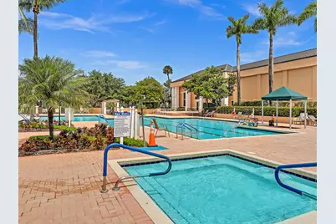
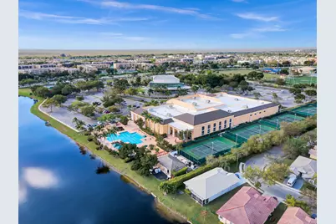
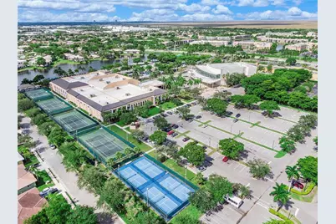
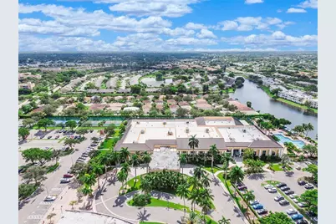
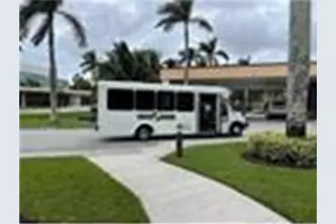
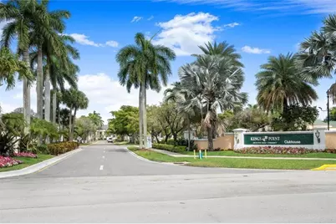
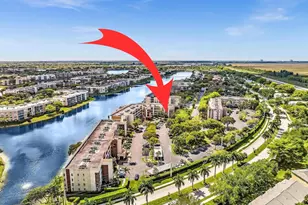
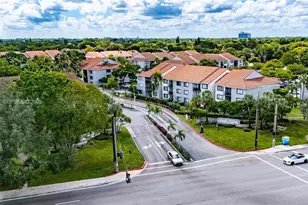
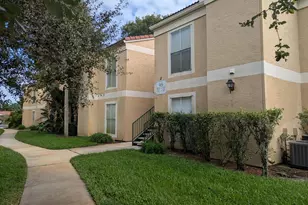
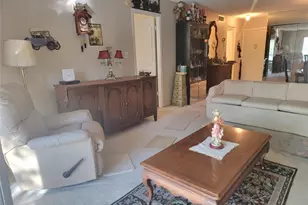
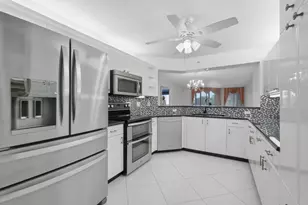
Rare find* Welcome to your private corner home, located in the desirable Trent gated community at Kings Point! The moment you step onto the private screened front porch with impact windows, you will feel a warm & inviting welcome. This unique home features upgraded white kitchen cabinets, many pullout drawers, overlooking the light & bright dining/living room & back balcony with a gorgeous water view. Luxury Vinyl Plank Waterproof-Core flooring throughout. The main bedroom is very spacious. The oversized guest bedroom has custom wrap-around cabinets with abundant storage & workspace, plus a computer desk. Plantation shutters throughout all windows and the insid living room door. Accordion hurricane shutters on every window & both outside sliding doors. A/C & water heater replaced in 2026. Great amenities include indoor & outdoor pools, Saunas, a Clubhouse, a Theater, a Billiard Room, a Gym, a system, and a Tennis court. Additional features include free transportation buses, an art room, a Craft Room, pickleball, tennis, and more. Adult community.
Full Property Details
Full Property Details for 7814 Trent Dr #412
General
- Price: $225,000
- HOA FEE: $596/month
- Taxes: $1,283 (2025)
- Status: Active
- Type: Condo
- Source: Regional
- MLS ID: B26089313
- Updated: 10/21/2026
- Added to Site: 9 day(s) ago
Interior
- Number of Rooms: 3
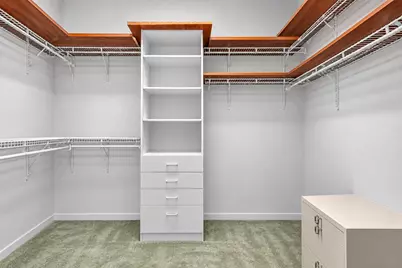
- Interior Features: Bedroom on Main Level, Breakfast Area, Bathtub, Dual Sinks, Entrance Foyer, Garden Tub/Roman Tub, Living/Dining Room, Pantry, Soaking Tub, Separate Shower, Walk-In Closet(s)
- Appliances: Dryer, Dishwasher, Electric Range, Disposal, Microwave, Refrigerator, Washer
- Flooring: Vinyl
Rooms
Bathrooms
- Total Bathrooms: 2
- Full Bathrooms: 2
- Main Floor Baths: 1
Bedrooms
- Total Bedrooms: 2
- Bedrooms Main: 1
Other Rooms
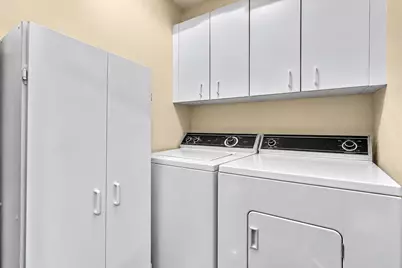
- Laundry: Laundry Room, Washer Dryer Install Allowed
Additional Information
- Shared Amenities: Billiard Room, Business Center, Clubhouse, Fitness Center, Library, Pickleball, Pool, Sauna, Tennis Court(s), Elevator(s)
- Pool: Yes
- Pool Description: Association, Heated
- Security/Safety: Gated Community
Parking
- Total Spaces: 1
- Parking Features: Assigned, Guest
Location
- County: Broward
- Subdivision: TRENT CONDOMINIUM G
- Direction Faces: Northeast
Community
- Community Name: 3820
- Association: Yes
- Assoc. Name: Campbell Property Management
- Assoc. Fees Include: Common Areas, Cable TV, Electricity, Insurance, Internet, Legal/Accounting, Maintenance Grounds, Maintenance Structure, Pool(s), Recreation Facilities, Reserve Fund, Roof, Sewer, Security, Trash, Water
- Adult Community: Yes
Heating & Cooling
- Central air: Yes
- Air Conditioning: Yes
- Cooling Type: Central Air, Ceiling Fan(s)
- Heating Type: Other
Utilities
- Sewer: Public Sewer
- Water: Public
- Cable Available: Yes
- Utility Description: Cable Available, Electricity Available, Phone Connected, Sewer Connected, Water Available
Structural Information
- Structure Type: Multi Family
- Construction: CBS (Concrete Block Structure), Block
- Roof: Concrete
- Windows: Plantation Shutters
- Entry Floor Number: 4
- Stories/Levels: 1
- Building Size: 1450
- Square Feet: 1,450
- Sq. Ft. Source: Appraiser
- Living Area: 1,450 Sq. Ft.
- Year Built: 1994
- Property Condition: Resale
Lot Features
- Property View: Lake, Water
- Zoning: R-3
Water Features
- Water View: Yes
- Water Front Desc.: Lake Front, None
- Water Front View: Lake Front, None
- Lake Front: Yes
Financial Considerations
- Association Fee: $596
- Assoc Fee Freq.: Monthly
- Other Assoc Fees: $190
- Other Fee Freq.: Monthly
- Assessment Amount: $72,750
- Tax Amount: $1,283.46
- Tax Year: 2025
- Terms: Cash, Conventional
Disclosures and Reports
- Special Conditions: Standard
- Legal Description: TRENT CONDOMINIUM G UNIT 412 PER CDO BK/PG: 22623/737
- Property ID: 494106jp0480
Listed by Charles Rutenberg Realty FTL
Get Pre-Approved Today
Schools
Schools serving 7814 Trent Dr #412
School District:Broward County School District
| Name | Grades | Distance |
|---|---|---|
Challenger Elementary School, Tamarac, FL 5703 Northwest 94th Avenue, Tamarac, FL 33321 | K-5 | 2.2 mi |
Millennium Middle School, Tamarac, FL 5803 Northwest 94th Avenue, Tamarac, FL 33321 | 6-8 | 2.2 mi |
J. P. Taravella High School 10600 Riverside Drive, Coral Springs, FL 33071 | 9-12 | 1.7 mi |
Disclaimer:
School attendance boundaries provided by ATTOM Data Solutions and are for reference only. Contact the school directly to verify enrollment eligibility.
Price & Sales History for 7814 Trent Dr #412
Date
Details
Price
Change
Source
10/16/2026
Listed
$225,000
77.17%
MLS
6/20/2003
Sold
$127,000
—
Public Record
Disclaimer: Historical sales information is derived from public records provided by the county offices. Information is not guaranteed and should be independently verified.
Tax History
Tax History for 7814 Trent Dr #412
Year
Property Taxes
Change
Tax Assessment
Change
2025
$1,283
4%
$72,750
3%
2024
$1,237
—
$70,840
3%
2024
$1,237
1%
$68,850
3%
2023
$1,228
11%
$66,850
6%
2021
$1,111
-1%
$63,020
-3%
2022
$1,124
1%
$64,910
4%
2021
$1,111
2%
$62,150
2%
2019
$1,092
2%
$60,760
2%
2018
$1,071
—
$59,630
2%
2017
$1,069
—
$58,410
2%
2016
$1,074
8%
$57,210
1%
2015
$999
—
$56,820
1%
2014
$1,002
—
$56,370
1%
2013
$999
—
$55,540
—
Disclaimer: Historical tax information is derived from public records provided by the county offices. Information is not guaranteed and should be independently verified.
Estimate the Cost
Estimate the Cost for 7814 Trent Dr #412
7814 Trent Drive #412, Tamarac, FL 33321 (MLS# B26089313) is a Condo property with 2 bedrooms and 2 full bathrooms. 7814 Trent Drive #412 is currently listed for $225,000 and was received on October 16, 2026. Want to learn more about 7814 Trent Drive #412? Do you have questions about finding other Condo real estate for sale in Tamarac? You can browse all Tamarac real estate or contact a Coldwell Banker agent to request more information.