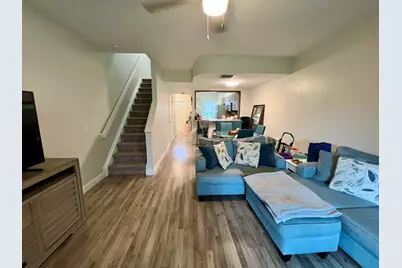
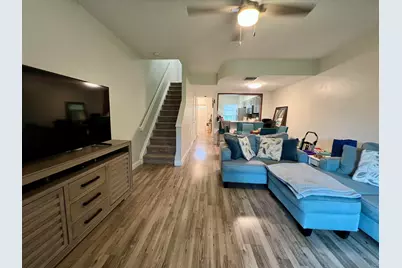
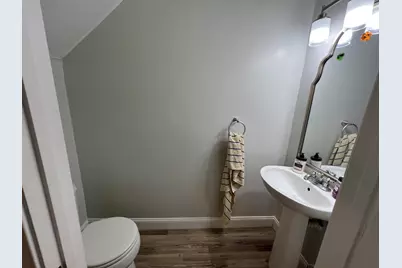
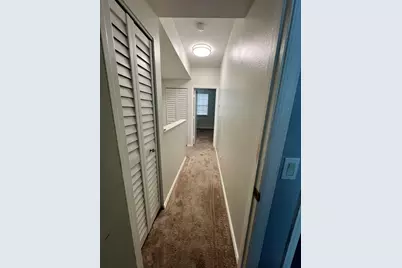
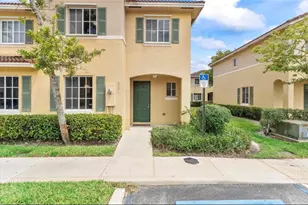
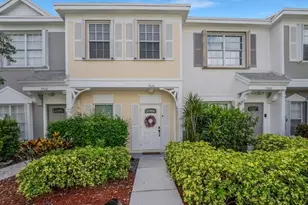
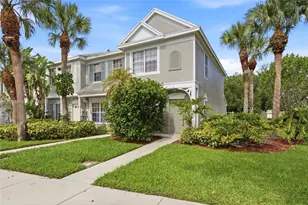
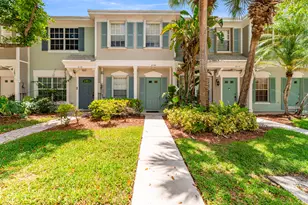
This is a carousel with tiles that activate property listing cards. Use the previous and next buttons to navigate.
1/28
$349,900
This is a carousel with tiles that activate property listing cards. Use the previous and next buttons to navigate.
1/28
Property Description
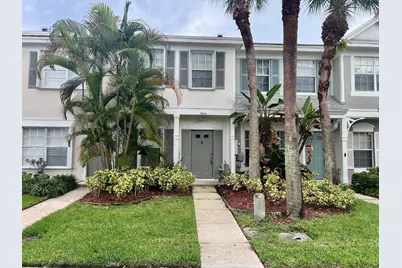
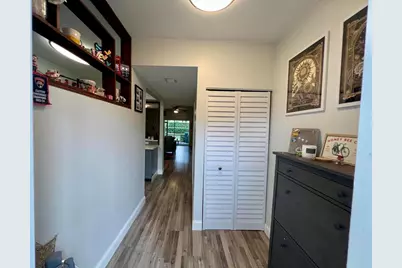
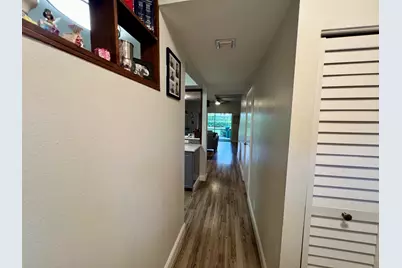
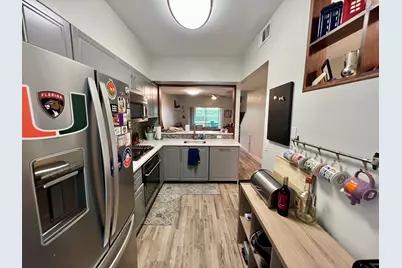
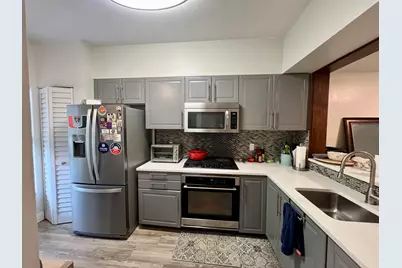
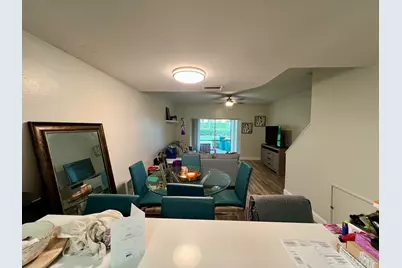
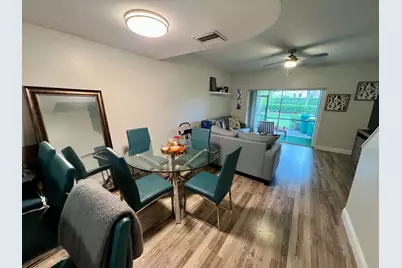
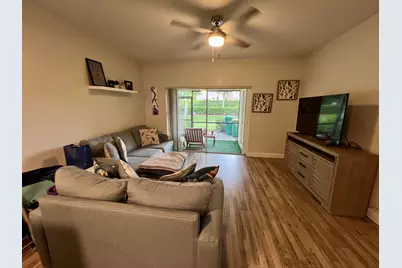
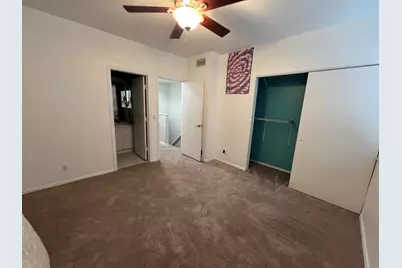
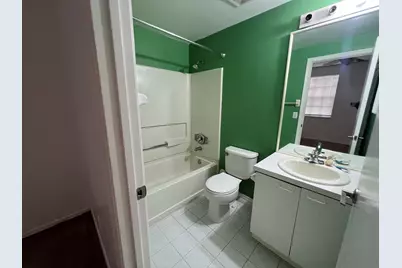
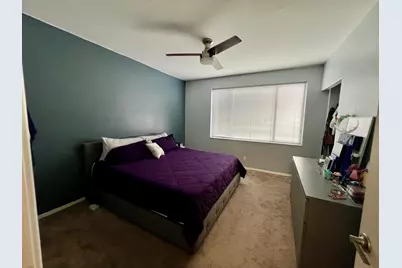
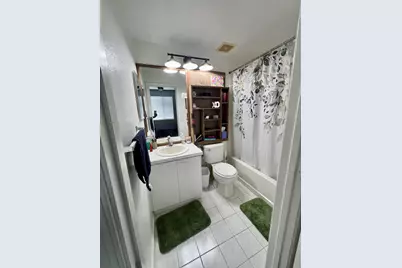
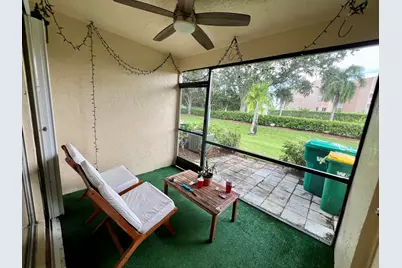
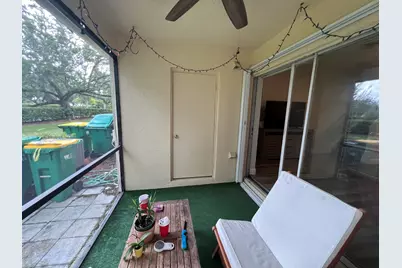
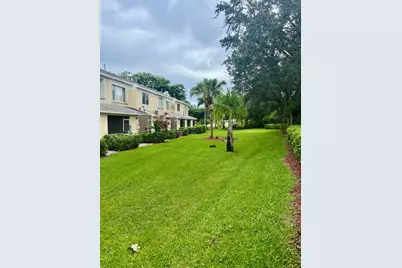
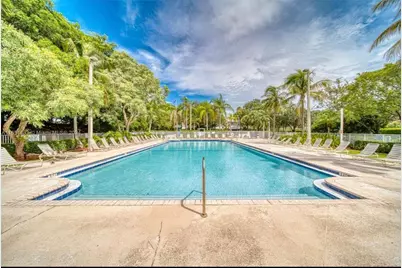
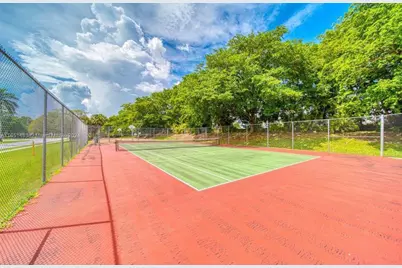
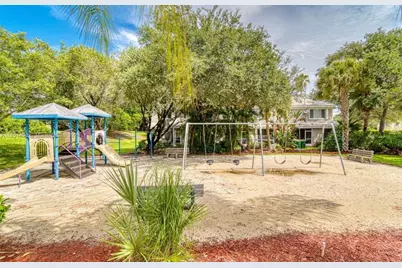
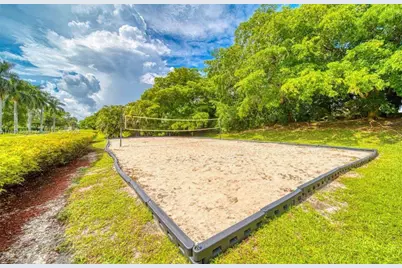
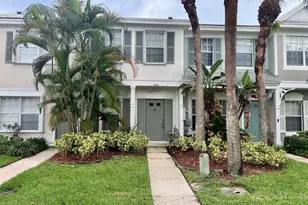
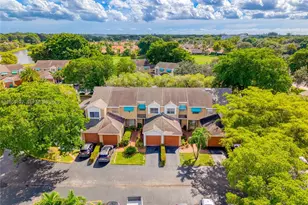
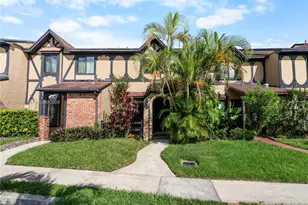
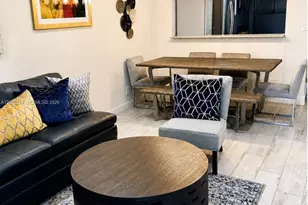
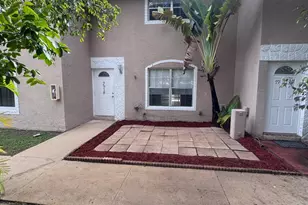
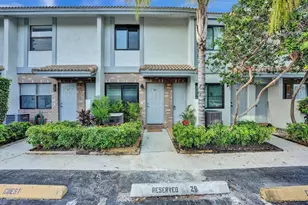
Beautifully renovated 2-bedroom, 2.5-bathroom townhouse in the desirable Sanibel community. This move-in-ready home features a renovated kitchen with quartz countertops, newer stainless-steel appliances, a newer refrigerator, and a gas stove. Additional upgrades include a high-efficiency washer and dryer, new water heater, and recently installed accordion shutters. The home offers two spacious primary suites, providing excellent privacy and flexibility. Enjoy the screened-in patio, perfect for relaxing or entertaining, along with additional storage space. Sanibel offers fantastic amenities, including a clubhouse, swimming pool, basketball court, tennis courts, volleyball court, playground, and more. This beautiful unit in this gorgeous area won't last long.
Full Property Details
Full Property Details for 7844 Dixie Beach Cir
General
- Price: $349,900
- HOA FEE: $316/month
- Taxes: $5,473 (2025)
- Status: Active
- Type: Townhouse
- Source: Regional
- MLS ID: B26070512
- Updated: 9/20/2026
- Added to Site: 57 day(s) ago
Interior
- Interior Features: Closet Cabinetry, Entrance Foyer, Eat-in Kitchen, Living/Dining Room, Pantry, Storage, Separate Shower, Upper Level Primary
- Appliances: Dryer, Dishwasher, ENERGY STAR Qualified Dishwasher, Electric Range, Disposal, Ice Maker, Microwave, Oven, Refrigerator, Washer
- Furnishings: Unfurnished
- Flooring: Carpet, Laminate, Wood
Rooms
Bathrooms
- Total Bathrooms: 3
- Full Bathrooms: 2
- Half Bathrooms: 1
- Main Floor Baths: 2
Bedrooms
- Total Bedrooms: 2
- Bedrooms Main: 2
Other Rooms
- Laundry: Laundry Closet, Main Level, In Unit
Additional Information
- Shared Amenities: Basketball Court, Pool, Sauna
- Pool: Yes
- Pool Description: Association
- Security/Safety: Smoke Detector(s), Security Guard
Exterior
- Exterior Features: Outdoor Living Area, Porch
- Porch/Patio/Deck: Patio, Porch, Screened
Parking
- Total Spaces: 1
- Parking Features: Guest
Location
- County: Broward
- Subdivision: LAND SECTION 6-NORTH
- Direction Faces: North
School Information
- Elementary School: Challenger
- Middle School: Millennium 6-12 Collegiate Academy
- High School: J. P. Taravella
Community
- Community Name: 3820
- Association: Yes
- Assoc. Name: Choice Management
- Assoc. Fees Include: Common Areas, Maintenance Grounds, Maintenance Structure, Pool(s), Recreation Facilities, Security
- Pets Allowed: Yes
Heating & Cooling
- Central air: Yes
- Air Conditioning: Yes
- Cooling Type: Central Air, Ceiling Fan(s), Electric, Other
- Heating Type: Central
Utilities
- Sewer: Public Sewer
- Water: Public
- Cable Available: Yes
- Utility Description: Cable Available, Sewer Available, Water Available
Structural Information
- Architectural Style: Other
- Structure Type: Townhouse
- Construction: Block, Stucco
- Roof: Shingle
- Windows: Blinds, Sliding
- Entry Floor Number: 1
- Stories/Levels: 2
- Building Size: 1260
- Square Feet: 1,110
- Sq. Ft. Source: Public Records
- Living Area: 1,110 Sq. Ft.
- Year Built: 1994
- Property Condition: Resale
Lot Features
- Property View: Garden, Other
- Lot Size (Acres): 0.03
- Frontage: City Street, Asphalt, Paved
- Irrigation System: Municipal
- Lot Features: Sprinkler System, 1/4 Acre
- Zoning: R-3
Water Features
- Water Front View: None
Green Features
- Energy Efficient: Construction, HVAC, Roof, Water Heater, Windows, Appliances
Financial Considerations
- Association Fee: $316
- Assoc Fee Freq.: Monthly
- Assessment Amount: $266,600
- Tax Amount: $5,473.03
- Tax Year: 2025
- Terms: Cash, Conventional
Disclosures and Reports
- Special Conditions: Standard
- Legal Description: LAND SECTION 6-NORTH 153-20 B A POR PAR A DESC'D AS:COMM NE COR SAID PAR A;SE 1148.95, SW 147.37 TO POB;SW 15, NW 90.87, NE 15.06, SE 89.57 TO
- Property ID: 494106221840
Listed by Wall Street Realty Inc
Get Pre-Approved Today
Schools
Schools serving 7844 Dixie Beach Cir
School District:Broward County School District
| Name | Grades | Distance |
|---|---|---|
Challenger Elementary School, Tamarac, FL 5703 Northwest 94th Avenue, Tamarac, FL 33321 | K-5 | 2.3 mi |
Millennium Middle School, Tamarac, FL 5803 Northwest 94th Avenue, Tamarac, FL 33321 | 6-8 | 2.3 mi |
J. P. Taravella High School 10600 Riverside Drive, Coral Springs, FL 33071 | 9-12 | 1.7 mi |
Disclaimer:
School attendance boundaries provided by ATTOM Data Solutions and are for reference only. Contact the school directly to verify enrollment eligibility.
Price & Sales History for 7844 Dixie Beach Cir
Date
Details
Price
Change
Source
8/31/2026
Listed
$349,900
32.04%
MLS
5/24/2021
Sold
$265,000
—
Public Record
Disclaimer: Historical sales information is derived from public records provided by the county offices. Information is not guaranteed and should be independently verified.
Tax History
Tax History for 7844 Dixie Beach Cir
Year
Property Taxes
Change
Tax Assessment
Change
2025
$5,473
3%
$266,600
3%
2024
$5,309
—
$259,600
3%
2024
$5,309
2%
$252,290
3%
2023
$5,201
33%
$244,950
29%
2021
$3,925
-20%
$190,030
-20%
2022
$4,904
25%
$237,820
27%
2021
$3,925
29%
$187,410
26%
2019
$3,044
3%
$148,250
2%
2018
$2,947
1%
$145,490
2%
2017
$2,907
-19%
$142,500
11%
2016
$3,575
8%
$127,870
9%
2015
$3,319
19%
$117,330
34%
2014
$2,795
12%
$87,400
10%
2013
$2,500
—
$79,460
—
Disclaimer: Historical tax information is derived from public records provided by the county offices. Information is not guaranteed and should be independently verified.
Estimate the Cost
Estimate the Cost for 7844 Dixie Beach Cir
7844 Dixie Beach Circle, Tamarac, FL 33321 (MLS# B26070512) is a Townhouse property with 2 bedrooms, 2 full bathrooms and 1 partial bathroom. 7844 Dixie Beach Circle is currently listed for $349,900 and was received on August 31, 2026. Want to learn more about 7844 Dixie Beach Circle? Do you have questions about finding other Townhouse real estate for sale in Tamarac? You can browse all Tamarac real estate or contact a Coldwell Banker agent to request more information.