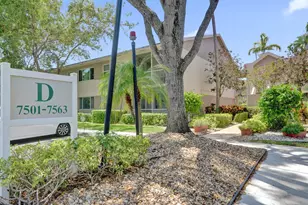
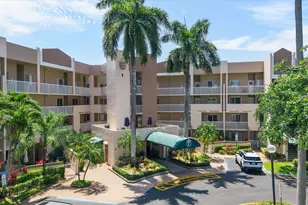
This is a carousel with tiles that activate property listing cards. Use the previous and next buttons to navigate.
1/34
$189,000 Just Listed
This is a carousel with tiles that activate property listing cards. Use the previous and next buttons to navigate.
1/34
Property Description
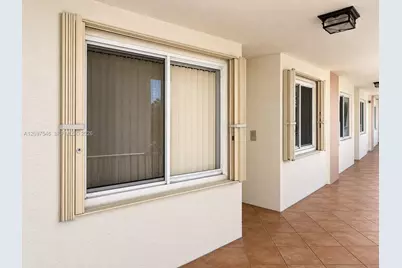
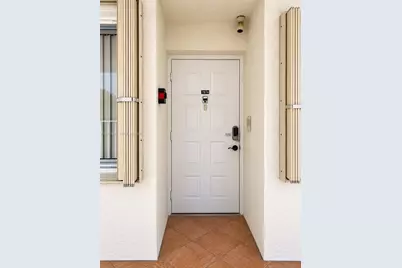
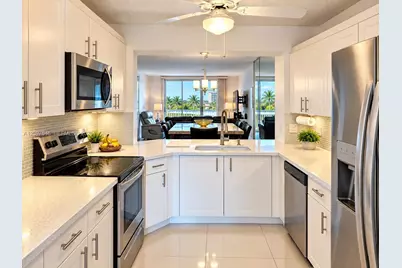
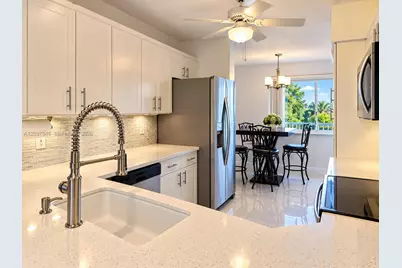
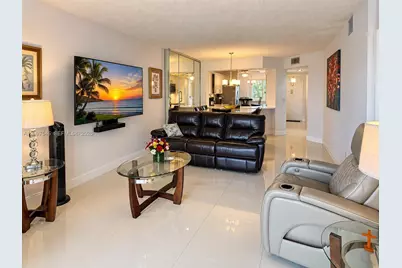
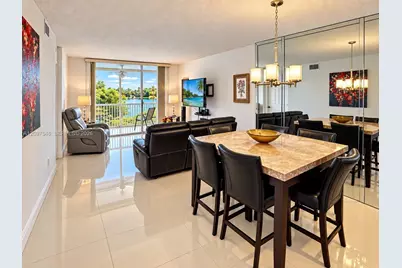
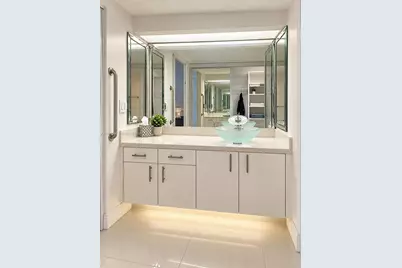
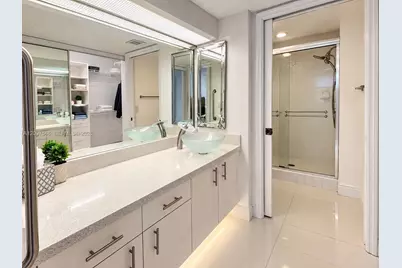
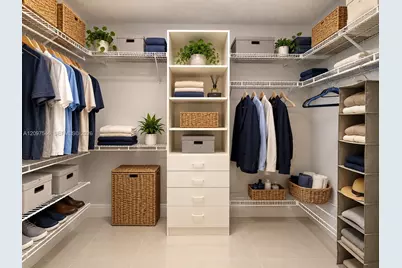
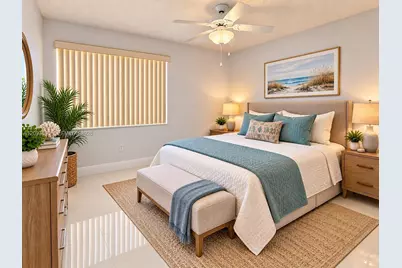
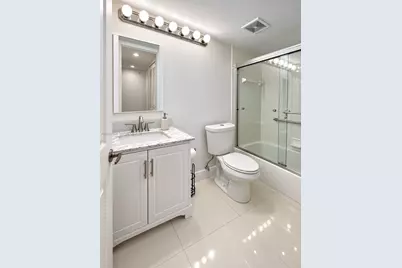
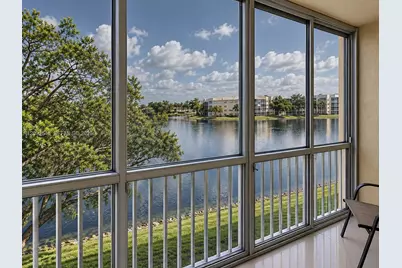
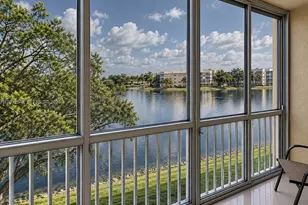
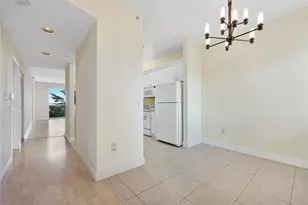
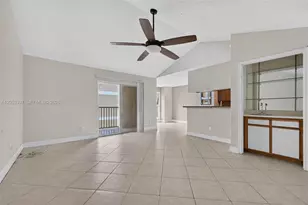
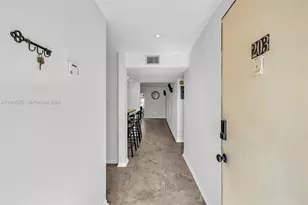
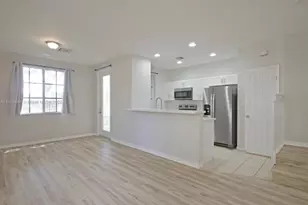
Welcome to Kings Point's desirable Trent Community! This spacious 2-bedroom, 2-full-bathroom waterfront residence offers approximately 1,215 square feet under air and is fully furnished and ready for its new owner. An instant hot-water system provides added convenience and can help reduce energy costs. The home features an updated kitchen and bathrooms with quartz countertops and ceramic tile flooring throughout. Start your day in the comfortable eat-in kitchen, then enjoy the community's heated and chilled pool, offering year-round comfort and relaxation. The maintenance fee includes water, cable with HBO, internet, and access to all of Kings Point's outstanding amenities, providing exceptional convenience and value. The community has fully funded reserves, and all required inspections have been completed. The spacious patio provides year-round enjoyment with a plexiglass sliding enclosure positioned in front of the floor-to-ceiling screening, offering flexibility and protection while maintaining the outdoor living experience. Additional features include accordion shutters in the front windows and rear slider and impact-resistant bedroom window. This property will not be available to close untill mid December probate pending. Some images have been AI-enhanced for marketing purposes.
Full Property Details
Full Property Details for 7874 Trent Dr #306
General
- Price: $189,000
- HOA FEE: $515/month
- Taxes: $1,986 (2025)
- Status: Active
- Type: Condo
- Source: Greater_Miami
- MLS ID: A12097546
- Updated: 9/29/2026
- Added to Site: 1 day(s) ago
Interior
- Interior Features: Elevator, Pantry, Walk-In Closet(s)
- Appliances: Dishwasher, Disposal, Dryer, Electric Range, Electric Water Heater, Ice Maker, Microwave, Refrigerator, Self-Cleaning Oven, Washer
- Flooring: Ceramic Floor
Rooms
Bathrooms
- Total Bathrooms: 2
- Full Bathrooms: 2
Bedrooms
- Total Bedrooms: 2
- Bedroom Features: Primary Bath Shower
Additional Information
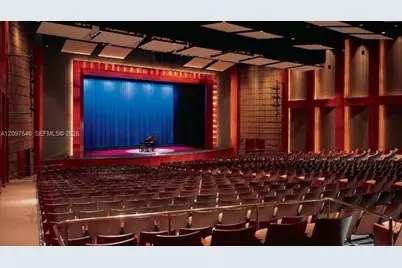
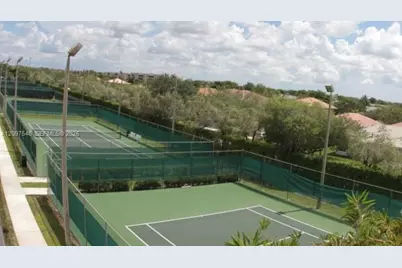
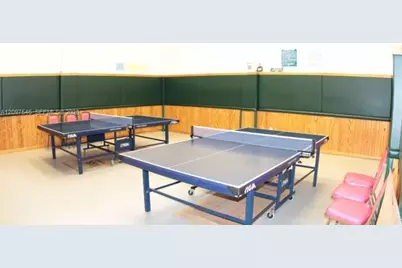
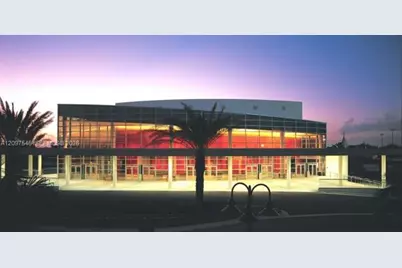
- Shared Amenities: Billiard Room, Clubhouse-Clubroom, Community Room, Courtesy Bus, Elevator(s), Exercise Room, Exterior Lighting, Heated Pool, Hobby Room, Library, Pickleball, Pool, Sauna, Trash Chute
- Maint. Includes: Cable Tv, Elevator, Internet/WiFi, Outside Maintenance, Parking, Pest Control Interior, Recreation Facilities, Reserve Fund, Roof Repairs, Sewer, Trash Removal, Water
- Security/Safety: Smoke Detector, Card Entry
- Equipment: Elevator
Exterior
- Exterior Features: Exterior Cat Walk, Screened Balcony
Parking
- Parking Features: 1 Space, Open
Location
- Area: Trent Condominium H
- County: Broward County
- Subdivision: TRENT CONDOMINIUM H
- Building Name: Kings Point
- Driving Directions: GPS to the front door.
School Information
- Elementary School: Challenger
- Middle School: Millenium
Community
- Community Name: Trent Condominium H
- Association: Yes
- Units Assoc/Comm: 40
- Adult Community: Yes
Heating & Cooling
- Air Conditioning: Yes
- Cooling Type: Ceiling Fan(s), Central Air, Electric
- Heating Type: Central
Structural Information
- Structure Type: Condo 1-4 Stories, Condo
- Detached/Attached: Attached
- Construction: CBS Construction
- Windows: Hurricane Shutters
- Entry Floor Number: 3
- Building Size: 1215
- Square Feet: 1,215
- Living Area: 1,215 Sq. Ft.
- Year Built: 1994
Unit Information
- Units in Complex: 40
Lot Features
- Property View: Canal
Water Features
- Water Front: Yes
- Water View: Yes
- Water Front Desc.: Canal Front
Financial Considerations
- Price Per Sq. Ft.: $155.56
- Association Fee: $515
- Assoc Fee Freq.: Monthly
- Tax Amount: $1,986
- Tax Year: 2025
- Terms: All Cash, Conventional
Disclosures and Reports
- Legal Description: TRENT CONDOMINIUM H UNIT 306 PER CDO BK/PG: 22750/736
- Restrictions: No Daily Rentals, No Leasing, No Trucks/Rv'S
- Inclusions: None
- Property ID: 494106JR0280
Listed by LPT Realty, LLC

Get Pre-Approved Today
Schools
Schools serving 7874 Trent Dr #306
School District:Broward County School District
| Name | Grades | Distance |
|---|---|---|
Challenger Elementary School, Tamarac, FL 5703 Northwest 94th Avenue, Tamarac, FL 33321 | K-5 | 2.3 mi |
Millennium Middle School, Tamarac, FL 5803 Northwest 94th Avenue, Tamarac, FL 33321 | 6-8 | 2.2 mi |
J. P. Taravella High School 10600 Riverside Drive, Coral Springs, FL 33071 | 9-12 | 1.7 mi |
Disclaimer:
School attendance boundaries provided by ATTOM Data Solutions and are for reference only. Contact the school directly to verify enrollment eligibility.
Price & Sales History for 7874 Trent Dr #306
Date
Details
Price
Change
Source
9/29/2026
Listed
$189,000
43.18%
MLS
12/19/2018
Sold
$132,000
—
Public Record
Disclaimer: Historical sales information is derived from public records provided by the county offices. Information is not guaranteed and should be independently verified.
Tax History
Tax History for 7874 Trent Dr #306
Year
Property Taxes
Change
Tax Assessment
Change
2025
$1,986
5%
$132,750
3%
2024
$1,890
—
$129,260
3%
2024
$1,890
3%
$125,620
3%
2023
$1,829
-10%
$121,970
6%
2021
$2,042
-3%
$114,980
-3%
2022
$2,103
3%
$118,420
4%
2021
$2,042
4%
$113,400
2%
2019
$1,960
-27%
$110,860
7%
2018
$2,689
5%
$103,980
7%
2017
$2,571
152%
$97,200
91%
2016
$1,019
8%
$50,880
1%
2015
$942
—
$50,530
1%
2014
$944
1%
$50,130
1%
2013
$932
—
$49,390
—
Disclaimer: Historical tax information is derived from public records provided by the county offices. Information is not guaranteed and should be independently verified.
Estimate the Cost
Estimate the Cost for 7874 Trent Dr #306
7874 Trent Dr #306, Tamarac, FL 33321 (MLS# A12097546) is a Condo property with 2 bedrooms and 2 full bathrooms. 7874 Trent Dr #306 is currently listed for $189,000 and was received on September 29, 2026. Want to learn more about 7874 Trent Dr #306? Do you have questions about finding other Condo real estate for sale in Tamarac? You can browse all Tamarac real estate or contact a Coldwell Banker agent to request more information.