This is a carousel with tiles that activate property listing cards. Use the previous and next buttons to navigate.
1/92
$789,000
This is a carousel with tiles that activate property listing cards. Use the previous and next buttons to navigate.
1/92
Property Description
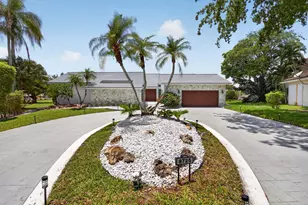
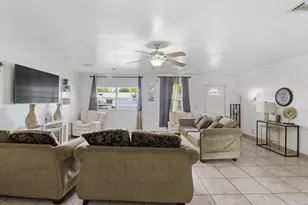
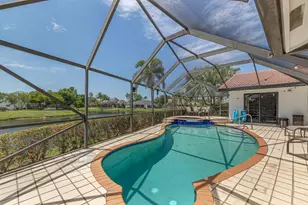
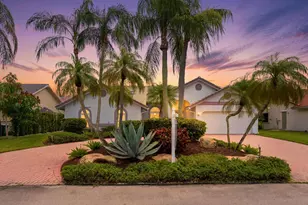
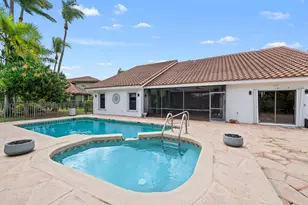
SPECTACULAR WATERFRONT OASIS! New 2026 Roof w/hurr. straps, elec. overhaul incl. new int./ext. elec. panels & A/C elec. comps., & energy-eff. TAP insulation. Stunning views on a premium, oversized point lot nestled on a cul-de-sac in The Estates-Woodmont. Entrance w/refreshed lndscp. Spacious split flr. plan w/abundant nat. light, high ceilings, & elegant marble & tile flr. Perfect canvas for style & flair! Entertainer's paradise, enjoy pict. lake views frm private pool & outdr. liv. area, or retreat to a sanctuary in courtyd. w/tranqu. wtr. feat. Equip. w/partial impact windows/doors & heavy-dty. GE Lexan storm panels. Add'l updts: pool pump, gar. spring, sprink. sys., & ADT sec. sys. w/smoke & glass-brk snsr. & ext. cameras. Country Club comm. amens.: clubhs., fit. ctr., pool & tennis"‹"‹""‹"‹"‹"‹""‹""‹"‹"‹""‹""‹""‹"‹"‹""‹"‹ ct
Full Property Details
Full Property Details for 8725 Banyan Ct
General
- Price: $789,000
- HOA FEE: $62/month
- Taxes: $7,399 (2025)
- Status: Under Contract
- Type: Single Family
- Source: Regional
- MLS ID: B26020906
- Updated: 8/10/2026
- Added to Site: 103 day(s) ago
Interior
- Number of Rooms: 3
- Interior Features: Breakfast Area, Bathtub, Cathedral Ceiling(s), Dining Area, Separate/Formal Dining Room, Dual Sinks, Entrance Foyer, High Ceilings, Kitchen Island, Split Bedrooms, Soaking Tub, Separate Shower, Vaulted Ceiling(s), Walk-In Closet(s)
- Appliances: Dryer, Dishwasher, Electric Water Heater, Refrigerator, Water Heater, Washer
- Furnishings: Unfurnished
- Flooring: Carpet, Concrete, Marble, Tile, Wood
Rooms
Bathrooms
- Total Bathrooms: 3
- Full Bathrooms: 3
- Main Floor Baths: 3
Bedrooms
- Total Bedrooms: 3
- Bedrooms Main: 3
Other Rooms
- Laundry: Inside, Laundry Room
Additional Information
- Shared Amenities: Clubhouse, Golf Course, Pool, Sidewalks
- Pool: Yes
- Private Pool: Yes
- Pool Description: Fenced, In Ground, Private, Association
- Security/Safety: Smoke Detector(s)
- Equipment: Satellite Dish
Parking
- Garage: Yes
- Attached garage: Yes
- Garage Spaces: 2
- Covered Spaces: 2
- Total Spaces: 6
- Parking Features: Attached, Circular Driveway, Driveway, Garage
Location
- County: Broward
- Subdivision: The Estates - Woodmont
- Direction Faces: East
School Information
- Elementary School: Tamarac
- Middle School: Millennium 6-12 Collegiate Academy
- High School: J. P. Taravella
Community
- Community Name: 3820
- Association: Yes
- Assoc. Fees Include: Common Areas
- Pets Allowed: Yes
Heating & Cooling
- Central air: Yes
- Air Conditioning: Yes
- Cooling Type: Central Air, Ceiling Fan(s), Electric
- Heating Type: Central, Electric
Utilities
- Sewer: Public Sewer
- Water: Public
- Cable Available: Yes
- Utility Description: Cable Available
Structural Information
- Architectural Style: Ranch
- Structure Type: House
- Construction: Block, Stone, Stucco
- Roof: Flat, Tile
- Doors: French Doors
- Stories/Levels: 1
- Building Size: 4144
- Square Feet: 3,206
- Sq. Ft. Source: Public Records
- Living Area: 3,206 Sq. Ft.
- Year Built: 1984
- Property Condition: Resale
Lot Features
- Property View: Lake, Pool, Water
- Lot Size (Acres): 0.45
- Frontage: City Street
- Street Lights: Yes
- Lot Features: Cul-De-Sac, Landscaped, Oversized Lot, 1/4 to 1/2 Acre Lot, Sprinklers Automatic
- Zoning: R-1
- Fencing (Description): Back Yard, Fenced
Water Features
- Water Front: Yes
- Water View: Yes
- Water Front Desc.: Lake Front
- Water Front View: Lake Front
- Lake Front: Yes
Financial Considerations
- Association Fee: $62
- Assoc Fee Freq.: Monthly
- Assessment Amount: $377,620
- Tax Amount: $7,399.07
- Tax Year: 2025
- Terms: Cash, Conventional
Disclosures and Reports
- Special Conditions: Standard, Listed As-Is
- Legal Description: WOODMONT TRACT 63 92-46 B LOT 28
- Property ID: 494104320280
Listed by BHHS EWM Realty
Get Pre-Approved Today
Schools
Schools serving 8725 Banyan Ct
School District:Broward County School District
| Name | Grades | Distance |
|---|---|---|
Tamarac Elementary School 7601 North University Drive, Tamarac, FL 33321 | PK-5 | 1 mi |
Millennium Middle School, Tamarac, FL 5803 Northwest 94th Avenue, Tamarac, FL 33321 | 6-8 | 1.7 mi |
J. P. Taravella High School 10600 Riverside Drive, Coral Springs, FL 33071 | 9-12 | 0.8 mi |
Disclaimer:
School attendance boundaries provided by ATTOM Data Solutions and are for reference only. Contact the school directly to verify enrollment eligibility.
Price & Sales History for 8725 Banyan Ct
Date
Details
Price
Change
Source
7/12/2026
Price Reduced
$789,000
-4.36%
MLS
5/18/2026
Listed
$825,000
153.85%
MLS
12/08/2000
Sold
$325,000
—
Public Record
Disclaimer: Historical sales information is derived from public records provided by the county offices. Information is not guaranteed and should be independently verified.
Tax History
Tax History for 8725 Banyan Ct
Year
Property Taxes
Change
Tax Assessment
Change
2025
$7,399
3%
$674,950
79%
2024
$7,172
—
$377,620
3%
2024
$7,172
2%
$366,980
3%
2023
$7,021
7%
$356,300
6%
2021
$6,577
-2%
$335,860
-3%
2022
$6,718
2%
$345,930
4%
2021
$6,577
3%
$331,230
2%
2019
$6,358
3%
$323,790
2%
2018
$6,144
1%
$317,760
2%
2017
$6,082
-2%
$311,230
2%
2016
$6,232
—
$304,830
1%
2015
$6,247
-1%
$302,720
1%
2014
$6,281
-1%
$300,320
—
2013
$6,338
—
$300,320
—
Disclaimer: Historical tax information is derived from public records provided by the county offices. Information is not guaranteed and should be independently verified.
Estimate the Cost
Estimate the Cost for 8725 Banyan Ct
8725 Banyan Court, Tamarac, FL 33321 (MLS# B26020906) is a Single Family property with 3 bedrooms and 3 full bathrooms. 8725 Banyan Court is currently listed for $789,000 and was received on May 18, 2026. Want to learn more about 8725 Banyan Court? Do you have questions about finding other Single Family real estate for sale in Tamarac? You can browse all Tamarac real estate or contact a Coldwell Banker agent to request more information.