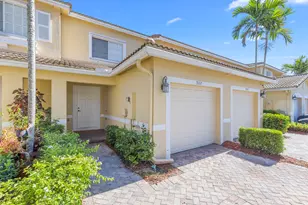
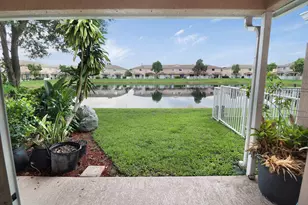
This is a carousel with tiles that activate property listing cards. Use the previous and next buttons to navigate.
1/49
$380,000 Just Listed
This is a carousel with tiles that activate property listing cards. Use the previous and next buttons to navigate.
1/49
Property Description
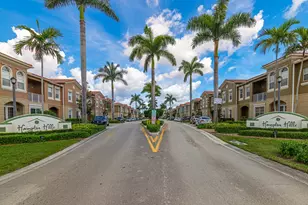
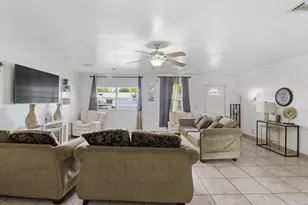
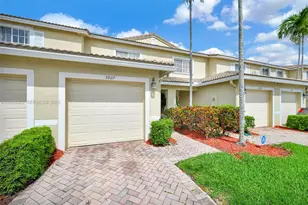
Welcome to this beautiful townhouse in the gated community of Hampton Hills! This spacious 3-bedroom, 2.5-bath home features a 1-car garage. Bright and functional layout perfect for comfortable living. The updated kitchen offers granite countertops, an eat-in area, and new appliances (2025). Tile flooring throughout the main living areas with carpet upstairs. The primary bathroom has been tastefully updated. Additional upgrades include a newer A/C (2024), new water heater (2025), and generator power cord. Enjoy relaxing on the screened, tiled patio. Hampton Hills offers resort-style amenities including a lakefront clubhouse, pool, and fitness center. HOA covers water, internet, cable, security, roof, lawn service, and pest control. Conveniently located near major highways and more.
Full Property Details
Full Property Details for 9153 Whistable Walk
General
- Price: $380,000
- HOA FEE: $613/month
- Taxes: $5,597 (2025)
- Status: Active
- Type: Townhouse
- Source: Regional
- MLS ID: B26032329
- Updated: 5/26/2026
- Added to Site: 2 day(s) ago
Interior
- Interior Features: Breakfast Bar, Breakfast Area, Bathtub, Dual Sinks, Eat-in Kitchen, Living/Dining Room, Pantry, Split Bedrooms, Soaking Tub, Separate Shower, Upper Level Primary, Walk-In Closet(s)
- Appliances: Dishwasher, Electric Range, Electric Water Heater, Disposal, Ice Maker, Microwave, Refrigerator, Water Heater
- Furnishings: Unfurnished
- Flooring: Carpet, Tile
Rooms
Bathrooms
- Total Bathrooms: 3
- Full Bathrooms: 2
- Half Bathrooms: 1
- Main Floor Baths: 2
Bedrooms
- Total Bedrooms: 3
- Bedrooms Main: 2
Other Rooms
- Laundry: Laundry Closet
Additional Information
- Shared Amenities: Clubhouse, Community Kitchen, Fitness Center, Gated, Management, Maintenance, Pool, Parking, Sidewalks
- Pool: Yes
- Pool Description: Association
- Security/Safety: Gated Community, Phone Entry
Exterior
- Exterior Features: Outdoor Living Area
- Porch/Patio/Deck: Covered, Patio, Screened
Parking
- Garage: Yes
- Attached garage: Yes
- Garage Spaces: 1
- Covered Spaces: 1
- Total Spaces: 1
- Parking Features: Attached, Driveway, Garage, Garage Door Opener
Location
- County: Broward
- Subdivision: HAMPTON HILLS
- Driving Directions: COMMERCIAL BLVD WEST OF PINE ISLAND ROAD TO 94TH AVE MAKE RIGHT TO COMMUNITY.
- Direction Faces: South
School Information
- Elementary School: Challenger
- Middle School: Millennium 6-12 Collegiate Academy
- High School: J. P. Taravella
Community
- Community Name: 3830
- Association: Yes
- Assoc. Name: HAMPTON HILL
- Assoc. Fees Include: Common Areas, Cable TV, Insurance, Maintenance Grounds, Pest Control, Pool(s), Recreation Facilities, Roof, Sewer, Trash, Water, Internet
- Pets Allowed: Yes
Heating & Cooling
- Central air: Yes
- Air Conditioning: Yes
- Cooling Type: Central Air, Ceiling Fan(s), Electric
- Heating Type: Central, Electric
Utilities
- Sewer: Public Sewer
- Water: Public
- Cable Available: Yes
- Utility Description: Cable Available, Electricity Available, Phone Available, Sewer Available, Water Available
Structural Information
- Architectural Style: Mediterranean
- Structure Type: Townhouse
- Construction: Block
- Roof: Tile
- Windows: Blinds
- Entry Floor Number: 2
- Stories/Levels: 2
- Building Size: 1776
- Square Feet: 1,776
- Sq. Ft. Source: Appraiser
- Living Area: 1,776 Sq. Ft.
- Year Built: 2006
- Property Condition: Resale, Updated/Remodeled
Lot Features
- Property View: Garden
- Street Lights: Yes
- Zoning: R-3
Financial Considerations
- Association Fee: $613
- Assoc Fee Freq.: Monthly
- Pet Deposit: $150
- Assessment Amount: $265,490
- Tax Amount: $5,597.3
- Tax Year: 2025
- Terms: Cash, Conventional
Disclosures and Reports
- Special Conditions: Standard
- Legal Description: HAMPTON HILLS CONDO UNIT 11102 PHASE 11 PER CDO BK/PG: 41345/781
- Property ID: 494108da1000
Listed by Top Floor Realty Group Inc
Get Pre-Approved Today
Schools
Schools serving 9153 Whistable Walk
School District:Broward County School District
| Name | Grades | Distance |
|---|---|---|
Challenger Elementary School, Tamarac, FL 5703 Northwest 94th Avenue, Tamarac, FL 33321 | K-5 | 0.3 mi |
Millennium Middle School, Tamarac, FL 5803 Northwest 94th Avenue, Tamarac, FL 33321 | 6-8 | 0.3 mi |
J. P. Taravella High School 10600 Riverside Drive, Coral Springs, FL 33071 | 9-12 | 2.5 mi |
Disclaimer:
School attendance boundaries provided by ATTOM Data Solutions and are for reference only. Contact the school directly to verify enrollment eligibility.
Price & Sales History for 9153 Whistable Walk
Date
Details
Price
Change
Source
5/23/2026
Listed
$380,000
38.18%
MLS
3/28/2019
Sold
$275,000
—
Public Record
Disclaimer: Historical sales information is derived from public records provided by the county offices. Information is not guaranteed and should be independently verified.
Tax History
Tax History for 9153 Whistable Walk
Year
Property Taxes
Change
Tax Assessment
Change
2025
$5,597
3%
$272,650
3%
2024
$5,430
—
$265,490
3%
2024
$5,430
2%
$258,010
3%
2023
$5,320
8%
$250,500
6%
2021
$4,910
-2%
$236,130
-3%
2022
$5,018
2%
$243,210
-3%
2021
$4,910
15%
$251,240
23%
2019
$4,265
3%
$204,950
2%
2018
$4,130
1%
$201,130
2%
2017
$4,083
—
$197,000
2%
2016
$4,081
1%
$192,950
1%
2015
$4,052
33%
$191,610
32%
2014
$3,041
1%
$145,560
1%
2013
$3,012
—
$143,410
—
Disclaimer: Historical tax information is derived from public records provided by the county offices. Information is not guaranteed and should be independently verified.
Estimate the Cost
Estimate the Cost for 9153 Whistable Walk
9153 Whistable Walk, Tamarac, FL 33321 (MLS# B26032329) is a Townhouse property with 3 bedrooms, 2 full bathrooms and 1 partial bathroom. 9153 Whistable Walk is currently listed for $380,000 and was received on May 24, 2026. Want to learn more about 9153 Whistable Walk? Do you have questions about finding other Townhouse real estate for sale in Tamarac? You can browse all Tamarac real estate or contact a Coldwell Banker agent to request more information.