
This is a carousel with tiles that activate property listing cards. Use the previous and next buttons to navigate.
1/29
$350,000 Just Listed
This is a carousel with tiles that activate property listing cards. Use the previous and next buttons to navigate.
1/29
Property Description
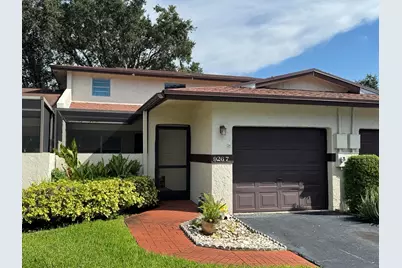
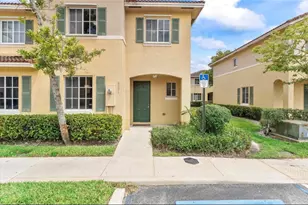
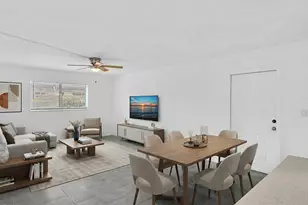
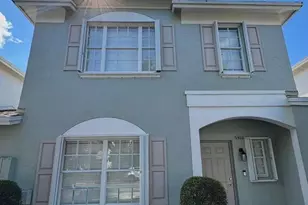
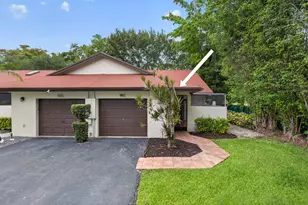
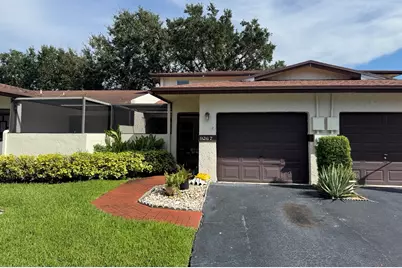
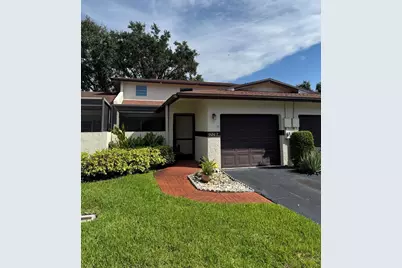
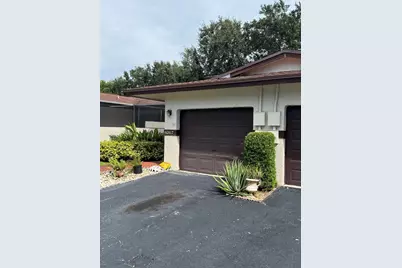
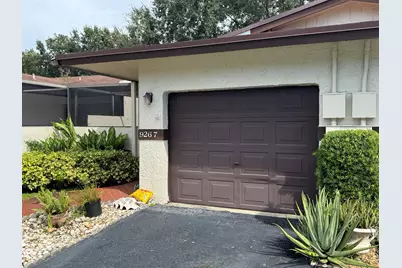
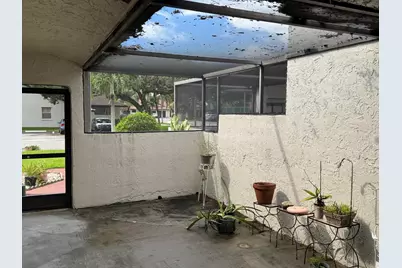
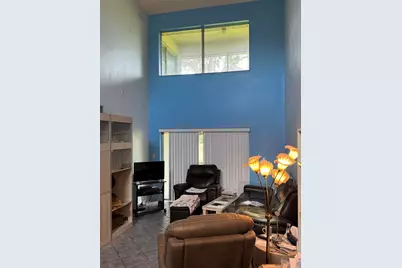
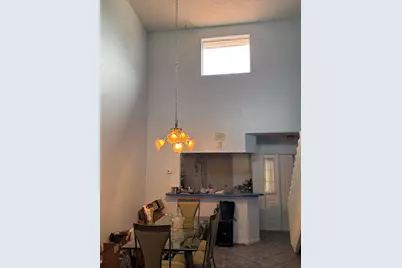
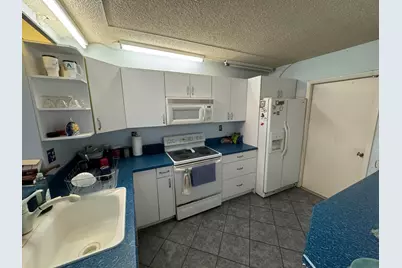
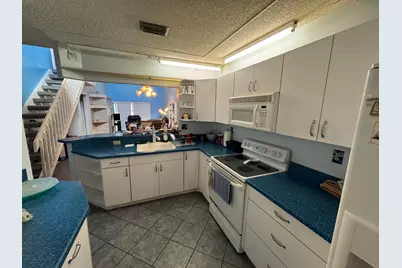
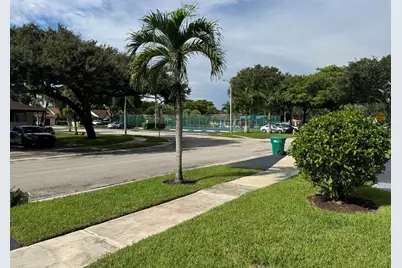
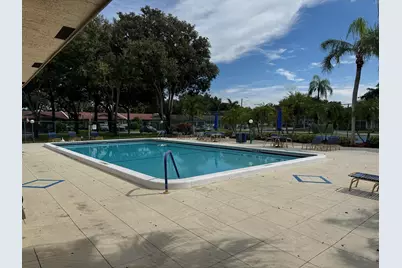
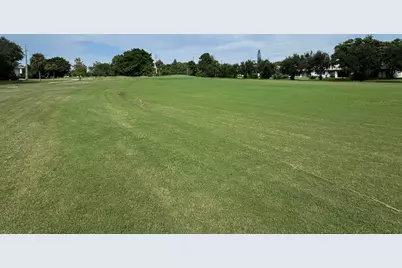
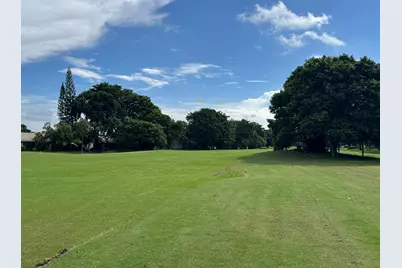
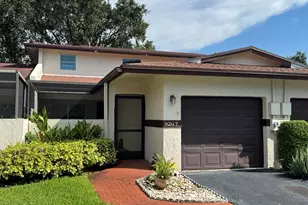
INCREDIBLE GOLF COURSE VIEWS & PRICED TO SELL! Welcome to The Landings on Cypress Greens, a well-maintained golf course community! This spacious 3-bed, 2-ba THc, w/1 car garage offers fairway views of the 3rd hole at the Colony West Executive GC. Tucked away in a quiet neighborhood with only one entrance and exit, you'll enjoy minimal traffic and a peaceful setting. The open kitch & LR, feature vaulted ceilings & natural light. The spacious master up includes a full ba & private screened porch overlooking the golf course. 3 screened outdoor areas. Brand-new roof installed November 2025, plus a newer HVAC system and water heater! Being sold to settle an estate, and AS IS Sale. Seller cannot make repairs. Priced below market for multiple offers. Don't miss out. None
Full Property Details
Full Property Details for 9267 NW 61st St
General
- Price: $350,000
- HOA FEE: $215/month
- Taxes: $2,641 (2025)
- Status: Active
- Type: Townhouse
- Source: Regional
- MLS ID: B26080599
- Updated: 9/25/2026
- Added to Site: 3 day(s) ago
Interior
- Number of Rooms: 5
- Interior Features: High Ceilings, Split Bedrooms, Tub Shower, Upper Level Primary, Vaulted Ceiling(s)
- Appliances: Dishwasher, Electric Range, Electric Water Heater, Ice Maker, Microwave, Oven, Range, Refrigerator, Water Heater
- Flooring: Carpet, Ceramic Tile, Tile
Rooms
Bathrooms
- Total Bathrooms: 2
- Full Bathrooms: 2
- Main Floor Baths: 1
Bedrooms
- Total Bedrooms: 3
- Bedrooms Main: 2
Other Rooms
- Laundry: Inside, Lower Level
Additional Information
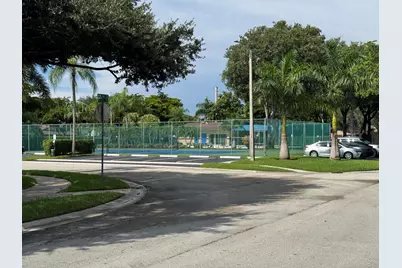
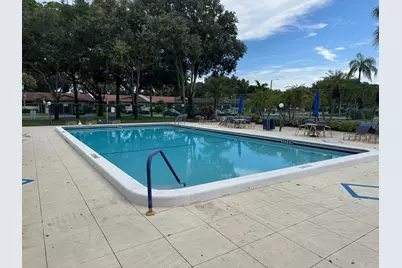
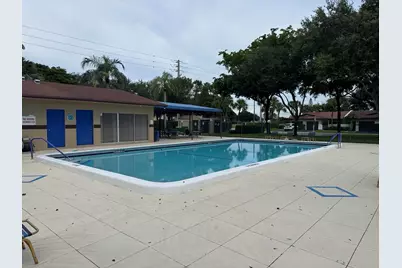
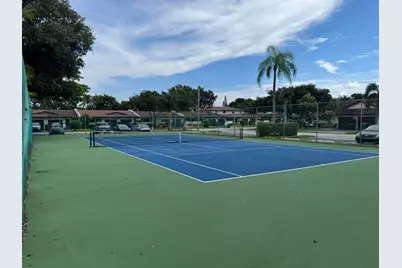
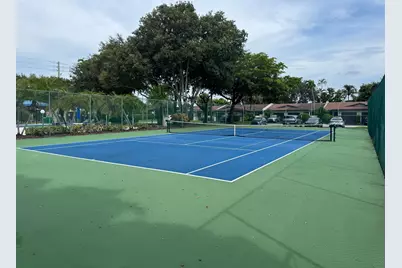
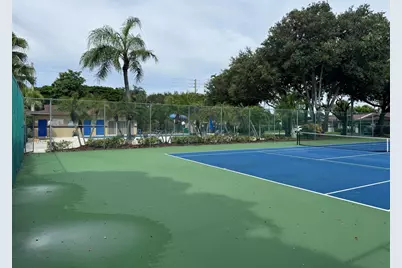
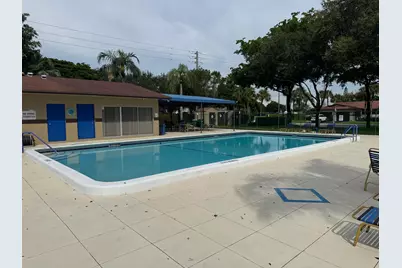
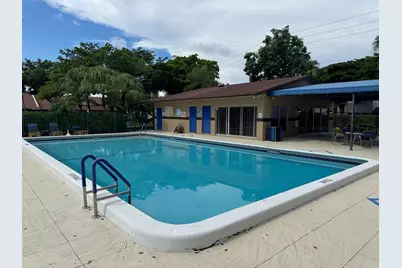
- Shared Amenities: Clubhouse, Pool, Tennis Court(s)
- Pool: Yes
- Pool Description: Association
- Security/Safety: Smoke Detector(s)
Exterior
- Exterior Features: Balcony, Covered Courtyard, Courtyard, Outdoor Living Area
- Porch/Patio/Deck: Screened, Balcony
Parking
- Garage: Yes
- Attached garage: Yes
- Garage Spaces: 1
- Covered Spaces: 1
- Total Spaces: 2
- Parking Features: Asphalt, Attached, Driveway, Garage
Location
- County: Broward
- Subdivision: PATIO HOMES AT FAIRMONT
- Driving Directions: West McNab Road and turn L on Westwood Blvd E, L on NW 94th Ave, L on NW 60th St, L by the pool. R on NW 61st St, Home on L.
- Direction Faces: East
School Information
- Elementary School: Challenger
- Middle School: Millennium 6-12 Collegiate Academy
- High School: J. P. Taravella
Community
- Community Name: 3830
- Association: Yes
- Assoc. Fees Include: Common Areas, Pool(s)
- Pets Allowed: Yes
Heating & Cooling
- Central air: Yes
- Air Conditioning: Yes
- Cooling Type: Central Air, Electric
- Heating Type: Central, Heat Pump
Utilities
- Sewer: Public Sewer
- Water: Public
- Cable Available: Yes
- Utility Description: Cable Available, Electricity Connected, Phone Connected, Sewer Connected, Water Connected
Structural Information
- Structure Type: Townhouse
- Construction: Block, Stucco
- Roof: Composition, Shingle
- Entry Floor Number: 1
- Entry Location: Ground Level
- Stories/Levels: 2
- Building Size: 2528
- Square Feet: 1,856
- Sq. Ft. Source: Public Records
- Living Area: 1,856 Sq. Ft.
- Year Built: 1986
- Property Condition: Resale, Fixer
Lot Features
- Property View: Golf Course
- Lot Size (Acres): 0.04
- Frontage: City Street, Asphalt
- Road Maintenance: Public Maintained Road
- Lot Features: On Golf Course, 1/4 Acre
- Zoning: R-3
Water Features
- Water Front View: None
Financial Considerations
- Association Fee: $215
- Assoc Fee Freq.: Monthly
- Assessment Amount: $151,090
- Tax Amount: $2,641.81
- Tax Year: 2025
- Terms: Cash, Conventional
Disclosures and Reports
- Special Conditions: Standard, Listed As-Is
- Legal Description: PATIO HOMES AT FAIRMONT SECTION 1 118-29 B THAT PT OF BLK 1 DEPICTED ON SKETCH RECORDED IN OR 13516/436 & K/A: UNIT 13 BLDG 1 THE LANDINGS O
- Disclosures/Rstr.: Covenants/Restrictions Disclosure
- Property ID: 494108160130
Listed by United Realty Group, Inc
Get Pre-Approved Today
Schools
Schools serving 9267 NW 61st St
School District:Broward County School District
| Name | Grades | Distance |
|---|---|---|
Challenger Elementary School, Tamarac, FL 5703 Northwest 94th Avenue, Tamarac, FL 33321 | K-5 | 0.4 mi |
Millennium Middle School, Tamarac, FL 5803 Northwest 94th Avenue, Tamarac, FL 33321 | 6-8 | 0.4 mi |
J. P. Taravella High School 10600 Riverside Drive, Coral Springs, FL 33071 | 9-12 | 2.2 mi |
Disclaimer:
School attendance boundaries provided by ATTOM Data Solutions and are for reference only. Contact the school directly to verify enrollment eligibility.
Price & Sales History for 9267 NW 61st St
Date
Details
Price
Change
Source
9/25/2026
Listed
$350,000
—
MLS
Disclaimer: Historical sales information is derived from public records provided by the county offices. Information is not guaranteed and should be independently verified.

Tax History
Tax History for 9267 NW 61st St
Year
Property Taxes
Change
Tax Assessment
Change
2025
$2,642
4%
$151,090
3%
2024
$2,536
—
$147,120
3%
2024
$2,536
3%
$142,980
3%
2023
$2,469
12%
$138,820
6%
2021
$2,197
-3%
$130,860
-3%
2022
$2,269
3%
$134,780
4%
2021
$2,197
4%
$129,060
2%
2019
$2,103
4%
$126,160
2%
2018
$2,020
2%
$123,810
2%
2017
$1,983
-6%
$121,270
2%
2016
$2,114
3%
$118,780
1%
2015
$2,053
—
$117,960
1%
2014
$2,056
-13%
$117,030
1%
2013
$2,357
—
$115,310
—
Disclaimer: Historical tax information is derived from public records provided by the county offices. Information is not guaranteed and should be independently verified.
Estimate the Cost
Estimate the Cost for 9267 NW 61st St
9267 NW 61st Street, Tamarac, FL 33321 (MLS# B26080599) is a Townhouse property with 3 bedrooms and 2 full bathrooms. 9267 NW 61st Street is currently listed for $350,000 and was received on September 25, 2026. Want to learn more about 9267 NW 61st Street? Do you have questions about finding other Townhouse real estate for sale in Tamarac? You can browse all Tamarac real estate or contact a Coldwell Banker agent to request more information.