This is a carousel with tiles that activate property listing cards. Use the previous and next buttons to navigate.
1/1
$467,500
This is a carousel with tiles that activate property listing cards. Use the previous and next buttons to navigate.
1/1
Property Description
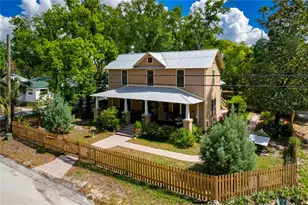
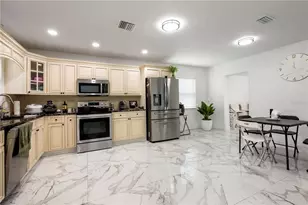
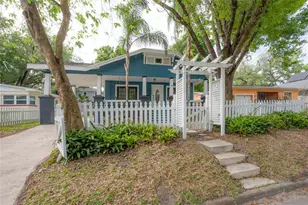
Enchanting vintage style farmhouse from the days when Seminole Heights was still dotted with citrus, dairy and stands of pine trees. Public records officially date the home as 1925, but the original floor plan predates the bungalow craze of the 1920's. The front porch is 34 feet wide and flanks both sides of the entry for relaxing on cool evenings with friends and neighbors. Currently set up as 3 bedrooms/3 full bathrooms plus an office. The original first floor has heart pine floors. The original 2nd floor hall and bedrooms have carpet or laminate flooring. The sunroom and addition were originally built as in-law quarters with skylights and vaulted beadboard ceiling as beautiful architectural design features. Today it is an expansive primary owner's suite with its own kitchenette, but it could revert to a private space for aging parents or guests. The en suite bath features a walk-in shower. The original first floor bedroom has been repurposed into a fabulous home office loaded with floor to ceiling drawers and shelving. The living room is just off the entry foyer, and the adjoining dining room features a wood burning fireplace. The charming kitchen features custom cabinetry, tile countertop, stainless appliances, and a pantry closet. There is a large laundry room at one in the sunroom and a huge walk-in multi-use closet at the other end. The second-floor features 2 spacious bedrooms and a full 2nd floor bathroom. The property features multivehicle paver parking, quaint picket fence enclosed yard, and a paver patio. The durable 10-year-old metal roof adds to the charm while its durability offers peace of mind for decades to come. Electric and Plumbing have been updated. This historic home nestled in the urban oasis of Seminole Heights is convenient to USF and UT, hospitals, entertainment, restaurants and less than 20 minutes to the airport. Located just blocks from several waterfront parks on the Hillsborough River with access for canoeing and kayaking or just watching manatees. Come discover your dream home with a historic vibe.
Full Property Details
Full Property Details for 1001 E Crawford St
General
- Sold For: $467,500
- Taxes: $1,054 (2025)
- Status: Closed
- Type: Single Family
- Source: MidFloridaRegionalMLS
- MLS ID: TB8496834
- Added to Site: 138 day(s) ago
Rental Information
- Min. Lease: No Minimum
Interior
- Number of Rooms: 11
- Interior Features: Cathedral Ceiling(s), High Ceilings, Primary Bedroom Main Floor, Skylight(s), Vaulted Ceiling(s), Walk-In Closet(s)
- Fireplace: Yes
- Fireplace(s): Other Room, Wood Burning
- Appliances: Dishwasher, Dryer, Range, Refrigerator, Washer
- Furnishings: Unfurnished
- Flooring: Carpet, Laminate, Tile, Hardwood
Rooms
Bathrooms
- Total Bathrooms: 3
- Full Bathrooms: 3
Bedrooms
- Total Bedrooms: 3
Other Rooms
- Laundry: Inside, Laundry Room, Washer Hookup
Exterior
- Exterior Features: Private Mailbox, Private Yard
- Deck/Patio: Covered, Front Porch, Patio
- Porch/Patio/Deck: Covered, Front Porch, Patio
Parking
- Parking Features: Off Street
Location
- Area: 33604 - Tampa / Sulphur Springs
- County: Hillsborough
- Development Name: 33604 - Tampa / Sulphur Springs
- Subdivision: CRAWFORD PLACE
- Driving Directions: from 275 and Sligh. East on Sligh to 10th St. North on 10th st to Crawford. Home is on the corner of 10th and Crawford.
- Direction Faces: North
Community
- Community Name: 33604 - Tampa / Sulphur Springs
- Community Features: Park, Playground
Heating & Cooling
- Cooling Type: Central Air, Mini-Split Unit(s)
- Heating Type: Central, Electric, Heat Pump
Utilities
- Sewer: Public Sewer
- Water: Public
- Utility Description: BB/HS Internet Available, Cable TV Available, Electricity Connected, Fiber Optics, Fire Hydrant, Natural Gas Available, Public, Sewer Connected, Street Lights
Structural Information
- Architectural Info: Historical
- Architectural Style: Historical
- Exterior Const.: Wood Frame, Wood Siding
- Basement Desc.: Crawl Space
- Roof: Metal
- Stories/Levels: Two
- Square Feet: 2,363
- Sq. Ft. Source: Public Records
- Living Area: 2,363 Sq. Ft.
- Year Built: 1925
Lot Features
- Lot Size (Acres): 0.13
- Lot Size (Sq. Ft.): 5,700
- Lot Size: 5700
- Lot Dimensions: 60 x 95
- Street/Road Desc.: Asphalt
- Fencing (Description): Wood
Financial Considerations
- Assoc Fee Desc.: None
- Tax Amount: $1,054.37
- Tax Year: 2025
Disclosures and Reports
- Ownership: Fee Simple
- Special Conditions: None
- Legal Description: CRAWFORD PLACE W 60 FT OF N 95 FT OF LOT T
- Flood Zone Info: x
- APN: A3028194J9000000T0000.4
- Property ID: A3028194J9000000T0000.4
Listed by Vintage Homes Realty
Sold by McBride Kelly & Associates

Get Pre-Approved Today
Schools
Schools serving 1001 E Crawford St
School District:Hillsborough County School District
| Name | Grades | Distance |
|---|---|---|
Cleveland Elementary School, Tampa, FL 723 East Hamilton Avenue, Tampa, FL 33604 | K-5 | 0.2 mi |
Adams Middle School 10201 North Boulevard, Tampa, FL 33612 | 6-8 | 2.3 mi |
Chamberlain High School 9401 North Boulevard, Tampa, FL 33612 | 9-12 | 1.8 mi |
Disclaimer:
School attendance boundaries provided by ATTOM Data Solutions and are for reference only. Contact the school directly to verify enrollment eligibility.
Price & Sales History for 1001 E Crawford St
Date
Details
Price
Change
Source
8/14/2026
Sold
$467,500
-0.51%
MLS
6/19/2026
Price Reduced
$469,900
-1.07%
MLS
5/22/2026
Price Reduced
$475,000
-1.02%
MLS
4/15/2026
Listed
$479,900
—
MLS
Disclaimer: Historical sales information is derived from public records provided by the county offices. Information is not guaranteed and should be independently verified.
1001 E Crawford Street, Tampa, FL 33604 (MLS# TB8496834) is a Single Family property that was sold at $467,500 on August 14, 2026. Want to learn more about 1001 E Crawford Street? Do you have questions about finding other Single Family real estate for sale in Sulphur Springs? You can browse all Sulphur Springs real estate or contact a Coldwell Banker agent to request more information.