This is a carousel with tiles that activate property listing cards. Use the previous and next buttons to navigate.
1/1
$3,300
This is a carousel with tiles that activate property listing cards. Use the previous and next buttons to navigate.
1/1
Property Description
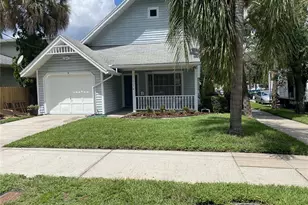
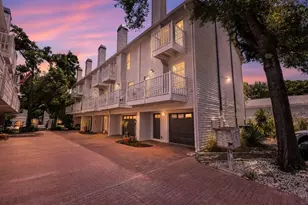
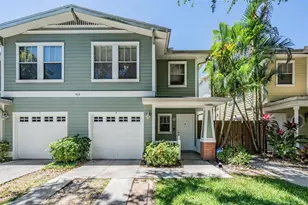
HYDE PARK/SOUTH TAMPA Welcome home to this meticulously maintained 2-bedroom, 2.5-bath townhome with a 1-car garage located in one of Tampa's most desirable areas. The living room features a wood-burning fireplace, built-in shelving, and sliding glass doors that lead to a private fenced patio, creating an inviting indoor-outdoor living space. The living and dining areas include luxury vinyl plank flooring and a ceiling fan. The kitchen offers quartz countertops, stainless steel appliances, wood cabinetry, ceramic tile flooring, refrigerator, stove, new sink, and garbage disposal, along with space for a small dinette. Upstairs, you'll find two spacious bedrooms with cathedral ceilings, ceiling fans, and updated en-suite bathrooms, providing privacy and comfort. A small office nook near the attic entrance adds additional flexibility and storage. The upstairs also features carpeting throughout. The garage includes washer and dryer hookups and a pegboard wall for convenient storage. This home's prime South Tampa location is one of its standout features. Just blocks from Hyde Park Village, you'll enjoy easy access to premier dining, shopping, and entertainment. Bayshore Boulevard, SOHO, and Downtown Tampa are just minutes away. Conveniently located near Tampa General Hospital, Tampa International Airport, the Selmon Expressway, and MacDill Air Force Base, with St. Pete and Clearwater beaches just a short drive away. Available for move-in April 1st. Showings begin March 24th. Apply to rent: https://apply.link/wAhMIuc
Full Property Details
Full Property Details for 1003 W Horatio St #A
General
- Rent: $3,300
- Status: Closed
- Type: Townhouse
- Source: MidFloridaRegionalMLS
- MLS ID: TB8487001
- Added to Site: 158 day(s) ago
Rental Information
- Lease/Rent Term: 12 Months
- Min. Lease: 8-12 Months
Interior
- Number of Rooms: 4
- Interior Features: Built-in Features, Cathedral Ceiling(s), Ceiling Fan(s), Eating Space In Kitchen, High Ceilings, Living Room/Dining Room Combo, Open Floorplan, PrimaryBedroom Upstairs, Stone Counters, Walk-In Closet(s), Window Treatments
- Fireplace(s): Wood Burning
- Appliances: Dishwasher, Disposal, Dryer, Electric Water Heater, Freezer, Ice Maker, Range, Range Hood, Refrigerator, Washer
- Furnishings: Unfurnished
- Flooring: Carpet, Ceramic Tile, Luxury Vinyl
Rooms
Bathrooms
- Total Bathrooms: 3
- Full Bathrooms: 2
- Half Bathrooms: 1
Bedrooms
- Total Bedrooms: 2
Additional Information
- Security/Safety: Fire Sprinkler System, Security Lights, Smoke Detector(s)
Exterior
- Exterior Features: Irrigation System, Private Entrance, Private Mailbox, Private Yard, Sidewalk, Sliding Doors, Sprinkler Metered
- Deck/Patio: Front Porch, Open Patio
- Porch/Patio/Deck: Front Porch, Open Patio
Parking
- Garage: Yes
- Attached garage: Yes
- Garage Spaces: 1
- Covered Spaces: 1
- Parking Features: Driveway, Garage Door Opener, Ground Level, On Street
Location
- Area: 33606 - Tampa / Davis Island/University of Tampa
- County: Hillsborough
- Development Name: 33606 - Tampa / Davis Island/University of Tampa
- Subdivision: WETHERELLS O D SUB
- Driving Directions: Head west on US 92, turn left onto West Azeele, continue onto Park City Way, continue onto Platt Street, and turn right onto Edison; at the stop sign, turn right, and the townhome will be on the corner of Horatio and Edison.
School Information
- Elementary School: Gorrie-HB
- Middle School: Wilson-HB
- High School: Plant-HB
Community
- Community Name: 33606 - Tampa / Davis Island/University of Tampa
- Community Features: None
- Number of Pets: 1
- Pet Restrictions: No aggressive dogs breeds allowed, / 10lbs.
Heating & Cooling
- Cooling Type: Central Air
- Heating Type: Central
Structural Information
- Stories/Levels: Two
- Square Feet: 1,324
- Living Area: 1,324 Sq. Ft.
- Year Built: 1985
Lot Features
- Lot Size (Acres): 0.07
- Lot Size (Sq. Ft.): 3,036
- Lot Size: 3036
- Frontage: Street Paved
- Street/Road Desc.: Paved
- Fencing (Description): Fenced
Financial Considerations
- Lease Price: $3,300
- Application Fee: $50
- Security Deposit: $3,300
- Pet Deposit: $350
Disclosures and Reports
- APN: A2329184SX00000200006.1
- Property ID: A2329184SX00000200006.1
Listed and Sold by Real Estate Solutions

Schools
Schools serving 1003 W Horatio St #A
School District:Hillsborough County School District
| Name | Grades | Distance |
|---|---|---|
Gorrie Elementary School 705 West De Leon Street, Tampa, FL 33606 | K-5 | 0.1 mi |
Wilson Middle School 1005 West Swann Avenue, Tampa, FL 33606 | 6-8 | 0.2 mi |
Plant High School 2415 South Himes Avenue, Tampa, FL 33629 | 9-12 | 2.3 mi |
Disclaimer:
School attendance boundaries provided by ATTOM Data Solutions and are for reference only. Contact the school directly to verify enrollment eligibility.
Price History for 1003 W Horatio St #A
Date
Details
Price
Change
Source
7/13/2026
Sold
$3,300
—
MLS
4/30/2026
Price Reduced
$3,300
-5.58%
MLS
3/19/2026
Listed
$3,495
—
MLS
Disclaimer: Historical sales information is derived from public records provided by the county offices. Information is not guaranteed and should be independently verified.
1003 W Horatio Street #A, Tampa, FL 33606 (MLS# TB8487001) is a Townhouse property that was sold at $3,300 on July 13, 2026. Want to learn more about 1003 W Horatio Street #A? Do you have questions about finding other real estate for sale or rent in Davis Islands? You can browse all Davis Islands rentals or contact a Coldwell Banker agent to request more information.