This is a carousel with tiles that activate property listing cards. Use the previous and next buttons to navigate.
1/1
$2,550
This is a carousel with tiles that activate property listing cards. Use the previous and next buttons to navigate.
1/1
Property Description
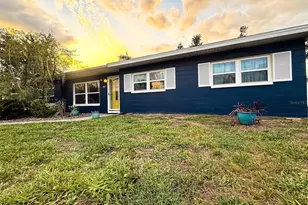
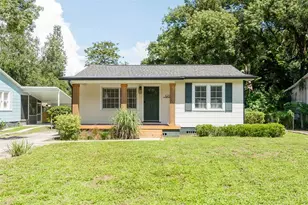
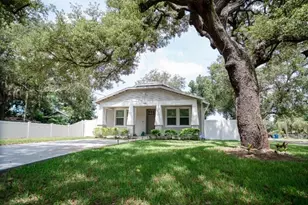
Virtually Staged. Welcome to one of Tampa's most beloved neighborhoods with this fully and beautifully renovated home in North Seminole Heights, where the entire home has been thoughtfully updated and renovated so you can move in immediately. The home sits on a spacious 62x135 lot with a fully fenced backyard and lush, mature landscaping, perfect for entertaining or simply relaxing outdoors, plus a circular driveway for generous parking and a durable metal roof for long term peace of mind. Step inside and you'll immediately notice the difference a full renovation makes: gorgeous luxury vinyl plank flooring flows throughout the entire home (no carpet anywhere!), giving every room a clean, cohesive, and modern feel. The kitchen is a true showstopper, featuring crisp white cabinetry, sleek quartz countertops, and a full suite of high end stainless steel appliances, ideal for cooking, entertaining, or simply enjoying your morning coffee in a space that feels brand new. Both bathrooms carry that same fresh, updated style with stylish gray cabinetry and quartz countertops, plus a double sink vanity in the primary bath for extra convenience. Every room is finished with elegant ceiling fans and gorgeous lighting fixtures that add a polished, designer touch throughout. And because this renovation goes beyond the surface, you'll also enjoy brand new plumbing and a new AC system, meaning the big ticket items are already taken care of for truly worry free living from day one. A versatile bonus or flex room rounds out the interior, perfect as a home office, or guest space, and comes complete with a full size washer and dryer in the laundry closet for easy in unit laundry. Outside, lawn care is included so you can enjoy the yard without the upkeep, and you're just steps from local favorites like Gangchu, Magnanimous Brewing, and a nearby Publix for easy everyday errands, all within close distance, tree lined community just minutes from Downtown Tampa. Don't wait, schedule your showing today and see why Seminole Heights living is so sought after! Some photos are virtually staged. *** Lease must start within 2 weeks of application approval, application fee is $100 per adult and non refundable, anyone 18 or older residing in the home must apply, thorough credit and background checks will be conducted, net income after taxes must be a minimum of 2.5 to 3 times the rent with verification necessary, no evictions in the last 5 years, and renters insurance covering both contents and liability is required.
Full Property Details
Full Property Details for 1008 E Norfolk St
General
- Rent: $2,550
- Status: Closed
- Type: Single Family
- Source: MidFloridaRegionalMLS
- MLS ID: TB8544316
- Added to Site: 49 day(s) ago
Rental Information
- Lease/Rent Term: 12 Months
- Min. Lease: 1-2 Years
Interior
- Number of Rooms: 9
- Interior Features: Ceiling Fan(s), Solid Wood Cabinets, Stone Counters, Thermostat, Window Treatments
- Appliances: Dishwasher, Dryer, Microwave, Range, Refrigerator, Washer
- Furnishings: Unfurnished
- Flooring: Luxury Vinyl
Rooms
Bathrooms
- Total Bathrooms: 2
- Full Bathrooms: 2
Bedrooms
- Total Bedrooms: 3
Other Rooms
- Laundry: Inside, Laundry Closet
Location
- Area: 33604 - Tampa / Sulphur Springs
- County: Hillsborough
- Development Name: 33604 - Tampa / Sulphur Springs
- Subdivision: VALKENWAL
- Driving Directions: From Sligh Ave & Nebraska Ave - turn E onto Sligh - travel 1 block. Turn N on Tenth St N and E (right) onto Norfolk. House will be on the north side of the street.
School Information
- Elementary School: Foster-HB
- Middle School: Memorial-HB
- High School: Chamberlain-HB
Community
- Community Name: 33604 - Tampa / Sulphur Springs
- Number of Pets: 2
- Pet Restrictions: Small dogs only. No aggressive breeds and must be approved by Property Management Company. Information about the pet will be required on the application. ESA & pet application required: https://scan.ourpetpolicy.com/lease-packet/WQT4QF
Heating & Cooling
- Cooling Type: Central Air
- Heating Type: Central
Structural Information
- Windows: Blinds
- Stories/Levels: One
- Square Feet: 1,264
- Sq. Ft. Source: Public Records
- Living Area: 1,264 Sq. Ft.
- Year Built: 1952
Lot Features
- Lot Size (Acres): 0.19
- Lot Size (Sq. Ft.): 8,370
- Lot Size: 8370
- Lot Dimensions: 62 x 135
- Street/Road Desc.: Concrete, Paved
- Fencing (Description): Fenced, Full Backyard
Financial Considerations
- Lease Price: $2,550
- Application Fee: $100
- Security Deposit: $2,800
Disclosures and Reports
- Flood Zone Info: X
- APN: A3028194JB00000000014.0
- Property ID: A3028194JB00000000014.0
Listed and Sold by Synergistic Property Management
Schools
Schools serving 1008 E Norfolk St
School District:Hillsborough County School District
| Name | Grades | Distance |
|---|---|---|
Cleveland Elementary School, Tampa, FL 723 East Hamilton Avenue, Tampa, FL 33604 | K-5 | 0.3 mi |
Adams Middle School 10201 North Boulevard, Tampa, FL 33612 | 6-8 | 2.4 mi |
Chamberlain High School 9401 North Boulevard, Tampa, FL 33612 | 9-12 | 1.9 mi |
Disclaimer:
School attendance boundaries provided by ATTOM Data Solutions and are for reference only. Contact the school directly to verify enrollment eligibility.
Price History for 1008 E Norfolk St
Date
Details
Price
Change
Source
9/25/2026
Sold
$2,550
—
MLS
9/01/2026
Listed
$2,550
—
MLS
Disclaimer: Historical sales information is derived from public records provided by the county offices. Information is not guaranteed and should be independently verified.
1008 E Norfolk Street, Tampa, FL 33604 (MLS# TB8544316) is a Single Family property that was sold at $2,550 on September 25, 2026. Want to learn more about 1008 E Norfolk Street? Do you have questions about finding other real estate for sale or rent in Sulphur Springs? You can browse all Sulphur Springs rentals or contact a Coldwell Banker agent to request more information.