This is a carousel with tiles that activate property listing cards. Use the previous and next buttons to navigate.
1/1
$2,950
This is a carousel with tiles that activate property listing cards. Use the previous and next buttons to navigate.
1/1
Property Description
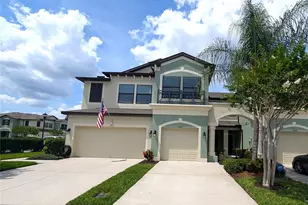
Beautifully updated 3-bedroom, 2.5-bath townhome for lease in the highly desirable West Park Village community in Westchase! Offering 2,013 square feet of living space, this spacious home features a charming brick facade, covered front porch, detached 2-car garage, and a private fenced courtyard with new landscaping (2025) and a covered lanai - perfect for relaxing or entertaining. Inside, you'll find formal living and dining rooms upon entry, along with an open-concept kitchen and family room designed for comfortable everyday living. The updated kitchen features quartz countertops, upgraded cabinetry, pantry storage, and stylish finishes throughout. Also included in the kitchen is stainless steel appliances plus a gas range. Luxury vinyl flooring was installed in 2026, adding warmth and durability to the home's modern interior. The first-floor primary suite offers privacy and convenience with a spacious walk-in closet featuring a custom closet system and a beautifully renovated ensuite bathroom complete with dual vanities, soaking tub, and walk-in shower - all updated in 2026. Upstairs includes two additional bedrooms, a full guest bathroom, laundry room, and a versatile loft space that opens through French doors to a covered balcony - ideal for a home office, media room, or additional living space. Conveniently located near top-rated schools, shopping, restaurants, golf course, Downtown Tampa, and the Gulf beaches. Lease Terms: Renters insurance required, $2,950 security deposit, No pets, No smoking, Owner pays HOA dues, Tenant responsible for water - sewer - trash - electric - utilities. Move-in ready and located in one of Tampa Bay's most sought-after communities. Property also available for sale!
Full Property Details
Full Property Details for 10109 Hayfield Way
General
- Rent: $2,950
- Status: Closed
- Type: Townhouse
- Source: MidFloridaRegionalMLS
- MLS ID: TB8511973
- Added to Site: 52 day(s) ago
Rental Information
- Lease/Rent Term: 12 Months
- Min. Lease: 6 Months
Interior
- Number of Rooms: 12
- Interior Features: Ceiling Fan(s), High Ceilings, Kitchen and Family Room Combination, Living Room/Dining Room Combo, Open Floorplan, Primary Bedroom Main Floor, Solid Surface Counters, Split Bedroom, Thermostat, Walk-In Closet(s)
- Appliances: Dishwasher, Disposal, Dryer, Microwave, Range, Refrigerator, Washer
- Furnishings: Unfurnished
- Flooring: Carpet, Luxury Vinyl, Tile
Rooms
Bathrooms
- Total Bathrooms: 3
- Full Bathrooms: 2
- Half Bathrooms: 1
Bedrooms
- Total Bedrooms: 3
Other Rooms
- Laundry: Inside, Laundry Room
Additional Information
- Shared Amenities: Fence Restrictions, Maintenance, Pool, Tennis Court(s), Vehicle Restrictions
Exterior
- Exterior Features: French Doors, Private Entrance, Private Yard, Sidewalk
- Deck/Patio: Covered, Rear Porch
- Porch/Patio/Deck: Covered, Rear Porch
Parking
- Garage: Yes
- Garage Spaces: 2
- Covered Spaces: 2
- Parking Features: Driveway, Garage Door Opener, Ground Level, On Street
Location
- Area: 33626 - Tampa/Northdale/Westchase
- County: Hillsborough
- Development Name: 33626 - Tampa/Northdale/Westchase
- Subdivision: WESTCHASE SEC 324
- Driving Directions: From Linebaugh Ave, turn south on Bentley Way, turn right on Royce Dr, turn left on Hayfield Way. Property is on the left.
- Direction Faces: West
School Information
- Elementary School: Westchase-HB
- Middle School: Davidsen-HB
- High School: Alonso-HB
Community
- Community Name: 33626 - Tampa/Northdale/Westchase
- Community Features: Golf, Pool, Sidewalks, Tennis Court(s)
- Optional Amenities: Fence Restrictions, Maintenance, Pool, Tennis Court(s), Vehicle Restrictions
- Association: Yes
- Assoc. Name: Patrick Tardy / Westcoast Mgmt
Heating & Cooling
- Cooling Type: Central Air
- Heating Type: Central, Electric
Utilities
- Sewer: Public Sewer
- Water: Public
- Utility Description: Public
Structural Information
- Stories/Levels: Two
- Square Feet: 2,013
- Sq. Ft. Source: Public Records
- Living Area: 2,013 Sq. Ft.
- Year Built: 2001
Lot Features
- Lot Size (Acres): 0.07
- Lot Size (Sq. Ft.): 2,875
- Lot Size: 2875
- Lot Dimensions: 25 x 115
- Frontage: Street Paved
- Street/Road Desc.: Paved, Asphalt
Financial Considerations
- Lease Price: $2,950
- Assoc Fee Desc.: Required
- Application Fee: $50
- Security Deposit: $2,950
Disclosures and Reports
- APN: U1528175L300000300003.0
- Property ID: U1528175L300000300003.0
Listed and Sold by Keller Williams Realty- Palm H

Schools
Schools serving 10109 Hayfield Way
School District:Hillsborough County School District
| Name | Grades | Distance |
|---|---|---|
Westchase Elementary School 9517 West Linebaugh Avenue, Tampa, FL 33626 | K-5 | 0.2 mi |
Davidsen Middle School 10501 Montague Street, Tampa, FL 33626 | 6-8 | 0.8 mi |
Alonso High School 8302 Montague Street, Tampa, FL 33635 | 9-12 | 1.5 mi |
Disclaimer:
School attendance boundaries provided by ATTOM Data Solutions and are for reference only. Contact the school directly to verify enrollment eligibility.
Price History for 10109 Hayfield Way
Date
Details
Price
Change
Source
6/16/2026
Sold
$2,950
—
MLS
5/24/2026
Listed
$2,950
—
MLS
Disclaimer: Historical sales information is derived from public records provided by the county offices. Information is not guaranteed and should be independently verified.
10109 Hayfield Way, Tampa, FL 33626 (MLS# TB8511973) is a Townhouse property that was sold at $2,950 on June 16, 2026. Want to learn more about 10109 Hayfield Way? Do you have questions about finding other real estate for sale or rent in Tampa? You can browse all Tampa rentals or contact a Coldwell Banker agent to request more information.