This is a carousel with tiles that activate property listing cards. Use the previous and next buttons to navigate.
1/1
$740,000
This is a carousel with tiles that activate property listing cards. Use the previous and next buttons to navigate.
1/1
Property Description
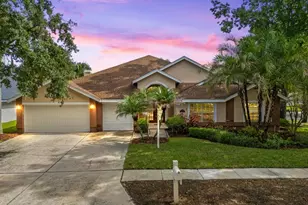
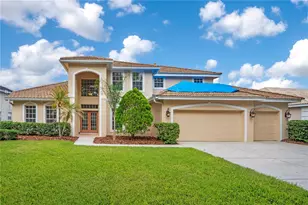
Contemporary living in the double-gated community of Arbor Greene. This beautifully updated pool home offers 4 bedrooms, a bonus room, 3.5 baths, and a spacious corner homesite on a tree-lined street. From the moment you arrive, the home makes a lasting impression with fresh exterior paint, updated coastal-inspired colors, stacked stone accents, a three-car garage, and beautiful architectural design. Step through the double front doors into a grand foyer with a crystal raindrop chandelier and an open, inviting floor plan. The interior has been freshly painted with a modern coastal palette and features beautiful luxury vinyl Krono Swiss washed oak sculpted flooring throughout the home. This popular floor plan offers the primary suite and a guest bedroom suite downstairs with an adjacent full bathroom, plus two additional bedrooms and a bonus room upstairs. The first floor also includes a walk-in storage closet, currently used for luggage, storage bins, and extra garments. Elegant tray ceilings, updated lighting, stylish fans, and an abundance of windows create a bright, open feel throughout. A custom bar with a refrigerator and kegerator adds a fun designer touch to the formal living area. The kitchen is truly the heart of the home, featuring Samsung stainless steel appliances, including a Wi-Fi enabled smart refrigerator, Level III granite countertops, an oversized island, a ceiling-height honeycomb backsplash, and generous workspace. This chef's kitchen opens beautifully to the large family room with a dramatic two-story ceiling, walls of glass overlooking the pool, and a custom built-in fireplace accented by sugar stone trim. A Bluetooth surround entertainment and audio system enhances both the home and pool area. The owner's suite is spacious and well-appointed, featuring two walk-in closets, and a beautifully updated designer bath with a garden tub, large custom shower, dual vanities with three sinks. All bathrooms feature Bluetooth-enabled exhaust fans with integrated LED lighting and music capability. Upstairs, the attention to detail continues with a newly remodeled bathroom featuring quartz countertops and updated finishes. The oversized bonus room offers flexible space for an exercise room, office, media room, or playroom. Outdoor living is just as impressive with a huge lanai overlooking the shimmering pool, expansive deck space, travertine pavers, a newer pool filtration system, and a convenient pool-area half bath. Additional upgrades include a newer roof in 2022, newer water heater, laundry room storage cabinets, epoxy garage flooring, a garage wash station, and a brand-new garage door opener. Arbor Greene is one of New Tampa's premier guard-gated communities, known for its beautiful neighborhoods, resort-style amenities, clubhouse, fitness center, tennis courts, pickleball court, playgrounds, community pool, and convenient location near top-rated schools, shopping, dining, hospitals, USF, major roadways, downtown Tampa, and Tampa International Airport. Welcome Home!
Full Property Details
Full Property Details for 10117 Deercliff Dr
General
- Sold For: $740,000
- Taxes: $15,119 (2025)
- Status: Closed
- Type: Single Family
- Source: MidFloridaRegionalMLS
- MLS ID: TB8511374
- Added to Site: 96 day(s) ago
Rental Information
- Min. Lease: 1-2 Years
Interior
- Number of Rooms: 11
- Interior Features: Ceiling Fan(s), Eating Space In Kitchen, High Ceilings, Kitchen and Family Room Combination, Open Floorplan, Primary Bedroom Main Floor, Solid Surface Counters, Stone Counters, Tray Ceiling(s), Vaulted Ceiling(s), Walk-In Closet(s), Window Treatments
- Fireplace: Yes
- Fireplace(s): Electric, Family Room
- Appliances: Dishwasher, Dryer, Electric Water Heater, Microwave, Range, Refrigerator, Washer, Wine Refrigerator
- Furnishings: Unfurnished
- Flooring: Luxury Vinyl, Tile
Rooms
Bathrooms
- Total Bathrooms: 4
- Full Bathrooms: 3
- Half Bathrooms: 1
Bedrooms
- Total Bedrooms: 4
Other Rooms
- Laundry: Inside, Laundry Room
Additional Information
- Shared Amenities: Basketball Court, Fitness Center, Gated, Playground, Recreation Facilities, Tennis Court(s)
- Pool: Yes
- Private Pool: Yes
- Pool Description: In Ground, Lighting, Outside Bath Access, Screen Enclosure
Exterior
- Exterior Features: Lighting, Private Mailbox, Sliding Doors
- Deck/Patio: Screened
- Porch/Patio/Deck: Screened
Parking
- Garage: Yes
- Attached garage: Yes
- Garage Spaces: 3
- Covered Spaces: 3
- Parking Features: Driveway, Garage Door Opener
Location
- Area: 33647 - Tampa / Tampa Palms
- County: Hillsborough
- Development Name: 33647 - Tampa / Tampa Palms
- Subdivision: ARBOR GREENE PH 7 UNIT 3
- Driving Directions: Head north Bruce B. Downs Blvd (CR-581), Turn right onto Cross Creek Blvd, Turn left onto Cory Lake Blvd, Turn right onto Deercliff Drive, Arrive at 10117 Deercliff Drive on the left.
- Direction Faces: East
School Information
- Elementary School: Hunter's Green-HB
- Middle School: Benito-HB
- High School: Wharton-HB
Community
- Community Name: 33647 - Tampa / Tampa Palms
- Community Features: Association Recreation - Owned, Deed Restrictions, Fitness Center, Pool, Tennis Court(s)
- Optional Amenities: Basketball Court, Fitness Center, Gated, Playground, Recreation Facilities, Tennis Court(s)
- Assoc. Fees Include: 24-Hour Guard, Community Pool, Recreational Facilities
- Pet Restrictions: Buyer to verify with HOA.
Heating & Cooling
- Cooling Type: Central Air
- Heating Type: Central, Electric
Utilities
- Sewer: Public Sewer
- Water: Public
- Utility Description: Cable Connected, Electricity Connected, Phone Available, Sewer Connected, Street Lights, Underground Utilities, Water Connected
Structural Information
- Architectural Info: Contemporary
- Architectural Style: Contemporary
- Exterior Const.: Block, Stucco
- Roof: Shingle
- Stories/Levels: Two
- Square Feet: 3,236
- Sq. Ft. Source: Public Records
- Living Area: 3,236 Sq. Ft.
- Year Built: 2004
Lot Features
- Lot Size (Acres): 0.23
- Lot Size (Sq. Ft.): 10,000
- Lot Size: 10000
- Lot Dimensions: 77.52 x 129
- Frontage: Private Road
- Street/Road Desc.: Asphalt, Paved
Financial Considerations
- CDD: Yes
- Tax Amount: $15,119.65
- Tax Year: 2025
Disclosures and Reports
- Ownership: Fee Simple
- Special Conditions: None
- Legal Description: ARBOR GREENE PHASE 7 UNIT 3 LOT 18 BLOCK 22
- Flood Zone Info: X
- APN: A1727205TX00002200018.0
- Property ID: A1727205TX00002200018.0
- Block/Lot/Section: 22
Listed by Florida Executive Realty
Sold by Future Home Realty Inc

Get Pre-Approved Today
Schools
Schools serving 10117 Deercliff Dr
School District:Hillsborough County School District
| Name | Grades | Distance |
|---|---|---|
Hunter's Green Elementary School 9202 Highland Oak Drive, Tampa, FL 33647 | PK-5 | 0.9 mi |
Benito Middle School 10101 Cross Creek Boulevard, Tampa, FL 33647 | 6-8 | 0.8 mi |
Wharton High School 20150 Bruce B Downs Boulevard, Tampa, FL 33647 | 9-12 | 2.8 mi |
Disclaimer:
School attendance boundaries provided by ATTOM Data Solutions and are for reference only. Contact the school directly to verify enrollment eligibility.
Price & Sales History for 10117 Deercliff Dr
Date
Details
Price
Change
Source
7/28/2026
Sold
$740,000
2.92%
MLS
5/26/2026
Listed
$719,000
—
MLS
Disclaimer: Historical sales information is derived from public records provided by the county offices. Information is not guaranteed and should be independently verified.
10117 Deercliff Drive, Tampa, FL 33647 (MLS# TB8511374) is a Single Family property that was sold at $740,000 on July 28, 2026. Want to learn more about 10117 Deercliff Drive? Do you have questions about finding other Single Family real estate for sale in Tampa Palms? You can browse all Tampa Palms real estate or contact a Coldwell Banker agent to request more information.