This is a carousel with tiles that activate property listing cards. Use the previous and next buttons to navigate.
1/46
$289,900
This is a carousel with tiles that activate property listing cards. Use the previous and next buttons to navigate.
1/46
Property Description
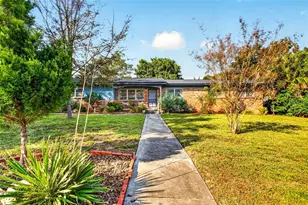
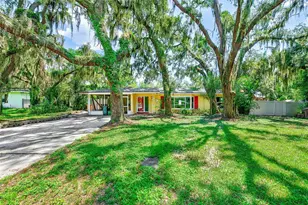
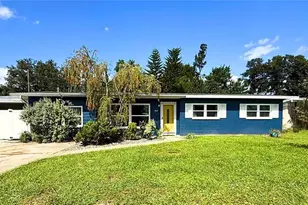
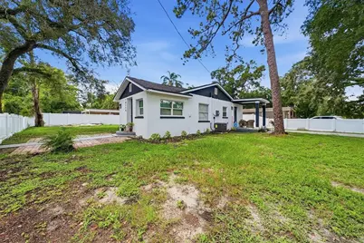
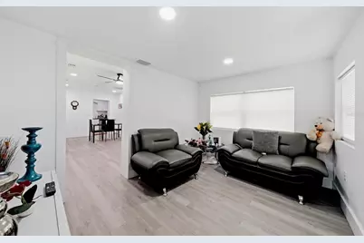
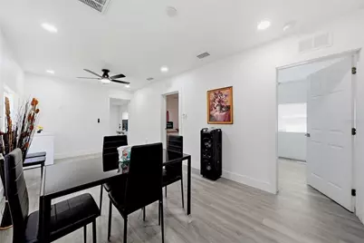
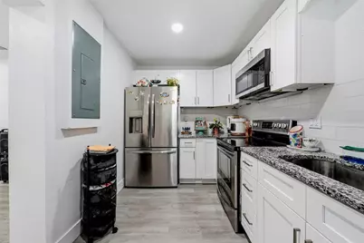
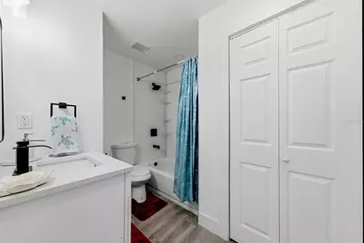
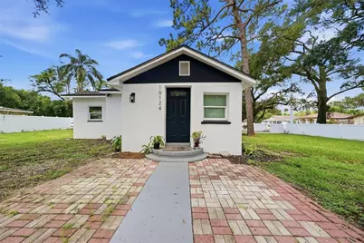
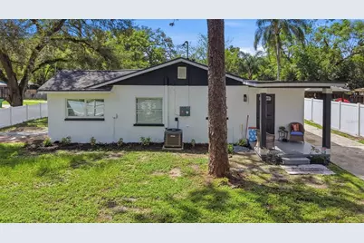
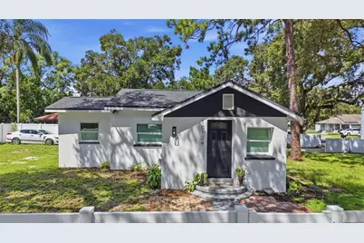
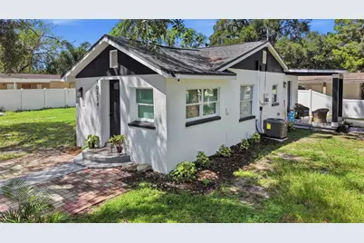
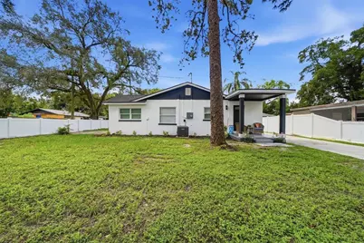
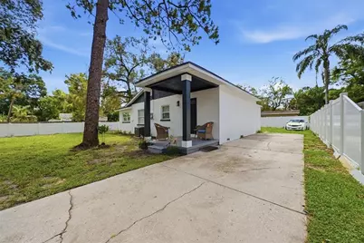
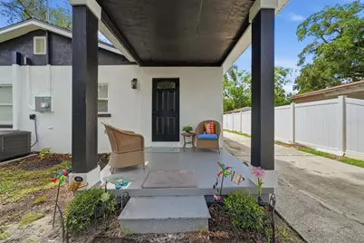
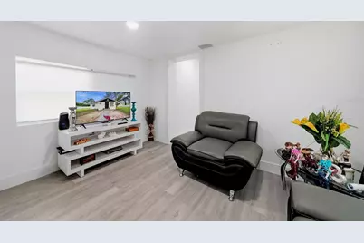
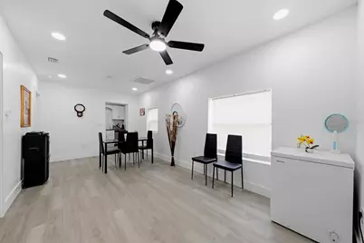
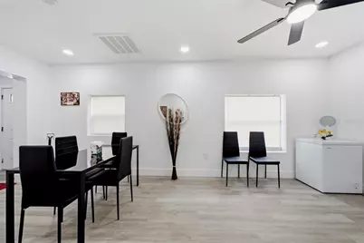
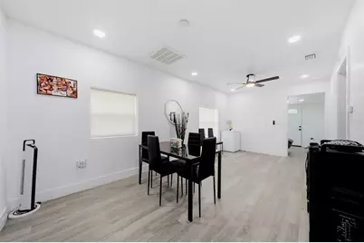
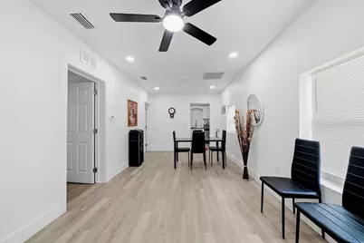
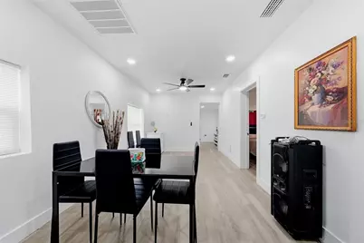
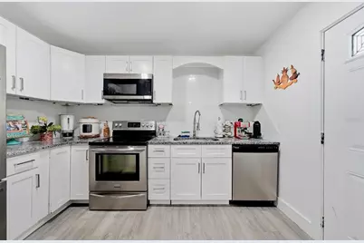
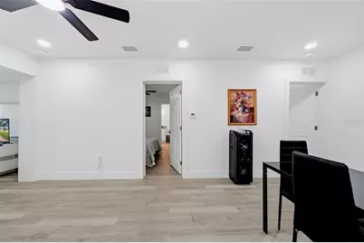
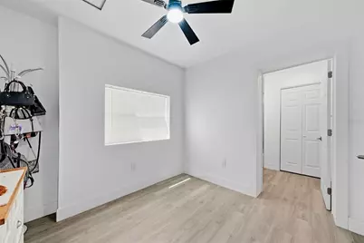
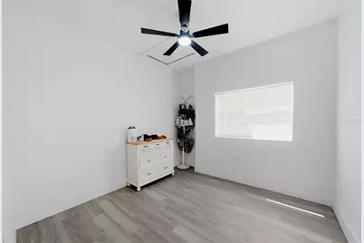
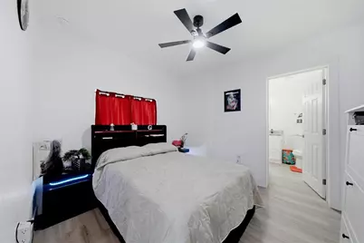
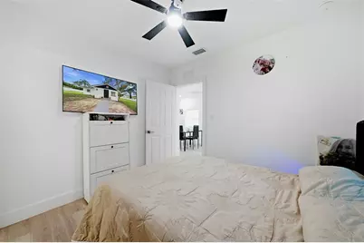
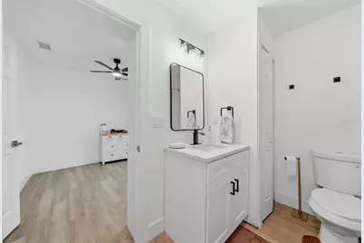
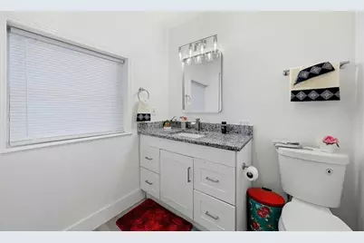
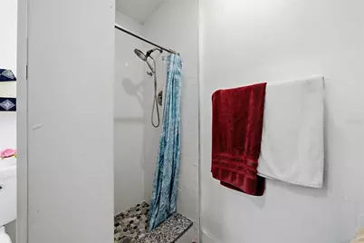
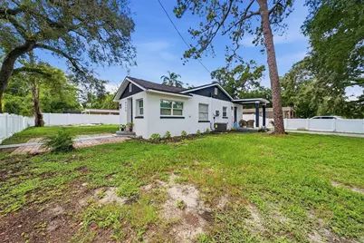
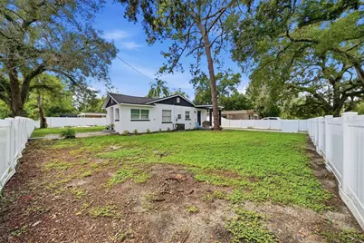
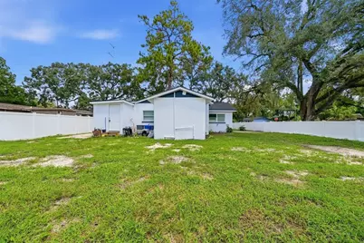
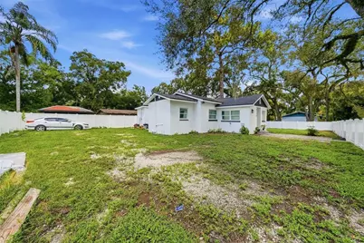
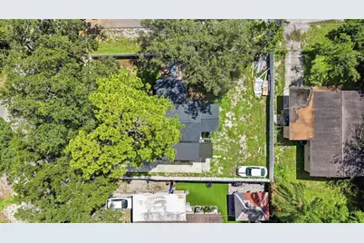
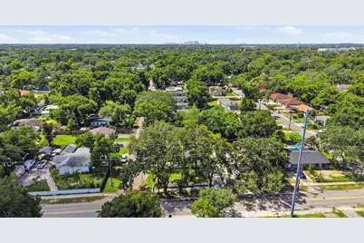
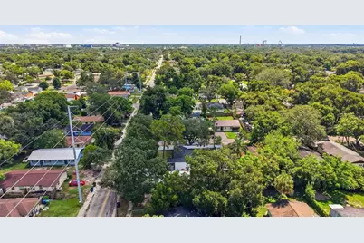
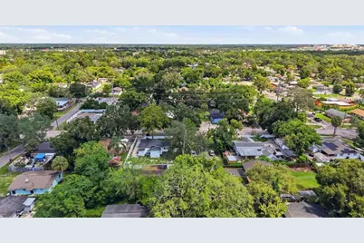
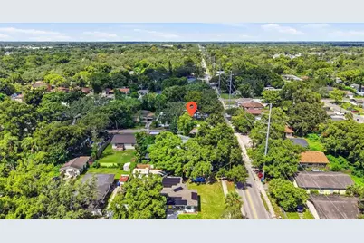
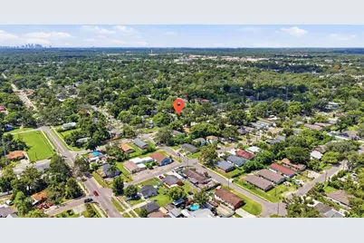
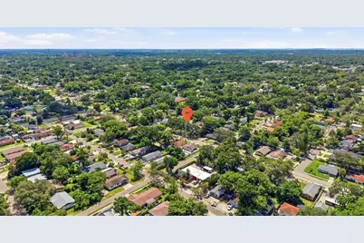
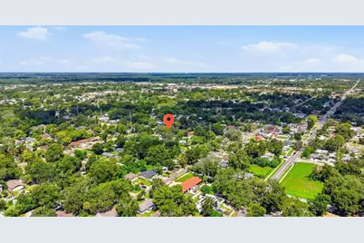
Welcome to this bright and inviting 2-bedroom, 2-bath home in Tampa with NO HOA. This charming one-story property offers a comfortable and functional layout along with a large privacy-fenced yard, providing plenty of outdoor space to enjoy and personalize. The home makes a great first impression with its crisp white exterior, contrasting dark accents, brick-paver approach, mature trees, and a long side driveway with convenient off-street parking. A covered side porch adds a comfortable outdoor space to relax and enjoy the Florida lifestyle. Inside, the home features a clean and contemporary neutral design with bright white walls, light-toned plank flooring, recessed lighting, ceiling fans, and multiple windows that bring in natural light. The living and dining areas offer a practical flow with flexibility for everyday living, entertaining, or a work-from-home setup. The kitchen features white shaker-style cabinetry, stone counters, a white tile backsplash, stainless-look appliances, and a modern high-arc faucet. Two full bathrooms include one with a tub/shower combination and another with a separate shower. Conveniently located in North Tampa, the property is near Copeland Park, Rowlett Park, Busch Gardens Tampa Bay, the University of South Florida, AdventHealth Tampa, James A. Haley Veterans' Hospital, and Moffitt Cancer Center, with convenient access to shopping, dining, recreation, and major area destinations. With NO HOA, a functional layout, modern interior finishes, off-street parking, covered outdoor space, and a large fenced yard, this home offers an attractive combination of comfort, convenience, and location. Schedule your showing today!
Full Property Details
Full Property Details for 10124 N Hyacinth Ave
General
- Price: $289,900
- Taxes: $2,565 (2025)
- Status: Active
- Type: Single Family
- Source: MidFloridaRegionalMLS
- MLS ID: L4964770
- Updated: 9/3/2026
- Added to Site: 51 day(s) ago
Rental Information
- Min. Lease: No Minimum
Interior
- Number of Rooms: 6
- Interior Features: Ceiling Fan(s), Open Floorplan, Primary Bedroom Main Floor, Stone Counters
- Appliances: Electric Water Heater, Range, Refrigerator
- Furnishings: Furnished
- Flooring: Luxury Vinyl
Rooms
Bathrooms
- Total Bathrooms: 2
- Full Bathrooms: 2
Bedrooms
- Total Bedrooms: 2
Other Rooms
- Laundry: Laundry Room
Exterior
- Exterior Features: Lighting, Private Entrance, Private Mailbox, Private Yard
- Deck/Patio: Covered, Patio
- Porch/Patio/Deck: Covered, Patio
Parking
- Garage: Yes
- Attached garage: Yes
- Garage Spaces: 2
- Covered Spaces: 2
Location
- Area: 33612 - Tampa / Forest Hills
- County: Hillsborough
- Development Name: 33612 - Tampa / Forest Hills
- Subdivision: CASTLE HEIGHTS 1ST ADD
- Driving Directions: ravel E on FL-582/E Fowler Ave. Turn right onto N Nebraska Ave. Turn left onto E Bougainvillea. Turn right onto N Hyacinth Ave.
- Direction Faces: North
Community
- Community Name: 33612 - Tampa / Forest Hills
Heating & Cooling
- Cooling Type: Central Air
- Heating Type: Central
Utilities
- Sewer: Public Sewer
- Water: Public
- Utility Description: Cable TV Available, Cable Connected, Electricity Available, Electricity Connected, Sewer Available, Sewer Connected, Water Available, Water Connected
Structural Information
- Exterior Const.: Block, Stucco
- Roof: Shingle
- Stories/Levels: One
- Square Feet: 899
- Sq. Ft. Source: Public Records
- Year Built: 1942
Lot Features
- Lot Size (Acres): 0.16
- Lot Size (Sq. Ft.): 7,000
- Lot Size: 7000
- Lot Dimensions: 70 x 100
- Street/Road Desc.: Asphalt
- Fencing (Description): Fenced
Financial Considerations
- Tax Amount: $2,565.56
- Tax Year: 2025
Disclosures and Reports
- Ownership: Fee Simple
- Special Conditions: None
- Legal Description: CASTLE HEIGHTS 1ST ADDITION LOTS 1 AND 2 BLOCK D-1
- Flood Zone Info: X
- APN: A18281944Y0000D100001.0
- Property ID: A18281944Y0000D100001.0
- Block/Lot/Section: D
Listed by Exp Realty Llc
Get Pre-Approved Today
Schools
Schools serving 10124 N Hyacinth Ave
School District:Hillsborough County School District
| Name | Grades | Distance |
|---|---|---|
Dr Carter G Woodson K-8 School 8715 North 22nd Street, Tampa, FL 33604 | PK-8 | 1.1 mi |
Wharton High School 20150 Bruce B Downs Boulevard, Tampa, FL 33647 | 9-12 | 9.7 mi |
Disclaimer:
School attendance boundaries provided by ATTOM Data Solutions and are for reference only. Contact the school directly to verify enrollment eligibility.
Price & Sales History for 10124 N Hyacinth Ave
Date
Details
Price
Change
Source
9/03/2026
Listed
$289,900
5.8%
MLS
5/29/2026
Sold
$274,000
—
Public Record
Disclaimer: Historical sales information is derived from public records provided by the county offices. Information is not guaranteed and should be independently verified.
Tax History
Tax History for 10124 N Hyacinth Ave
Year
Property Taxes
Change
Tax Assessment
Change
2025
$2,566
—
$98,921
-20%
2025
$2,566
7%
$124,020
3%
2024
$2,406
-1%
$120,825
—
2023
$2,422
87%
$120,724
47%
2021
$1,294
-14%
$81,891
-27%
2022
$1,501
16%
$112,607
65%
2021
$1,294
22%
$68,291
61%
2019
$1,062
9%
$42,330
-22%
2018
$973
15%
$54,554
31%
2017
$846
16%
$41,727
31%
2016
$730
12%
$31,804
10%
2015
$651
2%
$28,913
-1%
2014
$636
2791%
$29,325
41%
2013
$22
—
$20,807
—
Disclaimer: Historical tax information is derived from public records provided by the county offices. Information is not guaranteed and should be independently verified.
Estimate the Cost
Estimate the Cost for 10124 N Hyacinth Ave
10124 N Hyacinth Avenue, Tampa, FL 33612 (MLS# L4964770) is a Single Family property with 2 bedrooms and 2 full bathrooms. 10124 N Hyacinth Avenue is currently listed for $289,900 and was received on September 03, 2026. Want to learn more about 10124 N Hyacinth Avenue? Do you have questions about finding other Single Family real estate for sale in Forest Hills? You can browse all Forest Hills real estate or contact a Coldwell Banker agent to request more information.