This is a carousel with tiles that activate property listing cards. Use the previous and next buttons to navigate.
1/1
$395,000
This is a carousel with tiles that activate property listing cards. Use the previous and next buttons to navigate.
1/1
Property Description
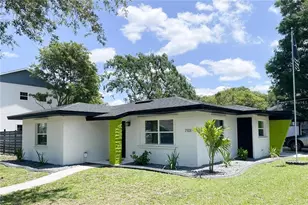
NEW PRICE + ONE-YEAR HOME WARRANTY! Welcome to your 3/2 historic cottage nestled under grand oaks in Tampa's friendliest neighborhood, Seminole Heights! While it is cozy, there is nothing small about this home. With an Owner's Suite measuring just under 300 square feet and 2 additional and ample bedrooms, you'll have all of the space you need for hobbies and guests. Walking up to this classic home, you'll notice the stunning front door freshly painted "Lobster Blue" and inviting you to come closer. Sit a spell on the comfortable front porch, also freshly painted, and enjoy the dappled light as you admire the majestic oak in the front yard. Imagine many good mornings or good nights here with your favorite beverage. As you walk through your cute as a button blue and crystal door, you immediately enter the living area and notice the abundance of sunlight pouring through the windows. Your thoroughly modern and bright kitchen is up ahead with all stainless steel appliances, including a brand new dishwasher and range/oven topped with a sleek, stainless steel hood; granite countertops and Shaker style wooden cabinets for plenty of storage. The oversized dining room comfortably accommodates all of your guests and family and you'll find the indoor laundry room tucked away adjacent to the dining area behind a natural wooden barn door. Full size washer and dryer are stored here with additional cabinets for all of your laundering products and needs. We return to the opposite side of the home and find an original, built-in linen closet and a second full bathroom with granite countertops and a beautifully tiled shower with iridescent blue accents. Also off the hallway, you'll come to the second bedroom at the front of the home and your amazing Owner's Suite towards the back. While the size of the primary bedroom is astounding, the amount of sunlight is absolutely gorgeous! Not only will your boudoir accommodate a king size bed but a generous sitting area, a library or even an office could comfortably be carved out here. The ensuite bathroom, also behind a charming barn door, has a lovely granite tile shower with a rain shower head, a granite-topped vanity and open shelving. Once your tour of the indoors of this roomy yet warm home concludes, you'll be delighted to step out onto the sunny back deck and discover a mature avocado tree and other mature trees and plants. A wooden workshop with electricity, for your tinkering and gardening tools, sits near the back of your fully fenced large yard. There are several spots to sit and enjoy the afternoon sun or to build a fire pit for evenings in. This cottage home big on size and charm is located only a few blocks from Hillsborough River-front Patterson Park, the famous neighborhood restaurant, The Corner Club (known for its live music and welcoming vibe), a short drive to the area's premier Zoo Tampa and to Downtown Tampa and the Riverwalk. You'll never want for outdoor and neighborhood activities in Seminole Heights. The grand oaks, the Hillsborough River, its many craft breweries, foody spots and all-around warm neighbors will make this cottage feel like a true home. Schedule a private showing soon! Homes like this one don't last long in Tampa's most vibrant neighborhood!
Full Property Details
Full Property Details for 1014 E Crawford St
General
- Sold For: $395,000
- Taxes: $4,688 (2025)
- Status: Closed
- Type: Single Family
- Source: MidFloridaRegionalMLS
- MLS ID: TB8490431
- Added to Site: 108 day(s) ago
Rental Information
- Min. Lease: No Minimum
Interior
- Number of Rooms: 9
- Interior Features: Primary Bedroom Main Floor, Stone Counters, Window Treatments
- Appliances: Built-In Oven, Dishwasher, Dryer, Electric Water Heater, Range, Range Hood, Refrigerator, Washer
- Furnishings: Unfurnished
- Flooring: Tile, Vinyl
Rooms
Bathrooms
- Total Bathrooms: 2
- Full Bathrooms: 2
Bedrooms
- Total Bedrooms: 3
Other Rooms
- Laundry: Electric Dryer Hookup, Inside, Laundry Room, Washer Hookup
Additional Information
- Security/Safety: Smoke Detector(s)
Exterior
- Exterior Features: French Doors, Garden, Lighting, Storage
- Deck/Patio: Covered, Deck, Front Porch, Rear Porch
- Porch/Patio/Deck: Covered, Deck, Front Porch, Rear Porch
Parking
- Carports: Yes
- Carport: 1
- Carport Spaces: 1
- Covered Spaces: 1
- Parking Features: Covered, Driveway, Ground Level
Location
- Area: 33604 - Tampa / Sulphur Springs
- County: Hillsborough
- Development Name: 33604 - Tampa / Sulphur Springs
- Subdivision: VILLA QUESTOL
- Driving Directions: From I-275, take the Sligh Ave exit East to Nebraska Ave and turn left. Take a right on E Crawford Ave to the home on the left.
- Direction Faces: South
School Information
- Elementary School: Foster-HB
- Middle School: Memorial-HB
- High School: Chamberlain-HB
Community
- Community Name: 33604 - Tampa / Sulphur Springs
- Pet Restrictions: Buyer to verify pet restrictions, if any.
Heating & Cooling
- Cooling Type: Central Air
- Heating Type: Central, Electric
Utilities
- Sewer: Public Sewer
- Water: Public
- Utility Description: BB/HS Internet Available, Cable Connected, Electricity Connected, Phone Available, Public, Sewer Connected, Street Lights, Underground Utilities, Water Connected
Structural Information
- Architectural Info: Bungalow
- Architectural Style: Bungalow
- Exterior Const.: Metal Siding, Vinyl Siding
- Roof: Shingle
- Windows: Aluminum Frames, Drapes, Rods, Wood Frames
- Stories/Levels: One
- Square Feet: 1,554
- Sq. Ft. Source: Public Records
- Living Area: 1,554 Sq. Ft.
- Year Built: 1952
Additional Structures
- Other Structures: Workshop
Lot Features
- Lot Size (Acres): 0.18
- Lot Size (Sq. Ft.): 7,700
- Lot Size: 7700
- Lot Dimensions: 55 x 140
- Frontage: Street Paved
- Street/Road Desc.: Paved
- Fencing (Description): Fenced
Financial Considerations
- Tax Amount: $4,688
- Tax Year: 2025
Disclosures and Reports
- Ownership: Fee Simple
- Special Conditions: None
- Legal Description: VILLA QUESTOL LOT 12
- Flood Zone Info: X
- APN: A3028194JH00000000012.0
- Property ID: A3028194JH00000000012.0
Listed by Future Home Realty Inc
Sold by Florida Executive Realty 2

Get Pre-Approved Today
Schools
Schools serving 1014 E Crawford St
School District:Hillsborough County School District
| Name | Grades | Distance |
|---|---|---|
Cleveland Elementary School, Tampa, FL 723 East Hamilton Avenue, Tampa, FL 33604 | K-5 | 0.3 mi |
Adams Middle School 10201 North Boulevard, Tampa, FL 33612 | 6-8 | 2.3 mi |
Chamberlain High School 9401 North Boulevard, Tampa, FL 33612 | 9-12 | 1.9 mi |
Disclaimer:
School attendance boundaries provided by ATTOM Data Solutions and are for reference only. Contact the school directly to verify enrollment eligibility.
Price & Sales History for 1014 E Crawford St
Date
Details
Price
Change
Source
7/06/2026
Sold
$395,000
-1.23%
MLS
5/02/2026
Price Reduced
$399,900
-3.64%
MLS
3/25/2026
Listed
$415,000
—
MLS
Disclaimer: Historical sales information is derived from public records provided by the county offices. Information is not guaranteed and should be independently verified.
Home Warranty : Included
1014 E Crawford Street, Tampa, FL 33604 (MLS# TB8490431) is a Single Family property that was sold at $395,000 on July 06, 2026. Want to learn more about 1014 E Crawford Street? Do you have questions about finding other Single Family real estate for sale in Sulphur Springs? You can browse all Sulphur Springs real estate or contact a Coldwell Banker agent to request more information.