This is a carousel with tiles that activate property listing cards. Use the previous and next buttons to navigate.
1/36
$2,795
This is a carousel with tiles that activate property listing cards. Use the previous and next buttons to navigate.
1/36
Property Description
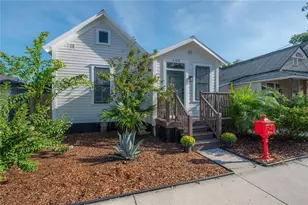
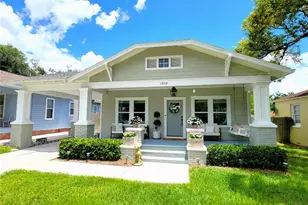
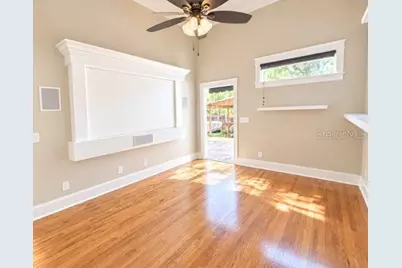
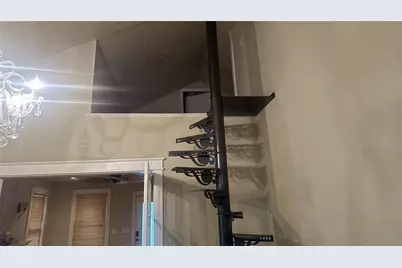
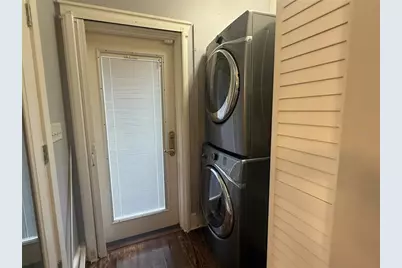
VINTAGE CHARM MEETS INDUSTRIAL STYLE & GLAMOUR! This distinctive 2-bedroom, 2-bath Seminole Heights bungalow, built in the 1920s, seamlessly blends vintage character with industrial-inspired design and sophisticated modern updates. The open floor plan features gorgeous natural wood flooring throughout the main living areas and an abundance of architectural charm. The chef-inspired kitchen is a true showpiece, featuring a dedicated indoor gas grilling station, stainless steel appliances, beautiful glass backsplash, and stylish finishes. An elegant chandelier defines the dining area, while French doors open to the spacious main living room, complete with a decorative fireplace. Just beyond the kitchen, the front den features a built-in projector screen, creating the perfect setting for movie nights or in-home entertainment. The primary suite offers a generous walk-in closet with custom-built shelving and a stunning renovated bathroom featuring a freestanding soaking tub, glass-enclosed shower, and distinctive blue wave-style sinks atop a double vanity. The second bedroom has a lovely wall mural depicting serene water and lush greenery, and the secondary bathroom features a large tiled and glass-enclosed shower and extended countertop vanity. Metal stairs lead to the charming loft overlooking the center of the home, providing an ideal space for a reading nook, home office, or creative retreat. The home includes all major appliances, including a full-size stacked washer and dryer. Outside, lush foliage surrounds the front of the property, creating a tranquil setting for nature lovers. The fenced backyard offers privacy and an impressive array of amenities, including a screened-in spa, dedicated grilling pad, storage shed with chest freezer (for convenience only), and open patio - perfect for enjoying the beautiful Florida weather. A truly one-of-a-kind home that combines historic character, artistic design, and modern comfort in the heart of Seminole Heights. Don't miss the wonderful find! Pet welcome - ask agent! This is a smoke free home.
Full Property Details
Full Property Details for 1016 E Powhatan Ave
General
- Rent: $2,795
- Status: Active
- Type: Single Family
- Source: MidFloridaRegionalMLS
- MLS ID: TB8552328
- Updated: 9/26/2026
- Added to Site: 17 day(s) ago
Rental Information
- Lease/Rent Term: 12 Months
- Min. Lease: 1-2 Years
Interior
- Interior Features: Ceiling Fan(s), Eating Space In Kitchen, High Ceilings, Open Floorplan, Solid Surface Counters, Solid Wood Cabinets, Stone Counters, Thermostat, Walk-In Closet(s), Window Treatments
- Fireplace: Yes
- Fireplace(s): Decorative
- Appliances: Built-In Oven, Dryer, Exhaust Fan, Indoor Grill, Other, Refrigerator, Washer
- Furnishings: Unfurnished
- Flooring: Tile, Hardwood
Rooms
Bathrooms
- Total Bathrooms: 2
- Full Bathrooms: 2
Bedrooms
- Total Bedrooms: 2
Other Rooms
- Laundry: Inside
Additional Information
- Spa: Yes
- Spa Description: In Ground
Exterior
- Exterior Features: Other, Private Mailbox, Private Yard
- Deck/Patio: Deck, Open Patio
- Porch/Patio/Deck: Deck, Open Patio
Location
- Area: 33604 - Tampa / Sulphur Springs
- County: Hillsborough
- Development Name: 33604 - Tampa / Sulphur Springs
- Subdivision: HAMPTON TERRACE
- Driving Directions: From I-275 S, take Exit 48 to Sligh. Turn Left onto Sligh, Right onto Nebraska and then Left onto Powhatan. Home will be on the Left.
Community
- Community Name: 33604 - Tampa / Sulphur Springs
- Number of Pets: 1
- Pet Restrictions: SORRY NO LARGE OR RESTRICTED BREEDS, / 35lbs.
Heating & Cooling
- Cooling Type: Central Air
- Heating Type: Electric
Utilities
- Sewer: Public Sewer
- Water: Public
- Utility Description: BB/HS Internet Available, Cable TV Available, Electricity Connected, Natural Gas Available, Sewer Connected, Water Available
Structural Information
- Windows: Blinds, Shades
- Stories/Levels: One
- Square Feet: 1,476
- Sq. Ft. Source: Public Records
- Year Built: 1925
Additional Structures
- Other Structures: Shed(s)
Lot Features
- Property View: Trees/Woods
- Lot Size (Acres): 0.15
- Lot Size (Sq. Ft.): 6,600
- Lot Size: 6600
- Frontage: Street Paved
- Street/Road Desc.: Paved
- Fencing (Description): Full Backyard
Financial Considerations
- Lease Price: $2,795
- Application Fee: $75
- Security Deposit: $2,795
- Pet Deposit: $300
Disclosures and Reports
- Flood Zone Info: X
- APN: A3128194KC00000800022.0
- Property ID: A3128194KC00000800022.0
Listed by Home Locators Inc.
Schools
Schools serving 1016 E Powhatan Ave
School District:Hillsborough County School District
| Name | Grades | Distance |
|---|---|---|
Seminole Elementary School, Tampa, FL 6201 North Central Avenue, Tampa, FL 33604 | PK-5 | 0.5 mi |
Memorial Middle School, Tampa, FL 4702 North Central Avenue, Tampa, FL 33603 | 6-8 | 1 mi |
Middleton High School 4801 North 22nd Street, Tampa, FL 33610 | 9-12 | 1.1 mi |
Disclaimer:
School attendance boundaries provided by ATTOM Data Solutions and are for reference only. Contact the school directly to verify enrollment eligibility.
Price History for 1016 E Powhatan Ave
Date
Details
Price
Change
Source
9/25/2026
Listed
$2,795
—
MLS
Disclaimer: Historical sales information is derived from public records provided by the county offices. Information is not guaranteed and should be independently verified.

1016 E Powhatan Avenue, Tampa, FL 33604 (MLS# TB8552328) is a Single Family property with 2 bedrooms and 2 full bathrooms. 1016 E Powhatan Avenue is currently listed for rent at $2,795 and was received on September 25, 2026. Want to learn more about 1016 E Powhatan Avenue? Do you have questions about finding other real estate for sale or rent in Sulphur Springs? You can browse all Sulphur Springs rentals or contact a Coldwell Banker agent to request more information.