This is a carousel with tiles that activate property listing cards. Use the previous and next buttons to navigate.
1/1
$2,500
This is a carousel with tiles that activate property listing cards. Use the previous and next buttons to navigate.
1/1
Property Description
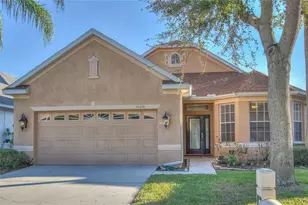
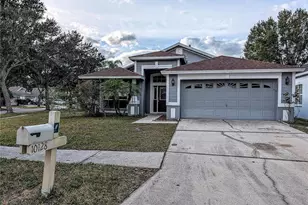
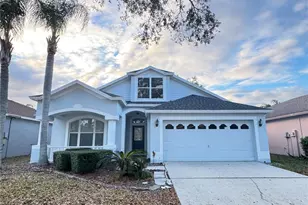
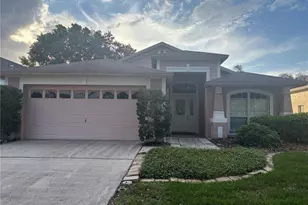
This lovingly maintained 3/2 home with 2 car garage is situated on a private conservation lot within a double-gated enclave of the highly desirable Arbor Greene community. The kitchen features seamless stone countertops, a breakfast bar, oak cabinetry, and stainless-steel appliances. The primary bedroom features an en-suite bathroom complete with garden soaking tub. The bathrooms are finished with cultured marble countertops with integrated sinks, offering both style and durability. Curb appeal is enhanced by stacked stone accents on the front elevation, while the expanded covered and screened lanai provides the perfect space to relax and enjoy the peaceful conservation views. A playground conveniently located across the street adds to the homes appeal. Residents of Arbor Greene enjoy exceptional amenities, including a 24-hour manned gate, state-of-the-art clubhouse, resort-style pools, tennis courts, athletic center, and miles of scenic nature trails. In addition to the advertised base rent, all residents are enrolled in the Resident Benefits Package (RBP) for $50.00/month which includes HVAC air filter delivery, credit building to help boost your credit score with timely rent payments, utility concierge service making utility connection a breeze during your move-in, and much more! More details upon application. This HOA does require a $100 application fee and approval. Also available for a 15-month lease at $2,500 per month. Pets welcome, max 2 pets, 50 lbs. Vacant and Available now!
Full Property Details
Full Property Details for 10226 Evergreen Hill Dr
General
- Rent: $2,500
- Status: Closed
- Type: Single Family
- Source: MidFloridaRegionalMLS
- MLS ID: TB8479426
- Added to Site: 133 day(s) ago
Rental Information
- Lease/Rent Term: 12 Months
Interior
- Interior Features: Ceiling Fan(s), Living Room/Dining Room Combo, Open Floorplan, Solid Wood Cabinets, Stone Counters, Tray Ceiling(s), Walk-In Closet(s)
- Appliances: Dishwasher, Dryer, Range, Range Hood, Refrigerator, Washer
- Furnishings: Unfurnished
Rooms
Bathrooms
- Total Bathrooms: 2
- Full Bathrooms: 2
Bedrooms
- Total Bedrooms: 3
Other Rooms
- Laundry: Inside, Laundry Room
Parking
- Garage: Yes
- Attached garage: Yes
- Garage Spaces: 2
- Covered Spaces: 2
Location
- Area: 33647 - Tampa / Tampa Palms
- County: Hillsborough
- Development Name: 33647 - Tampa / Tampa Palms
- Subdivision: ARBOR GREENE PH 7 UNIT 1
- Driving Directions: Take I-4 E and I-75 N to CR 581/Bruce B Downs Blvd. Take exit 270 from I-75 N, Continue on CR 581/Bruce B Downs Blvd. Take Cross Creek Blvd to Evergreen Hill Dr.
School Information
- Elementary School: Hunter's Green-HB
- Middle School: Benito-HB
- High School: Wharton-HB
Community
- Community Name: 33647 - Tampa / Tampa Palms
- Community Features: Clubhouse, Fitness Center, Gated Community - Guard, Playground, Pool
- Association: Yes
- Assoc. Name: wrightdavis.com
- Number of Pets: 2
- Pet Restrictions: Max 2 pets, 50 lbs, / 50lbs.
Heating & Cooling
- Cooling Type: Central Air
- Heating Type: Central, Electric
Structural Information
- Stories/Levels: One
- Square Feet: 2,080
- Sq. Ft. Source: Public Records
- Living Area: 2,080 Sq. Ft.
- Year Built: 2001
Lot Features
- Lot Size (Acres): 0.2
- Lot Size (Sq. Ft.): 8,590
- Lot Size: 8590
- Lot Dimensions: 55.87 x 153.75
- Street/Road Desc.: Paved
Financial Considerations
- Lease Price: $2,600
- Assoc Fee Desc.: Optional
- Application Fee: $85
- Security Deposit: $2,600
Disclosures and Reports
- APN: A1727205LA00025A00053.0
- Property ID: A1727205LA00025A00053.0
Listed and Sold by Wright Davis Real Estate

Schools
Schools serving 10226 Evergreen Hill Dr
School District:Hillsborough County School District
| Name | Grades | Distance |
|---|---|---|
Hunter's Green Elementary School 9202 Highland Oak Drive, Tampa, FL 33647 | PK-5 | 0.8 mi |
Benito Middle School 10101 Cross Creek Boulevard, Tampa, FL 33647 | 6-8 | 0.6 mi |
Wharton High School 20150 Bruce B Downs Boulevard, Tampa, FL 33647 | 9-12 | 2.7 mi |
Disclaimer:
School attendance boundaries provided by ATTOM Data Solutions and are for reference only. Contact the school directly to verify enrollment eligibility.
Price History for 10226 Evergreen Hill Dr
Date
Details
Price
Change
Source
4/17/2026
Sold
$2,500
-3.85%
MLS
4/08/2026
Price Reduced
$2,600
-3.7%
MLS
2/24/2026
Listed
$2,700
—
MLS
Disclaimer: Historical sales information is derived from public records provided by the county offices. Information is not guaranteed and should be independently verified.
10226 Evergreen Hill Drive, Tampa, FL 33647 (MLS# TB8479426) is a Single Family property that was sold at $2,500 on April 17, 2026. Want to learn more about 10226 Evergreen Hill Drive? Do you have questions about finding other real estate for sale or rent in Tampa Palms? You can browse all Tampa Palms rentals or contact a Coldwell Banker agent to request more information.