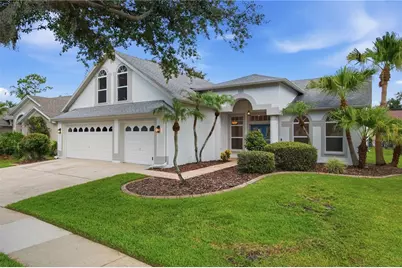
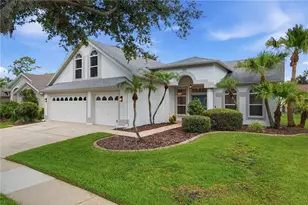
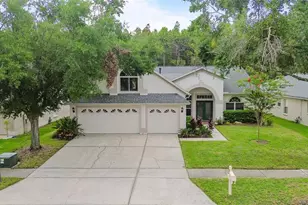
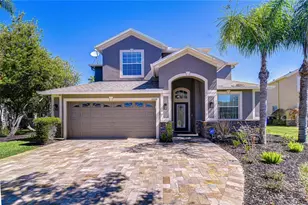
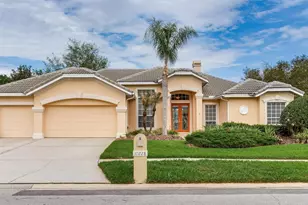
Full Property Details for 10226 Timberland Point Dr
General
- Sold For: $625,000
- HOA FEE: $9/month
- HOA FEE FREQ.: Annually
- Taxes: $10,218 (2025)
- Status: Closed
- Type: Single Family
- Source: MidFloridaRegionalMLS
- MLS ID: TB8525913
- Added to Site: 97 day(s) ago
Rental Information
Interior
- Number of Rooms: 5
- Interior Features: Ceiling Fan(s), High Ceilings, Kitchen and Family Room Combination, Living Room/Dining Room Combo, Open Floorplan, Primary Bedroom Main Floor, Solid Wood Cabinets, Split Bedroom, Thermostat, Walk-In Closet(s)
- Appliances: Bar Fridge, Convection Oven, Dishwasher, Disposal, Dryer, Gas Water Heater, Microwave, Washer, Wine Refrigerator
- Furnishings: Unfurnished
- Flooring: Luxury Vinyl, Porcelain Tile
Rooms
- Total Bathrooms: 3
- Full Bathrooms: 3
- Laundry: Gas Dryer Hookup, Inside, Laundry Room, Washer Hookup
Additional Information
- Security/Safety: Fire Alarm, Gated Community, Smoke Detector(s)
Exterior
- Exterior Features: Garden, Irrigation System, Lighting, Private Mailbox, Sidewalk, Sliding Doors
- Deck/Patio: Covered, Enclosed, Rear Porch, Screened
- Porch/Patio/Deck: Covered, Enclosed, Rear Porch, Screened
Parking
- Garage: Yes
- Attached garage: Yes
- Garage Spaces: 3
- Covered Spaces: 3
Location
- Area: 33647 - Tampa / Tampa Palms
- County: Hillsborough
- Development Name: 33647 - Tampa / Tampa Palms
- Subdivision: ARBOR GREENE PH 1
- Driving Directions: Bruce B Downs to Cross Creek Blvd - RIGHT into Arbor Greene - thru the guard gate - LEFT on Arbor Wind - RIGHT on Timberland Point - home on the left.
- Direction Faces: South
School Information
- Elementary School: Hunter's Green-HB
- Middle School: Benito-HB
- High School: Wharton-HB
Community
- Community Name: 33647 - Tampa / Tampa Palms
- Community Features: Clubhouse, Fitness Center, Gated Community - Guard, Pool, Sidewalks, Tennis Court(s)
- Association: Yes
- Assoc. Name: Westward360
Heating & Cooling
- Cooling Type: Central Air, Zoned
- Heating Type: Electric
Utilities
- Sewer: Public Sewer
- Water: Public
- Utility Description: BB/HS Internet Available, Cable TV Available, Cable Connected, Electricity Available, Natural Gas Available, Sewer Available, Street Lights, Water Available
Structural Information
- Architectural Info: Contemporary
- Architectural Style: Contemporary
- Exterior Const.: Block, Stucco
- Roof: Shingle
- Stories/Levels: Two
- Square Feet: 2,918
- Sq. Ft. Source: Public Records
- Living Area: 2,918 Sq. Ft.
- Year Built: 1998
Lot Features
- Lot Size (Acres): 0.17
- Lot Size (Sq. Ft.): 7,260
- Lot Size: 7260
- Lot Dimensions: 66 x 110
- Street/Road Desc.: Asphalt
- Fencing (Description): Fenced
Financial Considerations
- Association Fee: $110
- Assoc Fee Freq.: Annually
- Assoc Fee Desc.: Required
- CDD: Yes
- Tax Amount: $10,218.84
- Tax Year: 2025
Disclosures and Reports
- Ownership: Fee Simple
- Special Conditions: None
- Legal Description: ARBOR GREENE PHASE 1 LOT 26 BLOCK 8
- Flood Zone Info: X
- APN: A16272022I00000800026.0
- Property ID: A16272022I00000800026.0
- Block/Lot/Section: 8
Listed by Keller Williams Tampa Central
Sold by Exp Realty Llc