This is a carousel with tiles that activate property listing cards. Use the previous and next buttons to navigate.
1/1
$290,000
This is a carousel with tiles that activate property listing cards. Use the previous and next buttons to navigate.
1/1
Property Description
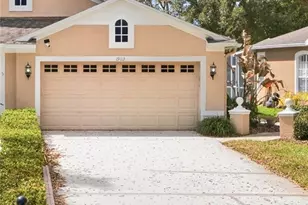
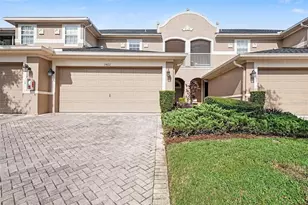
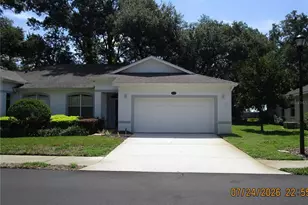
Price improvement! Enjoy Low Maintenance Living! Nestled in the serene Arbor Green gated community, this delightful home offers a harmonious blend of comfort and convenience, tailored for the Florida lifestyle. Discover two spacious bedrooms, two baths, plus a versatile study/den - perfect for your unique needs, whether it's a cozy retreat, home office, or a game room. Revel in the recent updates, including fresh interior paint, stylish light fixtures, modern ceiling fans, and sleek door handles and knobs, enhancing both aesthetics and functionality. Culinary enthusiasts will adore the new stainless -steel range and refrigerator, while the wood laminate flooring in living areas and bedrooms create a cozy ambiance. Entertain effortlessly in the open-concept living space, seamlessly connecting the spacious eat-in kitchen and inviting living room, all graced by abundant natural light. Retreat to the primary bedroom suite, boasting a luxurious ensuite bath with a garden tub, separate shower, double sink vanity, and a generous walk-in closet - your private sanctuary await. Guests will appreciate the well-appointed hall/guest bath with a tub/shower combination, conveniently located near the second bedroom. The versatile study/den, adorned with elegant double doors, offers endless possibilities - from a tranquil reading nook to an additional bedroom - the choice is yours. Bask in the tranquility of your screened lanai, boasting picturesque pond views - an idyllic spot for morning coffee or evening relaxation. Embrace the ease of a two-car garage, ensuring ample space for your vehicles and storage needs. Experience resort-style living with a wealth of community amenities, including a clubhouse, fitness center, tennis courts, and not one, but two sparkling swimming pools - every day feels like a vacation! Don't miss this opportunity to embrace the epitome of Florida living. Seller is an investor and has never occupied the property. All room sizes are approximate. AC 2017: Gas Hot Water Heater 2003
Full Property Details
Full Property Details for 10255 Devonshire Lake Dr
General
- Sold For: $290,000
- HOA FEE: $9/month
- HOA FEE FREQ.: Annually
- Taxes: $7,196 (2025)
- Status: Closed
- Type: Single Family
- Source: MidFloridaRegionalMLS
- MLS ID: TB8391895
- Added to Site: 364 day(s) ago
Rental Information
- Min. Lease: 1-2 Years
Interior
- Number of Rooms: 5
- Interior Features: Ceiling Fan(s), Kitchen and Family Room Combination, Walk-In Closet(s)
- Appliances: Dishwasher, Disposal, Microwave, Range, Refrigerator
- Flooring: Tile, Hardwood
Rooms
Bathrooms
- Total Bathrooms: 2
- Full Bathrooms: 2
Bedrooms
- Total Bedrooms: 2
Other Rooms
- Laundry: In Kitchen
Exterior
- Exterior Features: Sidewalk, Sliding Doors
Parking
- Garage: Yes
- Attached garage: Yes
- Garage Spaces: 2
- Covered Spaces: 2
Location
- Area: 33647 - Tampa / Tampa Palms
- County: Hillsborough
- Development Name: 33647 - Tampa / Tampa Palms
- Subdivision: ARBOR GREENE PH 6
- Driving Directions: From I-75 S Exit Bruce B Downs Right on Bruce B Downs Right on Cross Creek Blvd, Right into Arbor Green Left into Devonshire Gate.
- Direction Faces: East
School Information
- Elementary School: Hunter's Green-HB
- Middle School: Benito-HB
- High School: Wharton-HB
Community
- Community Name: 33647 - Tampa / Tampa Palms
- Community Features: Clubhouse, Deed Restrictions, Fitness Center, Gated Community - Guard, Pool, Tennis Court(s)
- Association: Yes
- Assoc. Name: Maria Rodriguez
- Assoc. Fees Include: 24-Hour Guard, Escrow Reserves Fund, Maintenance Structure, Maintenance Grounds, Pool Maintenance
- Number of Pets: 2
Heating & Cooling
- Cooling Type: Central Air
- Heating Type: Central
Utilities
- Sewer: Public Sewer
- Water: Public
- Utility Description: Public
Structural Information
- Exterior Const.: Stucco
- Roof: Tile
- Stories/Levels: One
- Square Feet: 1,578
- Sq. Ft. Source: Public Records
- Living Area: 1,578 Sq. Ft.
- Year Built: 2003
Lot Features
- Lot Size (Acres): 0.1
- Lot Size (Sq. Ft.): 4,399
- Lot Size: 4399
- Lot Dimensions: 30.34 x 145
- Street/Road Desc.: Paved
Financial Considerations
- Association Fee: $110
- Assoc Fee Freq.: Annually
- Assoc Fee Desc.: Required
- CDD: Yes
- Tax Amount: $7,196
- Tax Year: 2025
Disclosures and Reports
- Ownership: Fee Simple
- Special Conditions: None
- Legal Description: ARBOR GREENE PHASE 6 LOT 47
- Flood Zone Info: X
- APN: A1627205NG00000000047.0
- Property ID: A1627205NG00000000047.0
Listed by Demeter Properties Inc
Sold by Agile Group Realty

Get Pre-Approved Today
Schools
Schools serving 10255 Devonshire Lake Dr
School District:Hillsborough County School District
| Name | Grades | Distance |
|---|---|---|
Hunter's Green Elementary School 9202 Highland Oak Drive, Tampa, FL 33647 | PK-5 | 0.7 mi |
Benito Middle School 10101 Cross Creek Boulevard, Tampa, FL 33647 | 6-8 | 0.3 mi |
Wharton High School 20150 Bruce B Downs Boulevard, Tampa, FL 33647 | 9-12 | 2.5 mi |
Disclaimer:
School attendance boundaries provided by ATTOM Data Solutions and are for reference only. Contact the school directly to verify enrollment eligibility.
Price & Sales History for 10255 Devonshire Lake Dr
Date
Details
Price
Change
Source
3/30/2026
Sold
$290,000
-6.45%
MLS
11/19/2025
Price Reduced
$310,000
-1.59%
MLS
10/28/2025
Price Reduced
$315,000
-1.56%
MLS
9/08/2025
Price Reduced
$320,000
-8.31%
MLS
5/30/2025
Listed
$349,000
—
MLS
Disclaimer: Historical sales information is derived from public records provided by the county offices. Information is not guaranteed and should be independently verified.
10255 Devonshire Lake Drive, Tampa, FL 33647 (MLS# TB8391895) is a Single Family property that was sold at $290,000 on March 30, 2026. Want to learn more about 10255 Devonshire Lake Drive? Do you have questions about finding other Single Family real estate for sale in Tampa Palms? You can browse all Tampa Palms real estate or contact a Coldwell Banker agent to request more information.