This is a carousel with tiles that activate property listing cards. Use the previous and next buttons to navigate.
1/1
$454,900
This is a carousel with tiles that activate property listing cards. Use the previous and next buttons to navigate.
1/1
Property Description
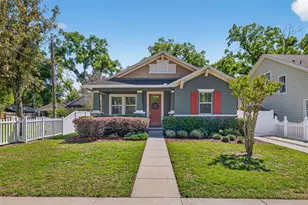
Charming 1925 bungalow located in one of Seminole Heights' most desirable neighborhoods-just 2 blocks from Lake Roberta! This beautifully updated 3-bedroom, 2-bath home perfectly blends historic character with modern upgrades. Step inside to find gorgeous refinished white oak and heart of pine hardwood floors throughout all main living areas and bedrooms, a cozy fireplace in the living room, and fresh interior paint that brightens every space. The fully remodeled kitchen features new cabinets, stainless steel appliances, Gas stove, and stunning leathered granite countertops-perfect for both everyday living and entertaining. Both bathrooms have been completely renovated with quality finishes. One offers a spacious walk-in shower with tile surround and new porcelain tile flooring, while the second features a tub/shower combo with updated porcelain tile throughout. Additional improvements include updated plumbing and electrical, a newer roof with 50 year shingles (2019), Newer HVAC, Fresh exterior paint (2022) and a new gas tankless hot water heater to be installed. Also new sod installed in front yard (03/2026) new rear deck installed (03/2026). Enjoy the convenience of inside laundry and great curb appeal with fresh landscaping and a brand-new brick paver sidewalk leading to the welcoming front entry. This move-in ready bungalow offers timeless charm in a prime location close to parks, dining, and everything Seminole Heights has to offer.
Full Property Details
Full Property Details for 1029 E Powhatan Ave
General
- Sold For: $454,900
- Taxes: (2025)
- Status: Closed
- Type: Single Family
- Source: MidFloridaRegionalMLS
- MLS ID: TB8474264
- Added to Site: 96 day(s) ago
Rental Information
- Min. Lease: No Minimum
Interior
- Number of Rooms: 5
- Interior Features: Ceiling Fan(s), Chair Rail, Crown Molding, Primary Bedroom Main Floor, Stone Counters, Thermostat
- Fireplace: Yes
- Fireplace(s): Family Room, Wood Burning
- Appliances: Dishwasher, Disposal, Range, Refrigerator, Tankless Water Heater
- Furnishings: Unfurnished
- Flooring: Ceramic Tile, Luxury Vinyl, Hardwood
Rooms
Bathrooms
- Total Bathrooms: 2
- Full Bathrooms: 2
Bedrooms
- Total Bedrooms: 3
Other Rooms
- Laundry: Electric Dryer Hookup, Inside, Laundry Room, Washer Hookup
Additional Information
- Security/Safety: Smoke Detector(s)
Exterior
- Exterior Features: Private Yard, Storage
Parking
- Garage: Yes
- Garage Spaces: 2
- Covered Spaces: 2
Location
- Area: 33604 - Tampa / Sulphur Springs
- County: Hillsborough
- Development Name: 33604 - Tampa / Sulphur Springs
- Subdivision: POWHATAN HEIGHTS
- Driving Directions: Heading North on 12th Street turn west onto Powhatan. Home will be on your left.
- Direction Faces: North
Community
- Community Name: 33604 - Tampa / Sulphur Springs
- Number of Pets: 10
- Pet Restrictions: None
Heating & Cooling
- Cooling Type: Central Air
- Heating Type: Central, Electric
Utilities
- Sewer: Public Sewer
- Water: Public
- Utility Description: BB/HS Internet Available, Electricity Connected, Sewer Connected, Street Lights, Water Connected
Structural Information
- Exterior Const.: Wood Frame
- Roof: Shingle
- Stories/Levels: One
- Square Feet: 1,317
- Sq. Ft. Source: Public Records
- Living Area: 1,317 Sq. Ft.
- Year Built: 1925
Additional Structures
- Other Structures: Shed(s)
Lot Features
- Lot Size (Acres): 0.13
- Lot Size (Sq. Ft.): 5,625
- Lot Size: 5625
- Frontage: Street Paved
- Street/Road Desc.: Paved, Asphalt
- Fencing (Description): Wood
Financial Considerations
- Tax Year: 2025
Disclosures and Reports
- Ownership: Fee Simple
- Special Conditions: None
- Legal Description: POWHATAN HEIGHTS LOT 1 BLOCK 3
- Flood Zone Info: X
- APN: A3128194K600000300001.0
- Property ID: A3128194K600000300001.0
- Block/Lot/Section: 3
Listed by Agile Group Realty
Sold by Pineywoods Realty Llc

Get Pre-Approved Today
Schools
Schools serving 1029 E Powhatan Ave
School District:Hillsborough County School District
| Name | Grades | Distance |
|---|---|---|
Seminole Elementary School, Tampa, FL 6201 North Central Avenue, Tampa, FL 33604 | PK-5 | 0.6 mi |
Memorial Middle School, Tampa, FL 4702 North Central Avenue, Tampa, FL 33603 | 6-8 | 1 mi |
Middleton High School 4801 North 22nd Street, Tampa, FL 33610 | 9-12 | 1.1 mi |
Disclaimer:
School attendance boundaries provided by ATTOM Data Solutions and are for reference only. Contact the school directly to verify enrollment eligibility.
Price & Sales History for 1029 E Powhatan Ave
Date
Details
Price
Change
Source
4/17/2026
Sold
$454,900
—
MLS
2/20/2026
Listed
$454,900
—
MLS
Disclaimer: Historical sales information is derived from public records provided by the county offices. Information is not guaranteed and should be independently verified.
1029 E Powhatan Avenue, Tampa, FL 33604 (MLS# TB8474264) is a Single Family property that was sold at $454,900 on April 17, 2026. Want to learn more about 1029 E Powhatan Avenue? Do you have questions about finding other Single Family real estate for sale in Sulphur Springs? You can browse all Sulphur Springs real estate or contact a Coldwell Banker agent to request more information.