This is a carousel with tiles that activate property listing cards. Use the previous and next buttons to navigate.
1/1
$455,900
This is a carousel with tiles that activate property listing cards. Use the previous and next buttons to navigate.
1/1
Property Description
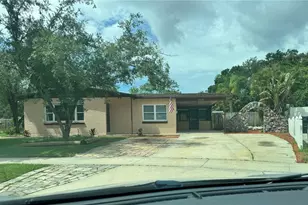
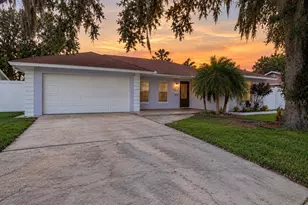
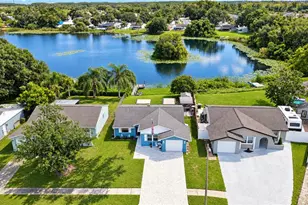
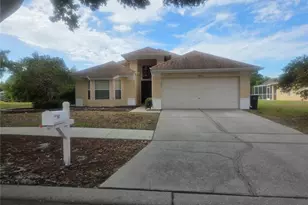
Walk into this beautiful 3br/2ba home, on a conservation lot, in the friendly neighborhood of West Bay featuring Plantation shutters on the large Palladium window. The open concept living area includes an eat-in kitchen with French doors leading to the lanai and screened in pool. The back yard is completely fenced in for your privacy. The kitchen has granite counter tops, two islands, subway tiled backsplash, pantry, and freshly painted cabinets. There is a separate tiled dining and living room. The Master bedroom is large with a bay window overlooking the pool. The Master bath features vessel sinks with waterfall spouts, seamless shower, garden tub, separate toilet area and a large walk-in closet. The guest bath has a distressed cabinet with tiled counter top, and custom shelving. The other two bedrooms provide ample space, one with a walk-in closet and plant shelves, the other with custom bookshelves. There's an inside laundry or hookups in the garage. Plenty of attic space above the garage for storage. Hurricane and storm windows were recently installed. There are plant shelves throughout the home, custom blinds and tiled bedrooms. Newer resurfaced Pebble Tec pool& pool pump, roof 2014, water heater 2018, A/C 2018.
Full Property Details
Full Property Details for 10290 Oasis Palm Dr
General
- Sold For: $455,900
- HOA FEE: $53/month
- HOA FEE FREQ.: Annually
- Taxes: $2,717 (2025)
- Status: Closed
- Type: Single Family
- Source: MidFloridaRegionalMLS
- MLS ID: TB8489051
- Added to Site: 155 day(s) ago
Rental Information
- Min. Lease: No Minimum
Interior
- Number of Rooms: 6
- Interior Features: Built-in Features, Ceiling Fan(s), Eating Space In Kitchen, High Ceilings, Kitchen and Family Room Combination, Living Room/Dining Room Combo, Skylight(s), Solid Surface Counters, Solid Wood Cabinets, Split Bedroom, Walk-In Closet(s), Window Treatments
- Appliances: Cooktop, Dishwasher, Dryer, Electric Water Heater, Microwave, Range, Refrigerator, Washer
- Furnishings: Unfurnished
- Flooring: Ceramic Tile, Luxury Vinyl
Rooms
Bathrooms
- Total Bathrooms: 2
- Full Bathrooms: 2
Bedrooms
- Total Bedrooms: 3
Other Rooms
- Laundry: In Garage
Additional Information
- Pool: Yes
- Private Pool: Yes
- Pool Description: Gunite
Exterior
- Exterior Features: French Doors, Irrigation System, Private Yard, Sidewalk
Parking
- Garage: Yes
- Attached garage: Yes
- Garage Spaces: 2
- Covered Spaces: 2
Location
- Area: 33615 - Tampa / Town and Country
- County: Hillsborough
- Development Name: 33615 - Tampa / Town and Country
- Subdivision: WEST BAY PH III
- Driving Directions: Hillsborough Ave to North on Sheldon Road to left on West Bay Blvd 1/2 mile to stop sign go right second house on right.
- Direction Faces: West
School Information
- Elementary School: Bay Crest-HB
- Middle School: Davidsen-HB
- High School: Alonso-HB
Community
- Community Name: 33615 - Tampa / Town and Country
- Association: Yes
- Assoc. Name: Kimberly Vetzel
Heating & Cooling
- Cooling Type: Central Air
- Heating Type: Central
Utilities
- Sewer: Public Sewer
- Water: Public
- Utility Description: BB/HS Internet Available, Cable TV Available, Cable Connected, Electricity Available, Electricity Connected, Public, Sewer Available, Sewer Connected, Street Lights, Underground Utilities, Water Available, Water
Structural Information
- Exterior Const.: Block, Stucco
- Roof: Shingle
- Stories/Levels: One
- Square Feet: 1,552
- Sq. Ft. Source: Public Records
- Living Area: 1,552 Sq. Ft.
- Year Built: 1997
Lot Features
- Lot Size (Acres): 0.14
- Lot Size (Sq. Ft.): 6,000
- Lot Size: 6000
- Lot Dimensions: 50 x 120
- Street/Road Desc.: Paved
Financial Considerations
- Association Fee: $638
- Assoc Fee Freq.: Annually
- Assoc Fee Desc.: Required
- Tax Amount: $2,717.95
- Tax Year: 2025
Disclosures and Reports
- Ownership: Fee Simple
- Special Conditions: None
- Legal Description: WEST BAY PHASE III LOT 2 BLOCK 7
- Flood Zone Info: AE
- APN: U3428170BQ00000700002.0
- Property ID: U3428170BQ00000700002.0
- Block/Lot/Section: 7
Listed by Re/Max Action First Of Florida
Sold by United Real Estate Suncoast

Get Pre-Approved Today
Schools
Schools serving 10290 Oasis Palm Dr
School District:Hillsborough County School District
| Name | Grades | Distance |
|---|---|---|
Bay Crest Elementary School 4925 Webb Road, Tampa, FL 33615 | K-5 | 1.6 mi |
Davidsen Middle School 10501 Montague Street, Tampa, FL 33626 | 6-8 | 3 mi |
Alonso High School 8302 Montague Street, Tampa, FL 33635 | 9-12 | 1.1 mi |
Disclaimer:
School attendance boundaries provided by ATTOM Data Solutions and are for reference only. Contact the school directly to verify enrollment eligibility.
Price & Sales History for 10290 Oasis Palm Dr
Date
Details
Price
Change
Source
7/13/2026
Sold
$455,900
—
MLS
6/08/2026
Price Reduced
$455,900
-0.68%
MLS
5/18/2026
Price Reduced
$459,000
-2.13%
MLS
4/29/2026
Price Reduced
$469,000
-2.09%
MLS
4/25/2026
Price Increased
$479,000
4.36%
MLS
3/22/2026
Listed
$459,000
—
MLS
Disclaimer: Historical sales information is derived from public records provided by the county offices. Information is not guaranteed and should be independently verified.
10290 Oasis Palm Drive, Tampa, FL 33615 (MLS# TB8489051) is a Single Family property that was sold at $455,900 on July 13, 2026. Want to learn more about 10290 Oasis Palm Drive? Do you have questions about finding other Single Family real estate for sale in Tampa? You can browse all Tampa real estate or contact a Coldwell Banker agent to request more information.