This is a carousel with tiles that activate property listing cards. Use the previous and next buttons to navigate.
1/26
$300,000
This is a carousel with tiles that activate property listing cards. Use the previous and next buttons to navigate.
1/26
Property Description
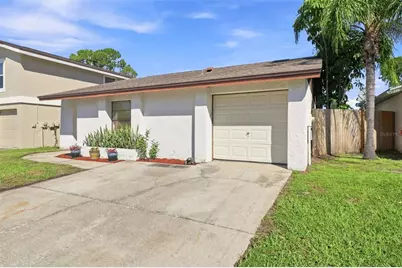
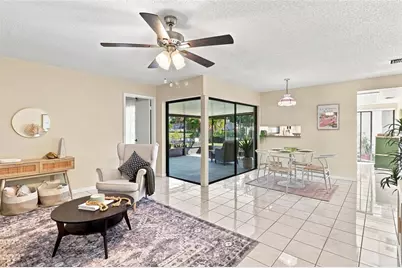
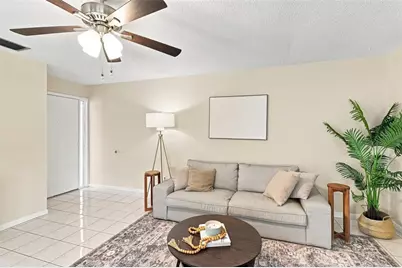
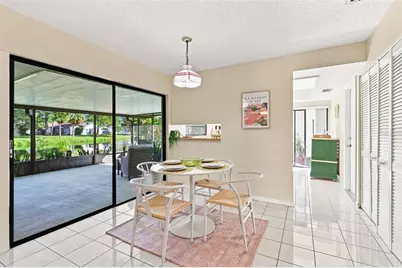
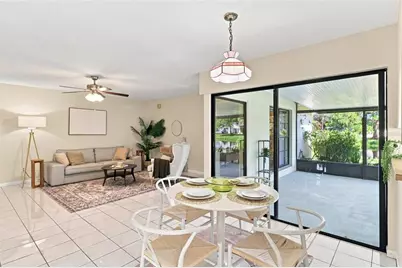
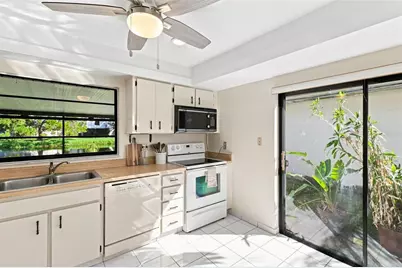
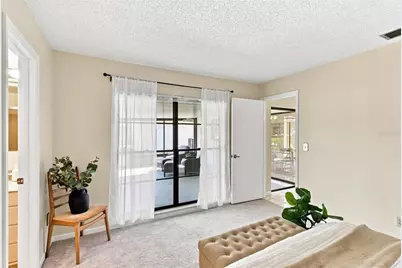
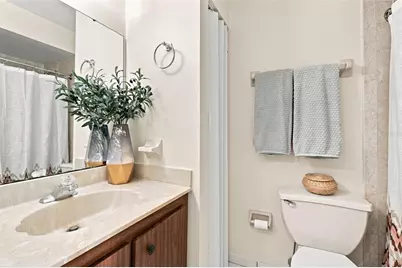
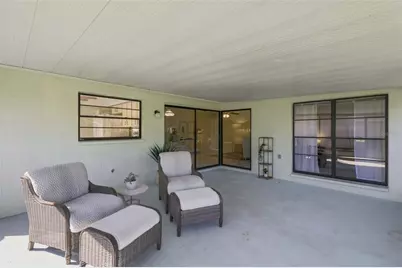
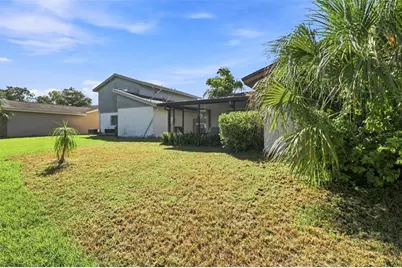
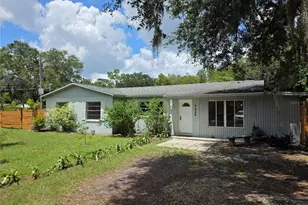
Welcome to 10311 Chadbourne Dr a bright and inviting 3-bedroom, 2-bath home filled with natural light and offering peaceful pond views. Freshly painted with brand-new carpet throughout, this home provides a clean, move-in-ready canvas while giving the next owner the opportunity to make cosmetic updates and add their own personal style. Step outside to the screened-in lanai overlooking the pond, the perfect spot to enjoy your morning coffee, unwind at the end of the day, or simply take in the peaceful water views. With plenty of natural light flowing throughout the home, the indoor and outdoor spaces feel open, comfortable, and connected to the Florida surroundings. Enjoy the added benefits of a low HOA and community pool. Major improvements include a 2016 roof and brand-new 2026 A/C, giving the next owner a great head start on some of the home's bigger-ticket items. Whether you're a first-time buyer, downsizing, or looking for a home you can personalize over time, 10311 Chadbourne Dr offers a wonderful combination of natural light, water views, outdoor living, value, and opportunity. Come see the possibilities and make it your own!
Full Property Details
Full Property Details for 10311 Chadbourne Dr
General
- Price: $300,000
- HOA FEE: $84/month
- Taxes: $1,210 (2025)
- Status: Active
- Type: Single Family
- Source: MidFloridaRegionalMLS
- MLS ID: TB8544746
- Updated: 9/2/2026
- Added to Site: 10 day(s) ago
Rental Information
- Min. Lease: No Rent
Interior
- Number of Rooms: 5
- Interior Features: Ceiling Fan(s), Eating Space In Kitchen, Living Room/Dining Room Combo
- Appliances: Dishwasher, Disposal, Dryer, Microwave, Range, Refrigerator, Washer
- Furnishings: Unfurnished
- Flooring: Carpet, Tile
Rooms
Bathrooms
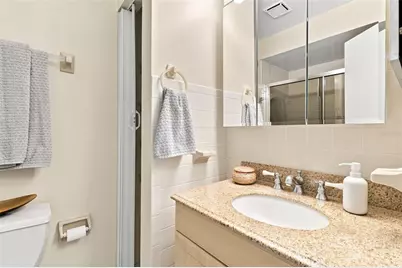
- Total Bathrooms: 2
- Full Bathrooms: 2
Bedrooms
- Total Bedrooms: 3
Other Rooms
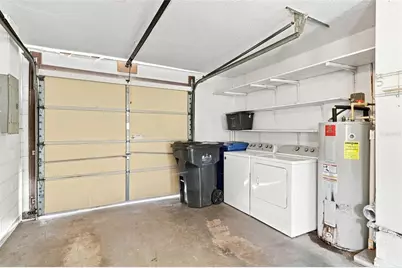
- Laundry: In Garage
Exterior
- Exterior Features: Sidewalk, Sliding Doors
- Deck/Patio: Enclosed, Rear Porch, Screened
- Porch/Patio/Deck: Enclosed, Rear Porch, Screened
Parking
- Garage: Yes
- Attached garage: Yes
- Garage Spaces: 1
- Covered Spaces: 1
- Parking Features: Driveway, Garage Door Opener
Location
- Area: 33624 - Tampa / Northdale
- County: Hillsborough
- Development Name: 33624 - Tampa / Northdale
- Subdivision: CHADBOURNE VILLAGE
- Driving Directions: From Linebaugh, turn right onto Plantation Blvd. left onto Plantation Blvd, left onto Chadbourne Dr, right on Chadbourne Dr then home is on your right. Use GPS for accurate directions.
- Direction Faces: Southeast
School Information
- Elementary School: Cannella-HB
- Middle School: Pierce-HB
- High School: Leto-HB
Community
- Community Name: 33624 - Tampa / Northdale
- Community Features: Playground, Pool, Sidewalks, Tennis Court(s)
- Association: Yes
- Assoc. Name: Plantation Homeowners Inc.
- Assoc. Fees Include: Community Pool
- Pet Restrictions: Buyer and/or buyer representative to verify pet restrictions.
Heating & Cooling
- Cooling Type: Central Air
- Heating Type: Central
Utilities
- Sewer: Public Sewer
- Water: Public
- Utility Description: BB/HS Internet Available, Cable Connected, Electricity Connected, Public, Sewer Connected, Water Connected
Structural Information
- Exterior Const.: Block
- Roof: Shingle
- Stories/Levels: One
- Square Feet: 1,185
- Sq. Ft. Source: Public Records
- Year Built: 1980
Lot Features
- Lot Size (Acres): 0.1
- Lot Size (Sq. Ft.): 4,275
- Lot Size: 4275
- Lot Dimensions: 45 x 95
- Street/Road Desc.: Paved
Water Features
- Water Access: Yes
- Water Access Desc: Pond
Financial Considerations
- Association Fee: $84
- Assoc Fee Freq.: Monthly
- Assoc Fee Desc.: Required
- Tax Amount: $1,210.2
- Tax Year: 2025
Disclosures and Reports
- Ownership: Fee Simple
- Special Conditions: None
- Legal Description: CHADBOURNE VILLAGE LOT 45
- Flood Zone Info: X*
- APN: U17281813G00000000045.0
- Property ID: U17281813G00000000045.0
Listed by Epique Realty Inc.

Get Pre-Approved Today
Schools
Schools serving 10311 Chadbourne Dr
School District:Hillsborough County School District
| Name | Grades | Distance |
|---|---|---|
Cannella Elementary School 10707 Nixon Rd, Tampa, FL 33624 | K-5 | 0.4 mi |
Pierce Middle School 5511 North Hesperides Street, Tampa, FL 33614 | 6-8 | 3.1 mi |
Leto High School 4409 West Sligh Avenue, Tampa, FL 33614 | 9-12 | 2.2 mi |
Disclaimer:
School attendance boundaries provided by ATTOM Data Solutions and are for reference only. Contact the school directly to verify enrollment eligibility.
Price & Sales History for 10311 Chadbourne Dr
Date
Details
Price
Change
Source
9/02/2026
Listed
$300,000
253.36%
MLS
9/07/1999
Sold
$84,900
—
Public Record
Disclaimer: Historical sales information is derived from public records provided by the county offices. Information is not guaranteed and should be independently verified.
Tax History
Tax History for 10311 Chadbourne Dr
Year
Property Taxes
Change
Tax Assessment
Change
2025
$1,210
8%
$74,708
3%
2024
$1,120
5%
$72,603
3%
2023
$1,069
10%
$70,488
6%
2021
$973
—
$66,442
-3%
2022
$973
—
$68,435
4%
2021
$973
14%
$65,525
2%
2019
$852
4%
$64,052
2%
2018
$817
1%
$62,858
2%
2017
$810
1%
$61,565
2%
2016
$801
-1%
$60,299
1%
2015
$811
2%
$59,880
1%
2014
$794
-1%
$59,405
2%
2013
$800
—
$58,527
—
Disclaimer: Historical tax information is derived from public records provided by the county offices. Information is not guaranteed and should be independently verified.
Estimate the Cost
Estimate the Cost for 10311 Chadbourne Dr
10311 Chadbourne Drive, Tampa, FL 33624 (MLS# TB8544746) is a Single Family property with 3 bedrooms and 2 full bathrooms. 10311 Chadbourne Drive is currently listed for $300,000 and was received on September 02, 2026. Want to learn more about 10311 Chadbourne Drive? Do you have questions about finding other Single Family real estate for sale in Tampa? You can browse all Tampa real estate or contact a Coldwell Banker agent to request more information.