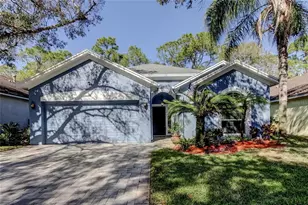
This is a carousel with tiles that activate property listing cards. Use the previous and next buttons to navigate.
1/25
$510,000
This is a carousel with tiles that activate property listing cards. Use the previous and next buttons to navigate.
1/25
Property Description
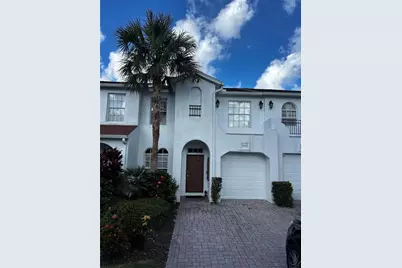
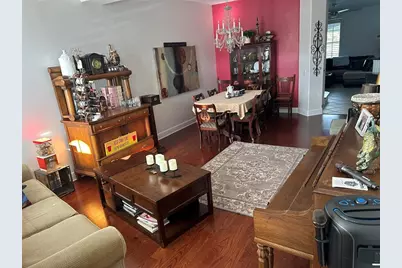
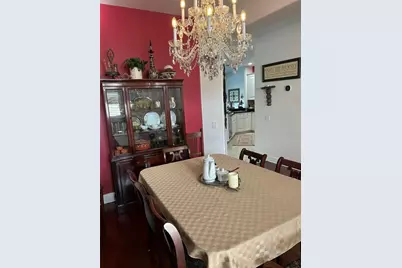
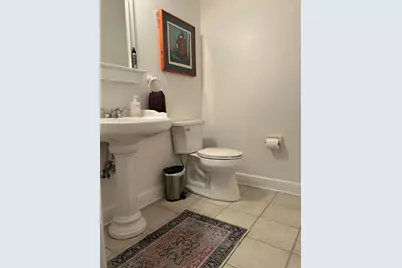
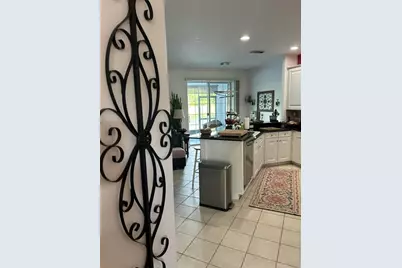
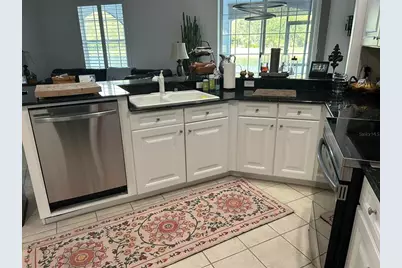
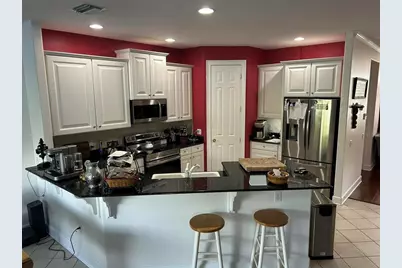
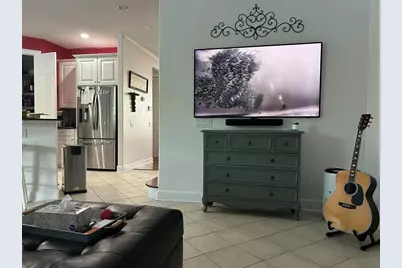
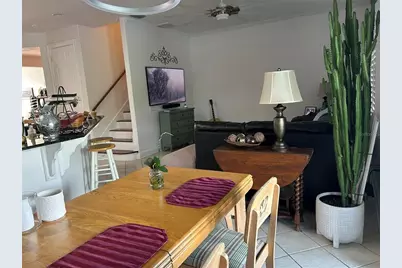
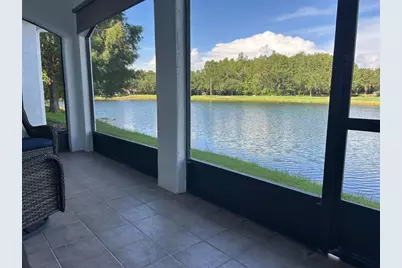
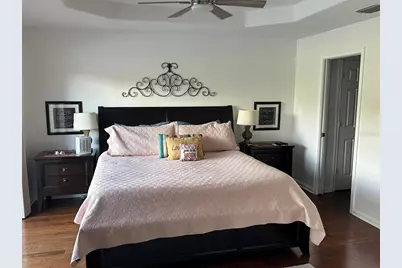
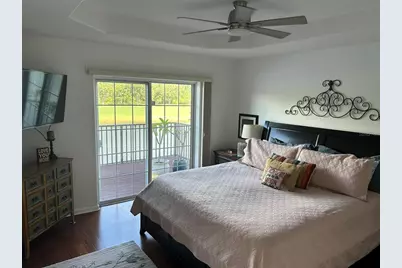
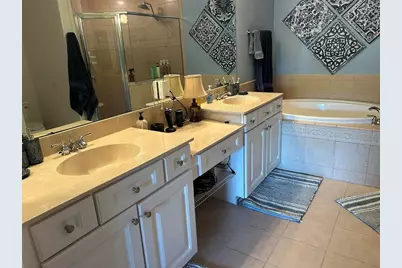
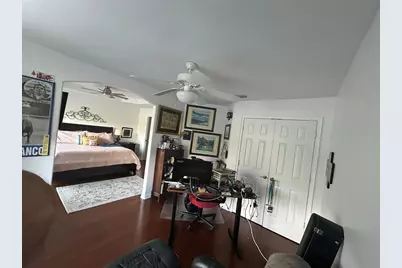
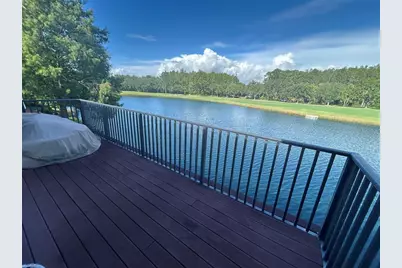
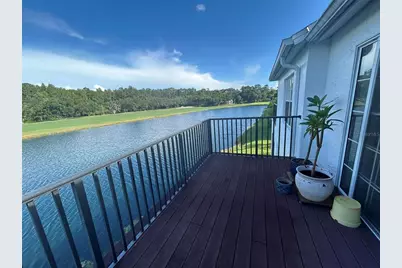
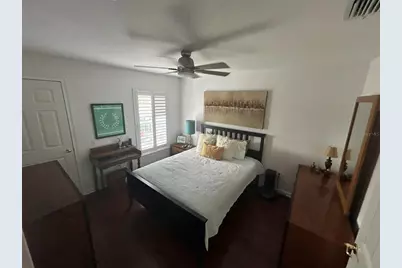
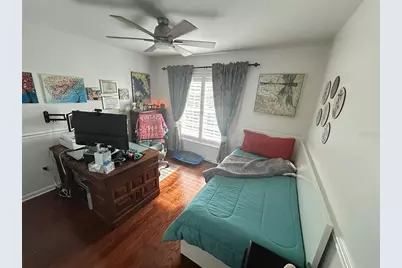
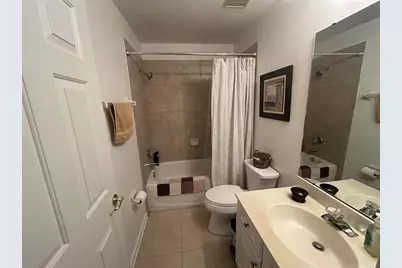
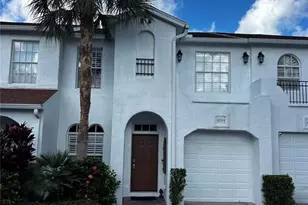
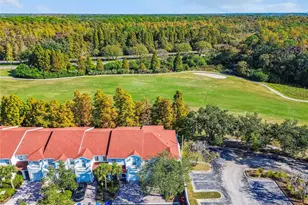
Luxury Golf Course Living in the Heart of Westchase - Walk to Golf! Welcome to this exceptional concrete/block constructed residence nestled within the sought-after Saville community of Westchase Golf Club. Located on a private gated street, this distinctive home featuring a spacious two-story floor plan with 2,067 square feet of thoughtfully designed living space. This beautifully maintained home has 3 bedrooms, 2 full bathrooms, and a convenient half bath, complemented by elegant hardwood and tile flooring throughout. The well-appointed kitchen features stainless steel appliances, granite countertops, and a bright breakfast area, opening to generous living and dining spaces that are for both everyday living and entertaining. The expansive primary suite serves as a private retreat, complete with an ensuite bath and a versatile additional area for a sitting room, reading nook, or home office. Outdoor living is equally impressive with a screened lanai and a large second-floor balcony overlooking the picturesque first tee and tranquil pond-providing the perfect setting to enjoy your morning coffee or unwind at sunset. Additional features include premium window treatments like plantation shutters, sliding shades on patio and balcony doors, a private one-car garage, wiring for a security system, a roof that is only two years old. Residents enjoy a carefree lifestyle with the Saville HOA fee of $404 per month, which includes landscaping, water, refuse collection, roof maintenance, exterior painting, and exclusive access to the private Saville clubhouse and swimming pool. The Westchase Community Development District (CDD) fee of just $477 annually provides access to an outstanding array of community amenities, including multiple swimming pools, tennis and pickleball courts, scenic walking trails, playgrounds, and beautifully maintained common areas. Ideally situated just steps from the Westchase Golf Club, this home is within a short distance to shopping, restaurants, and community amenities. Families will appreciate the convenient school bus stop located at the Westchase Golf Club parking area. If you've been searching for low-maintenance luxury living with golf course views in one of Tampa's most desirable master-planned communities, this rare opportunity deserves your attention.
Full Property Details
Full Property Details for 10314 Saville Rowe Ln
General
- Price: $510,000
- HOA FEE: $404/month
- Taxes: $7,590 (2024)
- Status: Active
- Type: Townhouse
- Source: MidFloridaRegionalMLS
- MLS ID: O6434101
- Updated: 8/17/2026
- Added to Site: 9 day(s) ago
Rental Information
- Min. Lease: 8-12 Months
Interior
- Number of Rooms: 11
- Interior Features: Ceiling Fan(s), Crown Molding, Eating Space In Kitchen, Kitchen and Family Room Combination, Living Room/Dining Room Combo, PrimaryBedroom Upstairs, Solid Surface Counters, Stone Counters, Thermostat, Walk-In Closet(s), Window Treatments
- Appliances: Dishwasher, Disposal, Dryer, Electric Water Heater, Freezer, Ice Maker, Microwave, Range, Refrigerator, Washer
- Furnishings: Unfurnished
- Flooring: Ceramic Tile, Tile, Hardwood
Rooms
Bathrooms
- Total Bathrooms: 2
- Full Bathrooms: 2
Bedrooms
- Total Bedrooms: 3
Other Rooms
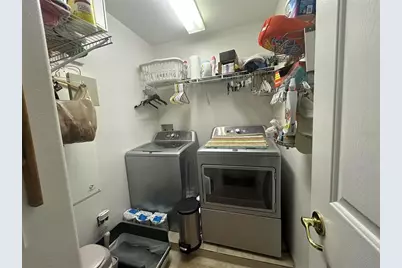
- Laundry: Inside, Laundry Room, Upper Level
Exterior
- Exterior Features: Balcony, Lighting, Sidewalk, Sliding Doors
Parking
- Garage: Yes
- Attached garage: Yes
- Garage Spaces: 1
- Covered Spaces: 1
Location
- Area: 33626 - Tampa/Northdale/Westchase
- County: Hillsborough
- Development Name: 33626 - Tampa/Northdale/Westchase
- Subdivision: WESTCHASE SEC 214 REP
- Driving Directions: Drive southeast on Nine Eagles Drive. Left to West Linebaugh Ave. Right to Radcliffe Drive. Left to Westchase Golf Drive. Left to Saville Rowe Lane. Property is on the left.
- Direction Faces: East
School Information
- Elementary School: Hammond Elementary School
- Middle School: Davidsen-HB
- High School: Sickles-HB
Community
- Community Name: 33626 - Tampa/Northdale/Westchase
- Community Features: Clubhouse, Gated Community - No Guard, Golf, Park, Playground, Pool, Sidewalks, Tennis Court(s)
- Association: Yes
- Assoc. Name: Wise Property Management
- Assoc. Fees Include: Common Area Taxes, Community Pool, Escrow Reserves Fund, Insurance, Maintenance Structure, Maintenance Grounds, Maintenance Repairs, Manager, Other, Pool Maintenance, Private Road, Recreational Facilities
- Number of Pets: 10
- Pet Restrictions: See property remarks for pet policy details. Breed restrictions apply.
Heating & Cooling
- Cooling Type: Central Air, Zoned
- Heating Type: Central, Electric, Heat Pump
Utilities
- Sewer: Public Sewer
- Water: Public
- Utility Description: Cable TV Available, Electricity Connected, Public, Sewer Connected, Water Connected
Structural Information
- Exterior Const.: Block, Concrete, Stucco
- Roof: Shingle
- Stories/Levels: Two
- Square Feet: 2,067
- Sq. Ft. Source: Owner
- Year Built: 2003
Lot Features
- Lot Size (Acres): 0.04
- Lot Size (Sq. Ft.): 1,742
- Lot Size: 1742
- Street/Road Desc.: Asphalt, Paved
Financial Considerations
- Association Fee: $404
- Assoc Fee Freq.: Monthly
- Assoc Fee Desc.: Required
- Condo Fee Freq: Annual
- CDD: Yes
- Tax Amount: $7,590
- Tax Year: 2024
Disclosures and Reports
- Ownership: Fee Simple
- Special Conditions: None
- Legal Description: WESTCHASE SECTION 214 REPLAT LOT 7
- Flood Zone Info: X
- APN: U1728175UE00000000007.0
- Property ID: U1728175UE00000000007.0
Listed by Beycome Of Florida Llc

Get Pre-Approved Today
Schools
Schools serving 10314 Saville Rowe Ln
School District:Hillsborough County School District
| Name | Grades | Distance |
|---|---|---|
Westchase Elementary School 9517 West Linebaugh Avenue, Tampa, FL 33626 | K-5 | 1.5 mi |
Davidsen Middle School 10501 Montague Street, Tampa, FL 33626 | 6-8 | 1.2 mi |
Alonso High School 8302 Montague Street, Tampa, FL 33635 | 9-12 | 2 mi |
Disclaimer:
School attendance boundaries provided by ATTOM Data Solutions and are for reference only. Contact the school directly to verify enrollment eligibility.
Price & Sales History for 10314 Saville Rowe Ln
Date
Details
Price
Change
Source
8/17/2026
Listed
$510,000
26.24%
MLS
10/06/2021
Sold
$404,000
—
Public Record
Disclaimer: Historical sales information is derived from public records provided by the county offices. Information is not guaranteed and should be independently verified.
Tax History
Tax History for 10314 Saville Rowe Ln
Year
Property Taxes
Change
Tax Assessment
Change
2025
$7,590
8%
$368,670
3%
2024
$7,040
7%
$358,280
3%
2023
$6,593
12%
$347,845
29%
2021
$5,861
-6%
$269,368
-20%
2022
$6,215
6%
$337,714
31%
2021
$5,861
1%
$257,130
-2%
2019
$5,827
4%
$262,053
6%
2018
$5,607
2%
$246,299
7%
2017
$5,517
19%
$230,954
7%
2016
$4,644
-1%
$215,103
1%
2015
$4,684
-9%
$213,608
7%
2014
$5,162
15%
$199,832
3%
2013
$4,494
—
$194,797
—
Disclaimer: Historical tax information is derived from public records provided by the county offices. Information is not guaranteed and should be independently verified.
Estimate the Cost
Estimate the Cost for 10314 Saville Rowe Ln
10314 Saville Rowe Lane, Tampa, FL 33626 (MLS# O6434101) is a Townhouse property with 3 bedrooms and 2 full bathrooms. 10314 Saville Rowe Lane is currently listed for $510,000 and was received on August 17, 2026. Want to learn more about 10314 Saville Rowe Lane? Do you have questions about finding other Townhouse real estate for sale in Tampa? You can browse all Tampa real estate or contact a Coldwell Banker agent to request more information.