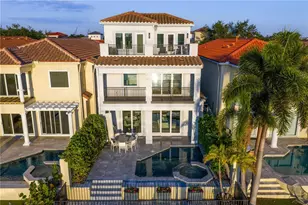
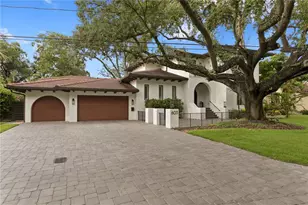
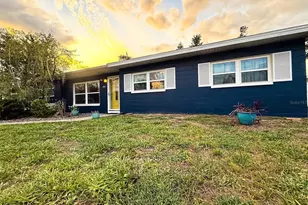
Full Property Details for 1037 Royal Pass Rd
General
- Sold For: $4,400,000
- HOA FEE: $362/month
- Taxes: $21,044 (2025)
- Status: Closed
- Type: Single Family
- Source: MidFloridaRegionalMLS
- MLS ID: TB8450997
- Added to Site: 253 day(s) ago
Rental Information
Interior
- Number of Rooms: 11
- Interior Features: Ceiling Fan(s), Crown Molding, Eating Space In Kitchen, Elevator, Kitchen and Family Room Combination, Living Room/Dining Room Combo, Open Floorplan, PrimaryBedroom Upstairs, Solid Surface Counters, Solid Wood Cabinets, Split Bedroom, Stone Counters, Thermostat, Walk-In Closet(s), Window Treatments
- Appliances: Bar Fridge, Built-In Oven, Convection Oven, Cooktop, Dishwasher, Disposal, Dryer, Exhaust Fan, Freezer, Gas Water Heater, Ice Maker, Kitchen Reverse Osmosis System, Microwave, Range, Range Hood, Refrigerator, Tankless Water Heater, Washer, Water Filtration System, Water Softener, Wine Refrigerator
- Furnishings: Unfurnished
- Flooring: Porcelain Tile, Tile, Hardwood
Rooms
- Total Bathrooms: 5
- Full Bathrooms: 4
- Half Bathrooms: 1
- Laundry: Gas Dryer Hookup, Inside, Laundry Room, Upper Level
Additional Information
- Shared Amenities: Maintenance, Park, Playground, Recreation Facilities, Security, Trail(s), Vehicle Restrictions
- Pool: Yes
- Private Pool: Yes
- Pool Description: Gunite, In Ground
- Spa: Yes
- Security/Safety: Fire Alarm, Fire Sprinkler System, Gated Community, Security System, Smoke Detector(s)
Exterior
- Exterior Features: Balcony, French Doors, Irrigation System, Lighting, Outdoor Kitchen, Private Mailbox, Sliding Doors
- Deck/Patio: Covered, Rear Porch
- Porch/Patio/Deck: Covered, Rear Porch
Parking
- Garage: Yes
- Attached garage: Yes
- Garage Spaces: 2
- Covered Spaces: 2
- Parking Features: Driveway, Electric Vehicle Charging Station(s), Garage Door Opener, Guest, Off Street
Location
- Area: 33602 - Tampa
- County: Hillsborough
- Development Name: 33602 - Tampa
- Subdivision: PORT ROYAL AT HARBOUR ISLAND P
- Driving Directions: From Channelside, take Beneficial Dr. Bridge to Harbour Island, stay straight through security gate to R on Harbour Passage, R on Royal Pass and home will be on L.
- Direction Faces: East
School Information
- Elementary School: Gorrie-HB
- Middle School: Wilson-HB
- High School: Plant-HB
Community
- Community Name: 33602 - Tampa
- Community Features: Boat Slip, Canal Front, Dock, Marina, Water Access, Association Recreation - Owned, Buyer Approval Required, Deed Restrictions, Gated Community - Guard, Playground, Sidewalks
- Optional Amenities: Maintenance, Park, Playground, Recreation Facilities, Security, Trail(s), Vehicle Restrictions
- Association: Yes
- Assoc. Name: Condominium Associates/Glenn Kourey
- Assoc. Fees Include: 24-Hour Guard, Common Area Taxes, Maintenance Grounds, Manager, Private Road, Recreational Facilities, Security
- Number of Pets: 2
- Pet Restrictions: 100lbs.
Heating & Cooling
- Cooling Type: Central Air, Zoned
- Heating Type: Central, Natural Gas, Zoned
Utilities
- Sewer: Public Sewer
- Water District: SEDDON CHANNEL
- Water: Public
- Utility Description: Cable Connected, Electricity Available, Electricity Connected, Natural Gas Connected, Sewer Connected, Underground Utilities, Water Connected
Structural Information
- Architectural Info: Coastal, Other
- Architectural Style: Coastal, Other
- Exterior Const.: Stucco, Wood Frame
- Roof: Tile
- Windows: Blinds, Double Pane Windows, Shades, Storm Window(s), Tinted Windows
- Stories/Levels: Three Or More
- Square Feet: 4,523
- Sq. Ft. Source: Estimated
- Living Area: 4,523 Sq. Ft.
- Year Built: 1998
Lot Features
- Property View: Water
- Lot Size (Acres): 0.09
- Lot Size (Sq. Ft.): 3,936
- Lot Size: 3936
- Lot Dimensions: 32 x 123
- Frontage: Street Paved, Private Road
- Street/Road Desc.: Paved, Asphalt
Water Features
- Water Front: Yes
- Water View: Yes
- Water Access: Yes
- Water Access Desc: Bay/Harbor, Brackish Water, Canal - Brackish, River
- Water Extras: Yes
- Water Front Name: SEDDON CHANNEL
- Water Front Desc.: Canal Front, Canal - Brackish
Financial Considerations
- Association Fee: $362
- Assoc Fee Freq.: Monthly
- Assoc Fee Desc.: Required
- Tax Amount: $21,044.79
- Tax Year: 2025
Disclosures and Reports
- Ownership: Fee Simple
- Special Conditions: None
- Legal Description: PORT ROYAL AT HARBOUR ISLAND PHASE 1 LOT 6 BLOCK 7 AND WATER PARCEL DESC AS BEG AT NW COR OF LOT 6 RUN S 25 DEG 36 MIN 56 SEC E 32 FT TO SW COR OF LOT 6 THN S 64 DEG 18 MIN 19 SEC W 22.47 FT THN 25 DEG 38 MIN 47 SEC 32 FT THN N 64 DEG 18 MIN 19 SEC E 22.49 FT TO POB
- Flood Zone Info: AE
- APN: A25291852J00000700006.0
- Property ID: A25291852J00000700006.0
- Block/Lot/Section: 7
Listed by Smith & Associates Real Estate
Sold by Smith & Associates Real Estate