This is a carousel with tiles that activate property listing cards. Use the previous and next buttons to navigate.
1/59
$269,000
This is a carousel with tiles that activate property listing cards. Use the previous and next buttons to navigate.
1/59
Property Description
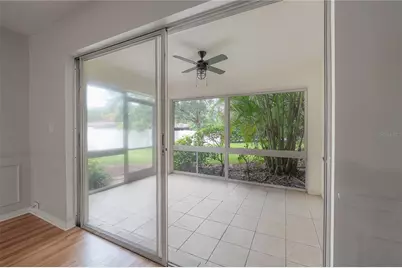
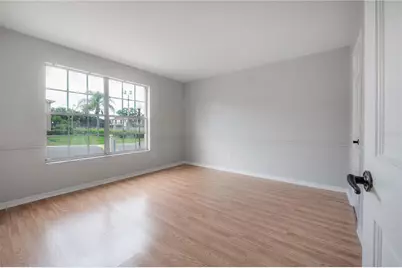
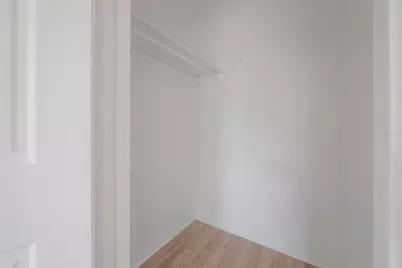
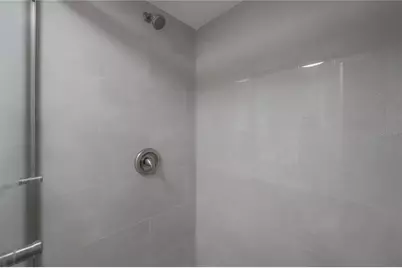
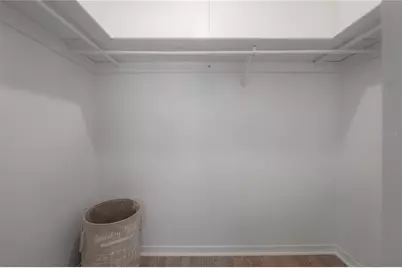
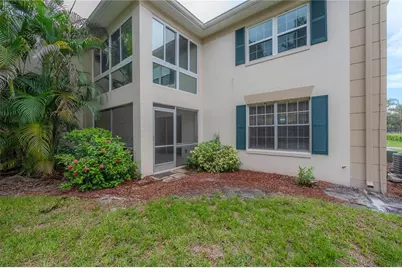
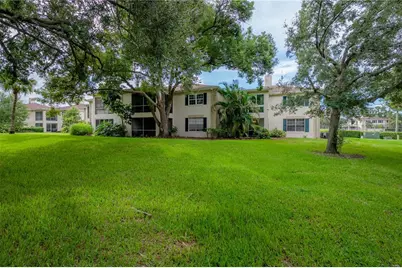
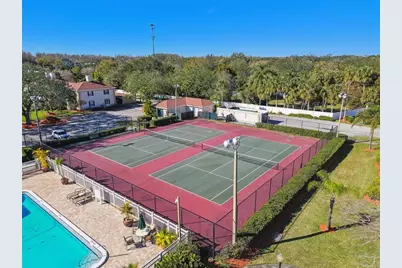
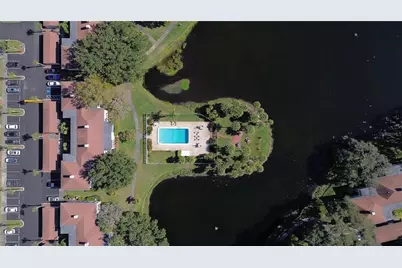
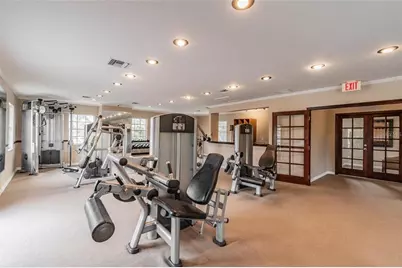
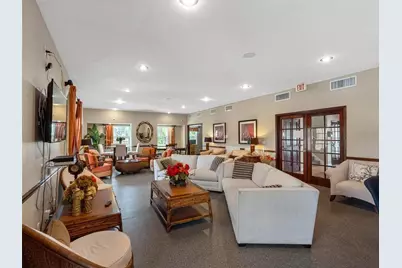
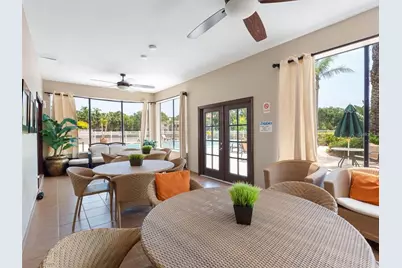
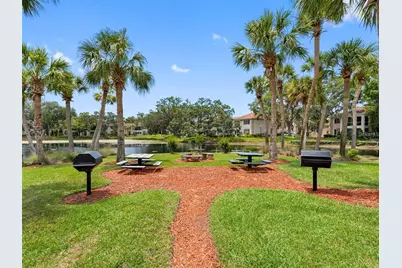
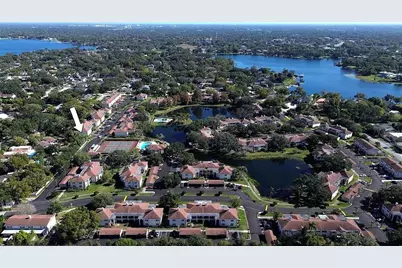
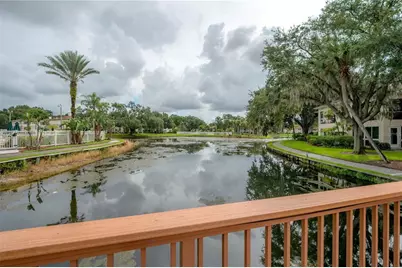
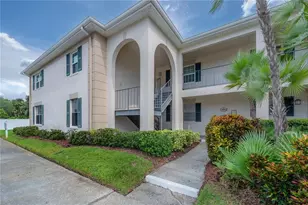
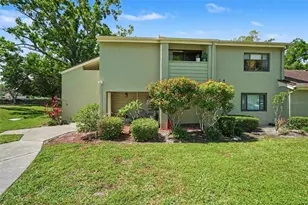
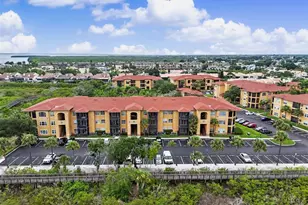
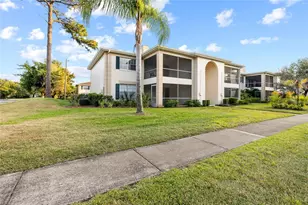
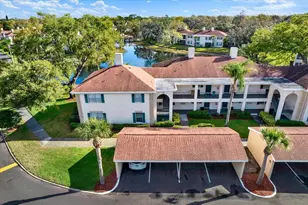
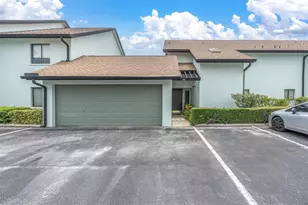
Virtually Staged. Easy, comfortable, and right in the heart of Carrollwood! And, the condo complex is on the approved condo list for VA/FHA. This light and bright 2-bedroom, 2-bath condo in The Grande at Olde Carrollwood is a downstairs end unit with a layout that feels open, welcoming, and easy to live in. Several updates were completed in 2026, including new flooring in the living room, dining room, and hallway, fresh interior paint, and beautifully updated primary and secondary bathrooms featuring solid-surface countertops and shaker-style cabinetry. The primary bedroom includes its own en suite bath, and both bedrooms offer walk-in closets and oversized windows that bring in plenty of natural light. The kitchen has room for a dinette table and chairs or the option to add a nice-sized island for extra prep and casual dining space. The laundry closet is conveniently located in the kitchen and has space to add even more storage than is currently installed. Step outside to the screened porch overlooking one of the community's large outdoor green spaces. Even with the open view, the setting feels surprisingly private, and there's an attached storage room for added convenience. A reserved parking space is located just steps from the front door. The Grande at Olde Carrollwood offers a relaxed, established community setting with a pond at its center, meandering paths through the common areas, a community center with fitness rooms and gathering spaces, two community pools, tennis courts, and BBQ and picnic areas. This home is also conveniently positioned within the community just steps from the community center, pools, mailbox center, and more. And the convenience doesn't stop at the community entrance! You're less than a block from Carrollwood Shopping Center, where Publix, salons, a Pilates studio, The Brass Tap, restaurants, and other everyday conveniences are practically right around the corner. With its fresh updates, private end-unit location, great natural light, walkable conveniences, and prime Carrollwood setting, this condo makes everyday living feel just a little easier.
Full Property Details
Full Property Details for 10391 Carrollwood Ln #294
General
- Price: $269,000
- HOA FEE: $466/month
- Taxes: $2,944 (2025)
- Status: Active
- Type: Condo
- Source: MidFloridaRegionalMLS
- MLS ID: TB8542639
- Updated: 8/26/2026
- Added to Site: 48 day(s) ago
Rental Information
- Min. Lease: 8-12 Months
Interior
- Number of Rooms: 5
- Interior Features: Built-in Features, Ceiling Fan(s), Chair Rail, Eating Space In Kitchen, Living Room/Dining Room Combo, Primary Bedroom Main Floor, Solid Surface Counters, Walk-In Closet(s)
- Appliances: Dishwasher, Disposal, Dryer, Electric Water Heater, Exhaust Fan, Microwave, Range, Refrigerator, Washer
- Furnishings: Unfurnished
- Flooring: Laminate, Tile
Rooms
Bathrooms
- Total Bathrooms: 2
- Full Bathrooms: 2
Bedrooms
- Total Bedrooms: 2
Other Rooms
- Laundry: Electric Dryer Hookup, In Kitchen, Inside, Laundry Closet, Washer Hookup
Additional Information
- Shared Amenities: Clubhouse, Fitness Center, Maintenance, Pool, Recreation Facilities, Tennis Court(s)
Exterior
- Exterior Features: Lighting, Sidewalk, Storage
- Deck/Patio: Covered, Screened
- Porch/Patio/Deck: Covered, Screened
Parking
- Parking Features: Assigned, Guest
Location
- Area: 33618 - Tampa / Carrollwood / Lake Carroll
- County: Hillsborough
- Development Name: 33618 - Tampa / Carrollwood / Lake Carroll
- Subdivision: THE GRAND AT OLDE CARROLLWOOD
- Driving Directions: From the intersection of N Dale Mabry Hwy and Lake Carroll Way, turn east on to Lake Carroll Way. At first street to right, turn right (south) on to Carrollwood Lane. Take first left on to Carrollwood Lane. The home is located in the first building to your left (north), downstairs, end unit on the west end of the building, unit #294. Park only in unreserved spots.
- Direction Faces: South
Community
- Community Name: 33618 - Tampa / Carrollwood / Lake Carroll
- Community Features: Association Recreation - Owned, Buyer Approval Required, Clubhouse, Community Mailbox, Deed Restrictions, Fitness Center, Park, Pool, Tennis Court(s)
- Optional Amenities: Clubhouse, Fitness Center, Maintenance, Pool, Recreation Facilities, Tennis Court(s)
- Association: Yes
- Assoc. Name: Condominium Associates
- Assoc. Fees Include: Trash, Water
- Number of Pets: 2
- Pet Restrictions: Buyers are responsible to verify pet restrictions with the property management company., / 60lbs.
Heating & Cooling
- Cooling Type: Central Air
- Heating Type: Central, Electric
Utilities
- Sewer: Public Sewer
- Water: Public
- Utility Description: BB/HS Internet Available, Cable TV Available, Cable Connected, Electricity Connected, Public, Sewer Connected, Street Lights, Water Connected
Structural Information
- Exterior Const.: Block, Stucco
- Roof: Shingle
- Common Walls: End Unit
- Stories/Levels: One
- Square Feet: 1,190
- Sq. Ft. Source: Public Records
- Year Built: 1969
Lot Features
- Property View: Garden, Trees/Woods
- Lot Size (Sq. Ft.): 2
- Lot Size: 2
- Street/Road Desc.: Paved
Water Features
- Water Access: Yes
- Water Access Desc: Pond
Financial Considerations
- Association Fee: $466
- Assoc Fee Freq.: Monthly
- Assoc Fee Desc.: Required
- Tax Amount: $2,944
- Tax Year: 2025
Disclosures and Reports
- Ownership: Condominium
- Special Conditions: None
- Legal Description: THE GRAND AT OLDE CARROLLWOOD CONDOMINIUM UNIT 4 BLDG 29 AND AN UNDIV INT IN COMMON ELEMENTS
- Flood Zone Info: X
- APN: U16281888M00002900004.0
- Property ID: U16281888M00002900004.0
- Block/Lot/Section: 00/00
Listed by Van Wert Real Estate Svcs.,Llc

Get Pre-Approved Today
Schools
Schools serving 10391 Carrollwood Ln #294
School District:Hillsborough County School District
| Name | Grades | Distance |
|---|---|---|
Carrollwood Elementary School 3516 McFarland Road, Tampa, FL 33618 | PK-5 | 0.6 mi |
Adams Middle School 10201 North Boulevard, Tampa, FL 33612 | 6-8 | 2.1 mi |
Chamberlain High School 9401 North Boulevard, Tampa, FL 33612 | 9-12 | 2.2 mi |
Disclaimer:
School attendance boundaries provided by ATTOM Data Solutions and are for reference only. Contact the school directly to verify enrollment eligibility.
Price & Sales History for 10391 Carrollwood Ln #294
Date
Details
Price
Change
Source
8/26/2026
Listed
$269,000
1.51%
MLS
2/18/2022
Sold
$265,000
—
Public Record
Disclaimer: Historical sales information is derived from public records provided by the county offices. Information is not guaranteed and should be independently verified.
Tax History
Tax History for 10391 Carrollwood Ln #294
Year
Property Taxes
Change
Tax Assessment
Change
2025
$2,944
—
$175,639
-13%
2025
$2,944
—
$201,515
-4%
2024
$2,945
6%
$210,448
5%
2023
$2,767
1%
$199,724
31%
2021
$2,734
-18%
$152,915
-19%
2022
$3,322
22%
$188,236
38%
2021
$2,734
8%
$136,796
4%
2019
$2,520
4%
$131,849
-5%
2018
$2,431
14%
$139,435
28%
2017
$2,124
8%
$108,966
10%
2016
$1,966
13%
$99,092
15%
2015
$1,746
41%
$85,910
33%
2014
$1,240
10%
$64,790
16%
2013
$1,132
—
$55,752
—
Disclaimer: Historical tax information is derived from public records provided by the county offices. Information is not guaranteed and should be independently verified.
Estimate the Cost
Estimate the Cost for 10391 Carrollwood Ln #294
10391 Carrollwood Lane #294, Tampa, FL 33618 (MLS# TB8542639) is a Condo property with 2 bedrooms and 2 full bathrooms. 10391 Carrollwood Lane #294 is currently listed for $269,000 and was received on August 26, 2026. Want to learn more about 10391 Carrollwood Lane #294? Do you have questions about finding other Condo real estate for sale in Tampa? You can browse all Tampa real estate or contact a Coldwell Banker agent to request more information.