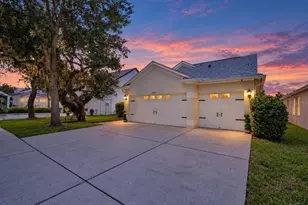
Full Property Details for 10527 San Travaso Dr
General
- Price: $449,999
- HOA FEE: $38/month
- HOA FEE FREQ.: Annually
- Taxes: $5,091 (2025)
- Status: Active
- Type: Single Family
- Source: MidFloridaRegionalMLS
- MLS ID: TB8559452
- Updated: 10/22/2026
- Added to Site: 3 day(s) ago
Rental Information
Interior
- Number of Rooms: 14
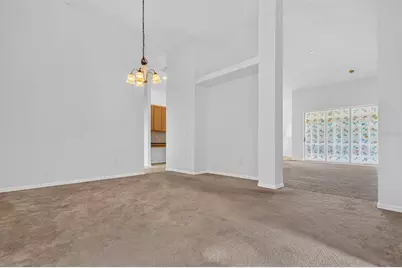
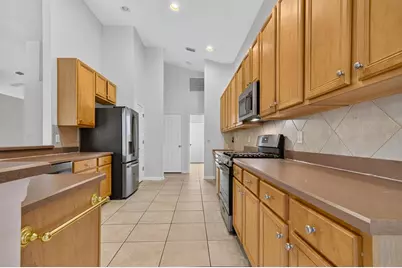
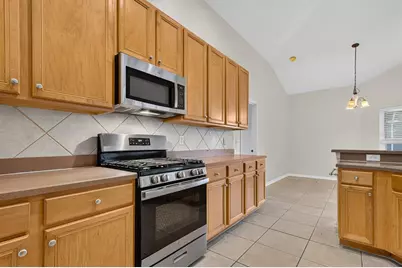
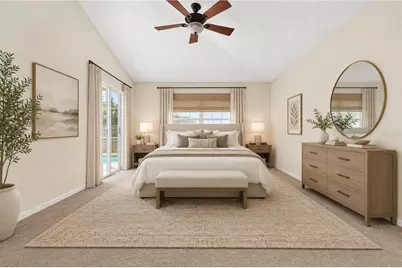
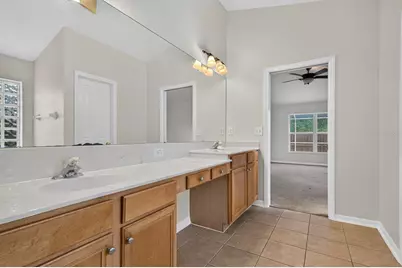
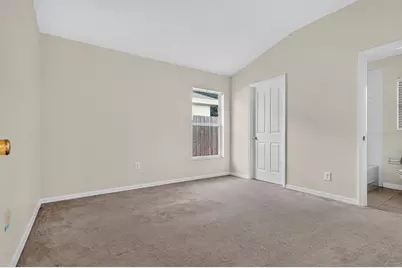
- Interior Features: Eating Space In Kitchen, High Ceilings, Kitchen and Family Room Combination, Living Room/Dining Room Combo, Open Floorplan, Primary Bedroom Main Floor, Solid Wood Cabinets, Split Bedroom, Thermostat, Walk-In Closet(s)
- Appliances: Dishwasher, Disposal, Gas Cooktop, Gas Water Heater, Microwave, Refrigerator
- Furnishings: Unfurnished
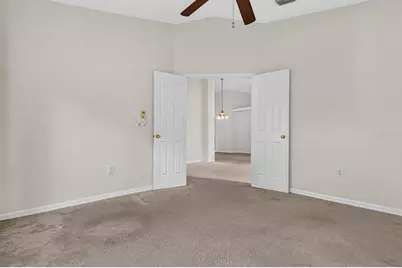
- Flooring: Carpet, Tile
Rooms
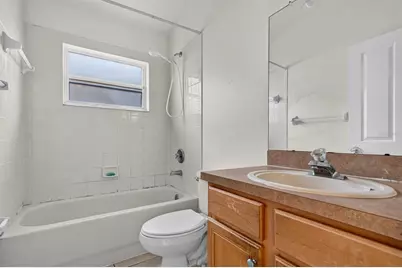
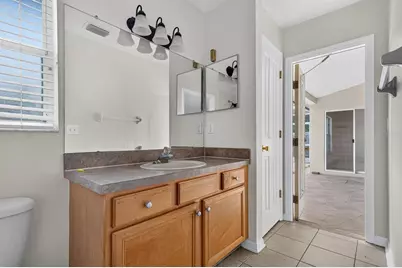
- Total Bathrooms: 3
- Full Bathrooms: 3
- Laundry: Electric Dryer Hookup, Inside, Laundry Room, Washer Hookup
Additional Information
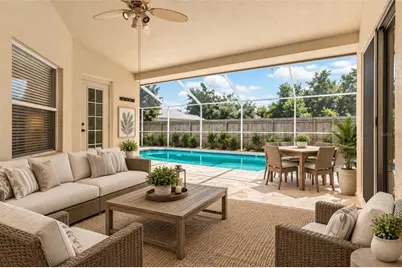
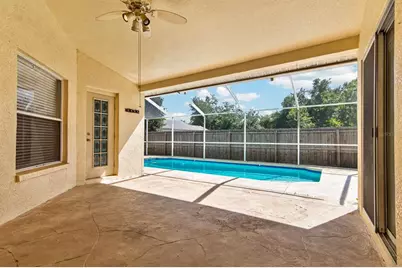
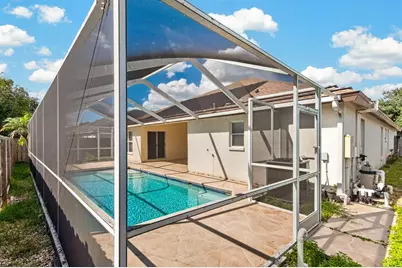
- Pool: Yes
- Private Pool: Yes
- Pool Description: In Ground, Gunite, Screen Enclosure, Tile
Exterior
- Exterior Features: Private Mailbox, Rain Gutters, Sidewalk, Sliding Doors
- Deck/Patio: Covered, Enclosed, Rear Porch, Screened
- Porch/Patio/Deck: Covered, Enclosed, Rear Porch, Screened
Parking
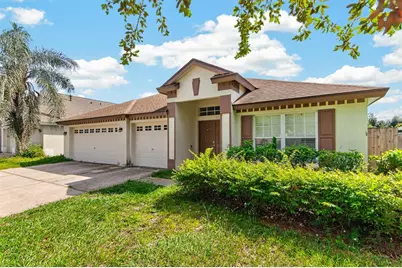
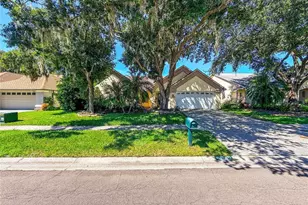
- Garage: Yes
- Attached garage: Yes
- Garage Spaces: 3
- Covered Spaces: 3
- Parking Features: Driveway
Location
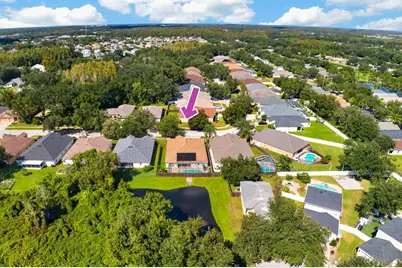
- Area: 33647 - Tampa / Tampa Palms
- County: Hillsborough
- Development Name: 33647 - Tampa / Tampa Palms
- Subdivision: CROSS CREEK PRCL M PH 3A
- Driving Directions: I-75 to Bruce B. Downs, Right on Cross Creek, left on Brookron, right on San Travaso.
- Direction Faces: East
School Information
- Elementary School: Pride-HB
- Middle School: Benito-HB
- High School: Wharton-HB
Community
- Community Name: 33647 - Tampa / Tampa Palms
- Association: Yes
- Assoc. Name: Pilawski Property/Joann
- Number of Pets: 3
Heating & Cooling
- Cooling Type: Central Air
- Heating Type: Natural Gas
Utilities
- Sewer: Public Sewer
- Water: Public
- Utility Description: Electricity Connected, Natural Gas Connected, Sewer Connected, Water Connected
Structural Information
- Architectural Info: Contemporary, Ranch
- Architectural Style: Contemporary, Ranch
- Exterior Const.: Block, Stucco
- Roof: Shingle
- Stories/Levels: One
- Square Feet: 2,650
- Sq. Ft. Source: Public Records
- Year Built: 2002
Lot Features
- Property View: Pool
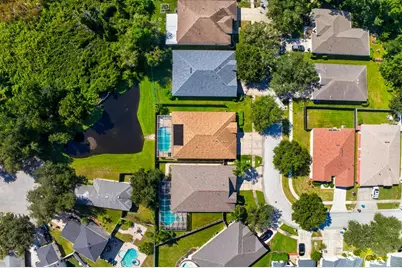
- Lot Size (Acres): 0.14
- Lot Size (Sq. Ft.): 6,050
- Lot Size: 6050
- Frontage: Street Paved
- Street/Road Desc.: Paved, Asphalt
Financial Considerations
- Association Fee: $450
- Assoc Fee Freq.: Annually
- Assoc Fee Desc.: Required
- Tax Amount: $5,091
- Tax Year: 2025
Disclosures and Reports
- Ownership: Fee Simple
- Special Conditions: None
- Legal Description: CROSS CREEK PARCEL M PHASE 3A LOT 14 BLOCK 7
- Flood Zone Info: X
- APN: U0927205RB00000700014.0
- Property ID: U0927205RB00000700014.0
- Block/Lot/Section: 7
Listed by Quicksilver Real Estate Group