This is a carousel with tiles that activate property listing cards. Use the previous and next buttons to navigate.
1/28
$850,000
This is a carousel with tiles that activate property listing cards. Use the previous and next buttons to navigate.
1/28
Property Description
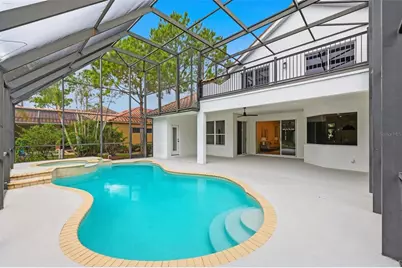
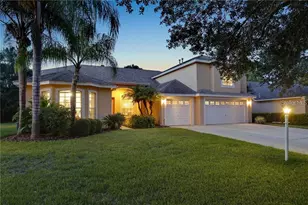
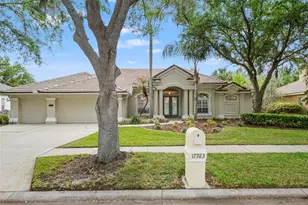
Recently appraised and priced with confidence. Let the seller help make this home yours. Seller is willing to contribute toward buyer closing costs or an interest rate buy down with an acceptable offer, making homeownership more affordable. Welcome to Cory Lake Isles, where brick lined streets, towering palms, and a gated lifestyle create one of Tampa's most desirable communities. This beautifully renovated 5 bedroom, 4 bathroom pool home has been thoughtfully updated from top to bottom, with the roof being the only major component not recently replaced. Designed for flexibility, the main level features the spacious primary suite with two walk in closets and a luxurious ensuite bath with a soaking tub and separate shower, along with three additional bedrooms, including one that easily serves as a home office, nursery, fitness room, or guest suite. The stunning remodeled two tone kitchen combines timeless style with everyday function, offering abundant cabinetry, a large walk in pantry, and seamless flow into the living and entertaining spaces. Storage is exceptional throughout the home, including an oversized walk in storage closet beneath the staircase, generous bedroom closets, and additional storage spaces rarely found in today's homes. Upstairs offers a private retreat complete with a spacious bonus room, oversized bedroom, full bath, walk in storage closet, and private balcony, making it perfect for multigenerational living, extended guests, a media room, teen suite, or second living area. Beautifully updated bathrooms feature timeless finishes, while the convenient pool bath includes a full shower. Major system updates provide added peace of mind, including recently replaced AC units, hot water heater, pool heater, and pool equipment. Step outside to your private screened pool and experience the space, flexibility, and quality that make this home an exceptional value in one of Tampa's premier gated communities. Schedule your private showing today!
Full Property Details
Full Property Details for 10534 Bermuda Isle Dr
General
- Price: $850,000
- HOA FEE: $26/month
- HOA FEE FREQ.: Annually
- Taxes: $17,576 (2025)
- Status: Active
- Type: Single Family
- Source: MidFloridaRegionalMLS
- MLS ID: TB8515391
- Updated: 7/7/2026
- Added to Site: 49 day(s) ago
Rental Information
- Min. Lease: 1-2 Years
Interior
- Number of Rooms: 3
- Interior Features: Ceiling Fan(s), Eating Space In Kitchen, Primary Bedroom Main Floor, Split Bedroom, Thermostat
- Appliances: Built-In Oven, Cooktop, Dishwasher, Disposal, Dryer, Electric Water Heater, Microwave, Refrigerator, Trash Compactor, Washer
- Furnishings: Unfurnished
- Flooring: Engineered Hardwood, Tile
Rooms
Bathrooms
- Total Bathrooms: 4
- Full Bathrooms: 4
Bedrooms
- Total Bedrooms: 5
Other Rooms
- Laundry: Laundry Room
Additional Information
- Shared Amenities: Basketball Court, Clubhouse, Fence Restrictions, Fitness Center, Gated, Playground, Pool, Recreation Facilities, Security, Tennis Court(s)
- Pool: Yes
- Private Pool: Yes
- Pool Description: Child Safety Fence, Gunite, Heated, In Ground, Screen Enclosure, Tile
- Spa: Yes
Exterior
- Exterior Features: Irrigation System, Lighting, Sidewalk, Sliding Doors
- Deck/Patio: Covered, Enclosed, Screened
- Porch/Patio/Deck: Covered, Enclosed, Screened
Parking
- Garage: Yes
- Attached garage: Yes
- Garage Spaces: 2
- Covered Spaces: 2
- Parking Features: Driveway, Garage Door Opener, Garage Faces Side
Location
- Area: 33647 - Tampa / Tampa Palms
- County: Hillsborough
- Development Name: 33647 - Tampa / Tampa Palms
- Subdivision: CORY LAKE ISLES PH 2 UNIT 1
- Driving Directions: Take I-75 North to Exit 270 (Bruce B. Downs Blvd). Head East on Cross Creek Blvd for approx. 2.3 miles. Turn right into the Cory Lake Isles neighborhood at Cory Lake Dr and check in at the guard gate. Take the first left on Bermuda Isle Dr to the home.
- Direction Faces: Northeast
School Information
- Elementary School: Hunter's Green-HB
- Middle School: Benito-HB
- High School: Wharton-HB
Community
- Community Name: 33647 - Tampa / Tampa Palms
- Community Features: Community Boat Ramp, Clubhouse, Deed Restrictions, Fitness Center, Gated Community - Guard, Golf Carts OK, Park, Playground, Pool, Sidewalks, Tennis Court(s)
- Optional Amenities: Basketball Court, Clubhouse, Fence Restrictions, Fitness Center, Gated, Playground, Pool, Recreation Facili
- Association: Yes
- Assoc. Name: Natalie Reiser
- Assoc. Fees Include: Community Pool, Maintenance Grounds, Pool Maintenance, Private Road, Recreational Facilities, Security
- Number of Pets: 3
Heating & Cooling
- Cooling Type: Central Air
- Heating Type: Central, Electric, Natural Gas
Utilities
- Sewer: Public Sewer
- Water: Public
- Utility Description: BB/HS Internet Available, Cable TV Available, Electricity Connected, Natural Gas Available, Phone Available, Public, Sewer Connected, Street Lights, Water Connected
Structural Information
- Architectural Info: Mediterranean
- Architectural Style: Mediterranean
- Exterior Const.: Block, Stucco
- Roof: Tile
- Stories/Levels: Two
- Square Feet: 3,284
- Sq. Ft. Source: Public Records
- Year Built: 2005
Lot Features
- Property View: Trees/Woods
- Lot Size (Acres): 0.37
- Lot Size (Sq. Ft.): 16,110
- Lot Size: 16110
- Frontage: Street Paved
- Street/Road Desc.: Paved, Asphalt, Brick
Financial Considerations
- Association Fee: $316
- Assoc Fee Freq.: Annually
- Assoc Fee Desc.: Required
- CDD: Yes
- Tax Amount: $17,576.14
- Tax Year: 2025
Disclosures and Reports
- Ownership: Fee Simple
- Special Conditions: None
- Legal Description: CORY LAKE ISLES PHASE 2 UNIT 1 LOT 17 BLOCK 2
- Flood Zone Info: X
- APN: A16272022H00000200017.0
- Property ID: A16272022H00000200017.0
- Block/Lot/Section: 2
Listed by Dalton Wade Inc

Get Pre-Approved Today
Schools
Schools serving 10534 Bermuda Isle Dr
School District:Hillsborough County School District
| Name | Grades | Distance |
|---|---|---|
Hunter's Green Elementary School 9202 Highland Oak Drive, Tampa, FL 33647 | PK-5 | 1.6 mi |
Benito Middle School 10101 Cross Creek Boulevard, Tampa, FL 33647 | 6-8 | 1.2 mi |
Wharton High School 20150 Bruce B Downs Boulevard, Tampa, FL 33647 | 9-12 | 3.5 mi |
Disclaimer:
School attendance boundaries provided by ATTOM Data Solutions and are for reference only. Contact the school directly to verify enrollment eligibility.
Price & Sales History for 10534 Bermuda Isle Dr
Date
Details
Price
Change
Source
6/29/2026
Price Increased
$850,000
—
MLS
6/24/2026
Price Reduced
$849,999
-2.86%
MLS
6/05/2026
Listed
$875,000
63.55%
MLS
2/10/2026
Sold
$535,000
—
Public Record
Disclaimer: Historical sales information is derived from public records provided by the county offices. Information is not guaranteed and should be independently verified.
Tax History
Tax History for 10534 Bermuda Isle Dr
Year
Property Taxes
Change
Tax Assessment
Change
2025
$17,576
11%
$761,130
—
2024
$15,852
7%
$761,896
5%
2023
$14,764
24%
$725,553
57%
2021
$11,941
-14%
$462,674
-36%
2022
$13,905
16%
$717,609
50%
2021
$11,941
5%
$479,530
5%
2019
$11,346
—
$458,629
3%
2018
$11,403
11%
$446,644
9%
2017
$10,317
3%
$411,295
7%
2016
$9,980
-6%
$383,446
-2%
2015
$10,599
2%
$389,820
6%
2014
$10,404
7%
$367,989
13%
2013
$9,686
—
$326,240
—
Disclaimer: Historical tax information is derived from public records provided by the county offices. Information is not guaranteed and should be independently verified.
Estimate the Cost
Estimate the Cost for 10534 Bermuda Isle Dr
10534 Bermuda Isle Drive, Tampa, FL 33647 (MLS# TB8515391) is a Single Family property with 5 bedrooms and 4 full bathrooms. 10534 Bermuda Isle Drive is currently listed for $850,000 and was received on June 05, 2026. Want to learn more about 10534 Bermuda Isle Drive? Do you have questions about finding other Single Family real estate for sale in Tampa Palms? You can browse all Tampa Palms real estate or contact a Coldwell Banker agent to request more information.