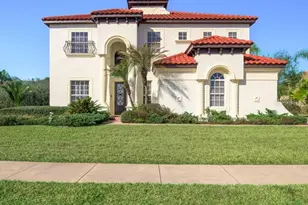
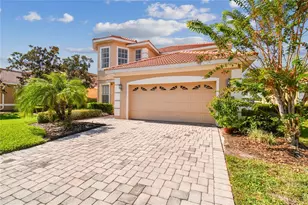
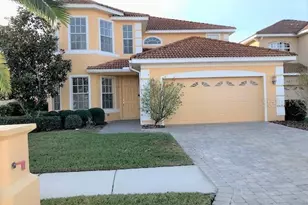
Full Property Details for 10547 Martinique Isle Dr
General
- Rent: $4,500
- Status: Closed
- Type: Single Family
- Source: MidFloridaRegionalMLS
- MLS ID: TB8526477
- Added to Site: 97 day(s) ago
Rental Information
- Lease/Rent Term: 12 Months
Interior
- Number of Rooms: 8
- Interior Features: Eating Space In Kitchen, High Ceilings, PrimaryBedroom Upstairs, Stone Counters, Walk-In Closet(s)
- Fireplace: Yes
- Fireplace(s): Living Room
- Appliances: Dishwasher, Disposal, Dryer, Microwave, Range, Refrigerator
- Furnishings: Unfurnished
- Flooring: Tile
Rooms
- Total Bathrooms: 4
- Full Bathrooms: 3
- Half Bathrooms: 1
Additional Information
- Shared Amenities: Basketball Court, Clubhouse, Fitness Center, Gated, Pool, Tennis Court(s)
- Pool: Yes
- Private Pool: Yes
- Pool Description: Gunite, In Ground, Salt Water, Screen Enclosure
- Security/Safety: Gated Community, Smoke Detector(s)
Exterior
- Exterior Features: Balcony, Irrigation System, Lighting, Private Mailbox
- Deck/Patio: Enclosed, Screened
- Porch/Patio/Deck: Enclosed, Screened
Parking
- Garage: Yes
- Attached garage: Yes
- Garage Spaces: 2
- Covered Spaces: 2
- Parking Features: Garage Door Opener
Location
- Area: 33647 - Tampa / Tampa Palms
- County: Hillsborough
- Development Name: 33647 - Tampa / Tampa Palms
- Subdivision: CORY LAKE ISLES
- Driving Directions: Bruce B. Downs to Cross Creek South to Cory Lake ISLE R to Cory Lake Dr R to L Martinique Isle pass sign "THE POINT" House almost to end of culdesac on R
School Information
- Elementary School: Hunter's Green-HB
- Middle School: Benito-HB
- High School: Wharton-HB
Community
- Community Name: 33647 - Tampa / Tampa Palms
- Community Features: Clubhouse, Fitness Center, Gated Community - Guard, Playground, Pool, Sidewalks, Tennis Court(s)
- Optional Amenities: Basketball Court, Clubhouse, Fitness Center, Gated, Pool, Tennis Court(s)
- Association: Yes
- Assoc. Name: Amanda Schewe
- Number of Pets: 1
- Pet Restrictions: Needs landlord approval.
Heating & Cooling
- Cooling Type: Central Air
- Heating Type: Central, Solar
Utilities
- Sewer: Public Sewer
- Water: Public
- Utility Description: BB/HS Internet Available, Cable TV Available, Public
Structural Information
- Stories/Levels: Two
- Square Feet: 3,975
- Sq. Ft. Source: Public Records
- Living Area: 3,975 Sq. Ft.
- Year Built: 2005
Lot Features
- Lot Size (Acres): 0.26
- Lot Size (Sq. Ft.): 11,241
- Lot Size: 11241
- Lot Dimensions: 63.87 x 176
- Frontage: Street Brick
- Street/Road Desc.: Brick, Paved
- Fencing (Description): Full Backyard
Financial Considerations
- Lease Price: $4,500
- Assoc Fee Desc.: Required
- Application Fee: $100
- Security Deposit: $4,500
- Pet Deposit: $1,000
Disclosures and Reports
- APN: A15272079700000100025.0
- Property ID: A15272079700000100025.0
Listed and Sold by Future Home Realty Inc