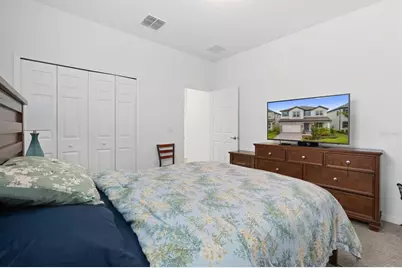
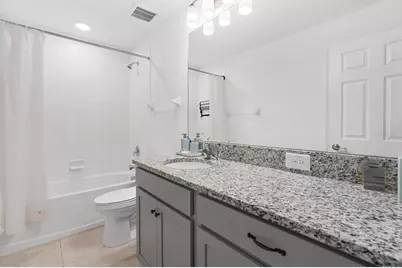
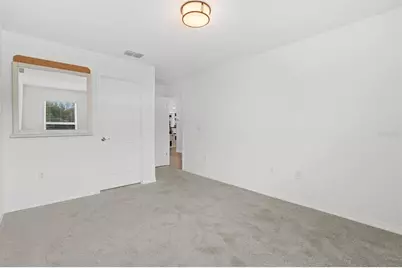
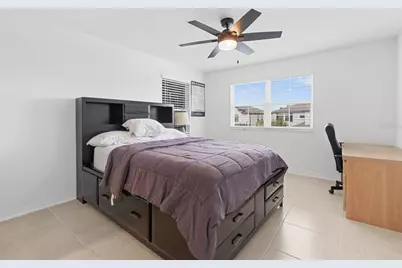
This is a carousel with tiles that activate property listing cards. Use the previous and next buttons to navigate.
1/73
$689,900
This is a carousel with tiles that activate property listing cards. Use the previous and next buttons to navigate.
1/73
Property Description
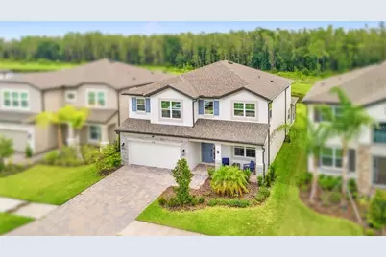
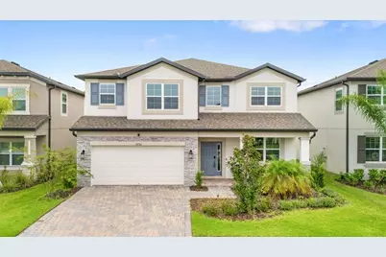
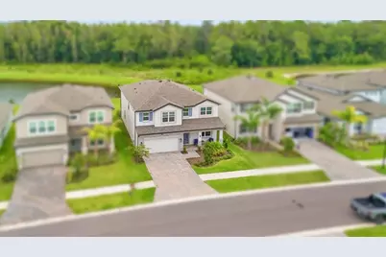
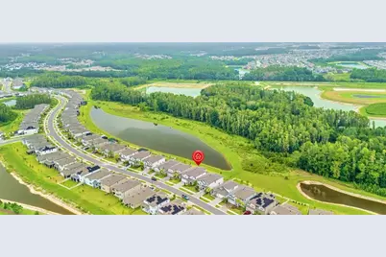
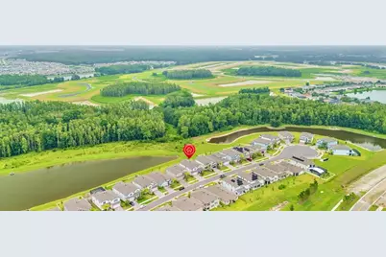
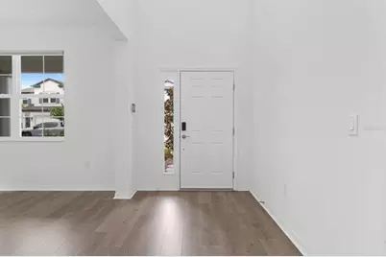
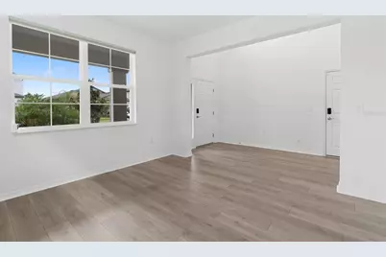
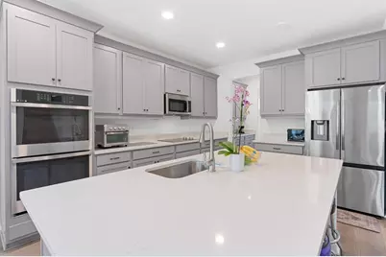
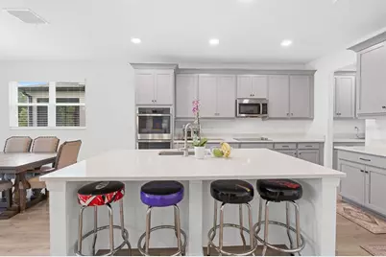
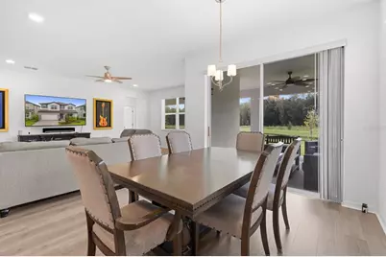
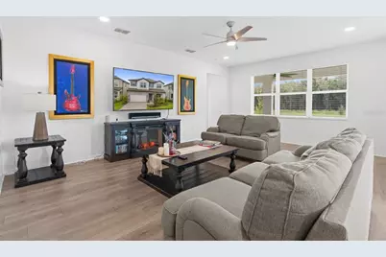
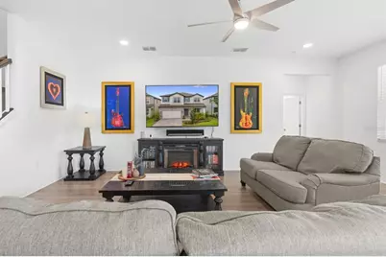
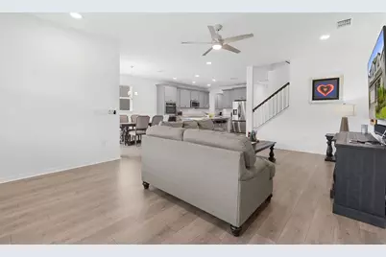
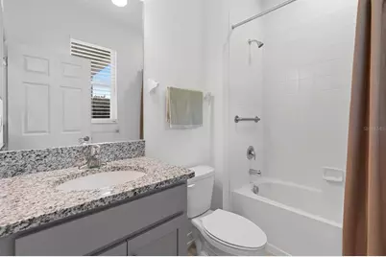
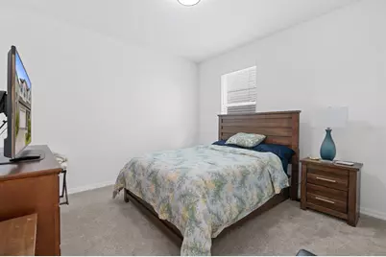
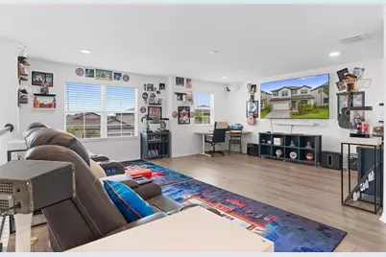
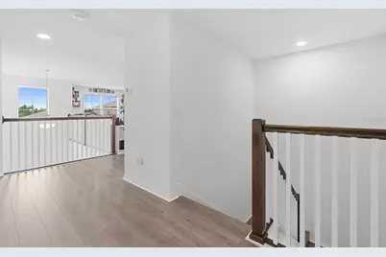
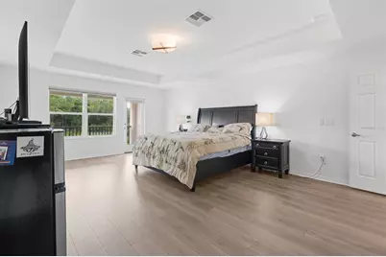
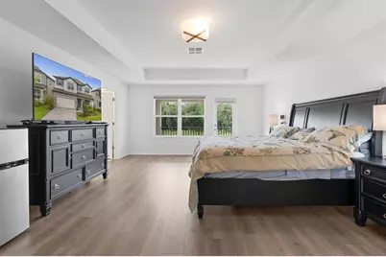
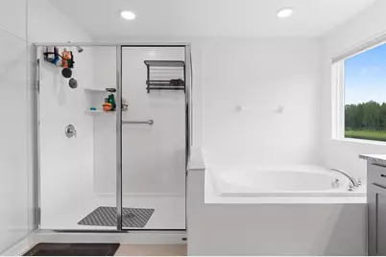
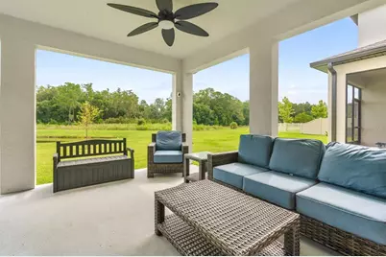
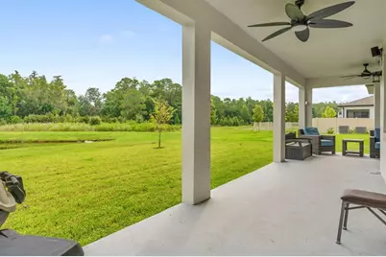

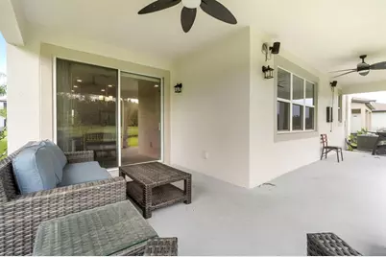
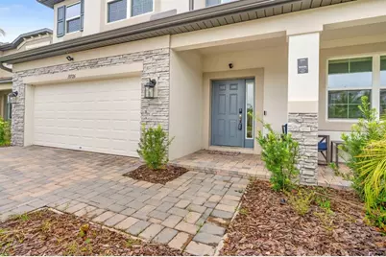
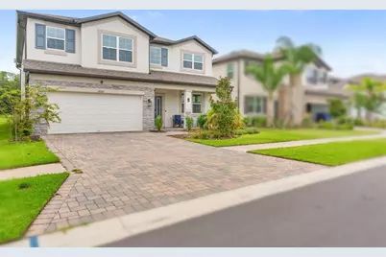
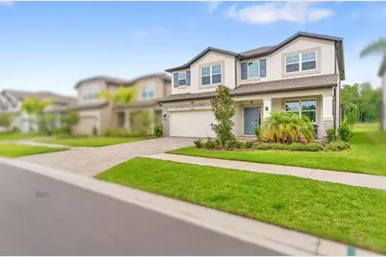
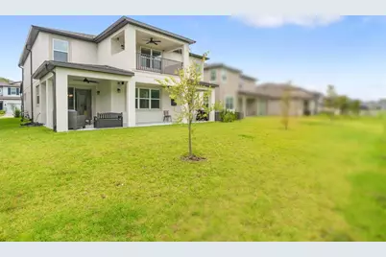
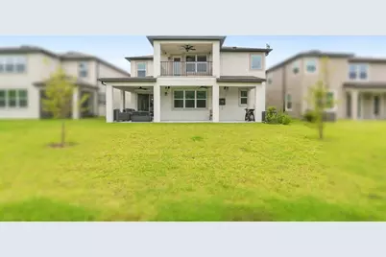
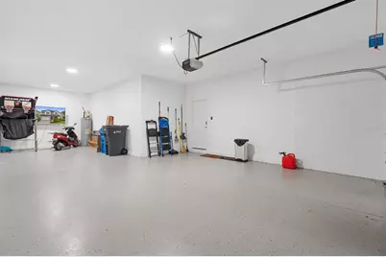
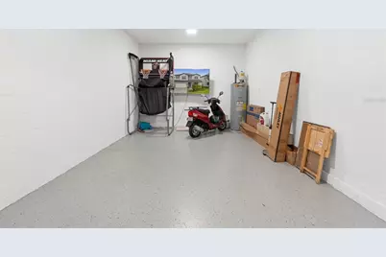
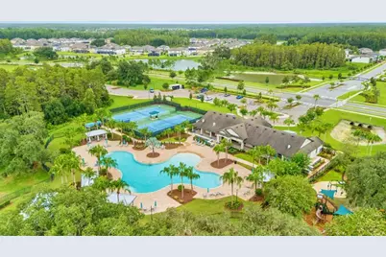
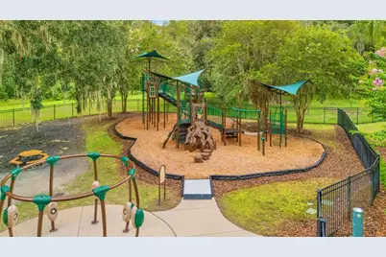
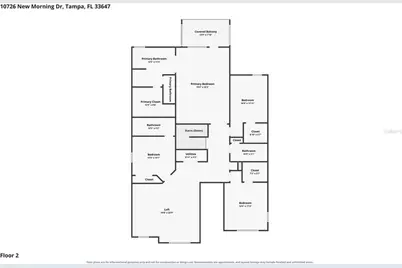
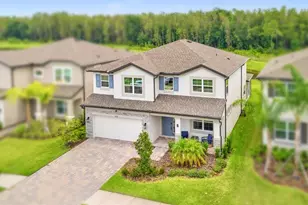
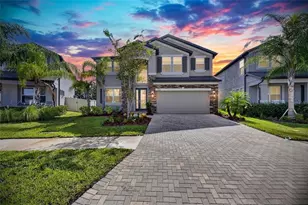
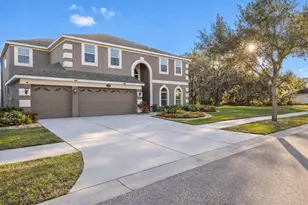
Welcome to this exceptional 5-bedroom, 4-bathroom home located in the gated community of K-Bar Ranch. Backing onto mature trees, a pond, and a conservation area with no rear neighbors, this property offers privacy, scenic surroundings, generous living space, and numerous upgrades. A two-story foyer opens to a bright interior with high ceilings, wood flooring, and an open layout designed for comfortable living and entertaining. The chef-inspired kitchen features double wall ovens, a designer backsplash, extensive cabinetry, a large walk-in pantry, and a butler's pantry ideal for a coffee or beverage station. The nearby breakfast area and main living room receive abundant natural light and overlook the backyard. Sliding glass doors lead to the covered patio and large yard, providing space for outdoor dining, gatherings, relaxation, or a future pool while enjoying the pond and conservation backdrop. A spacious first-floor bedroom with access to a nearby full bathroom is well suited for guests. Upstairs, the oversized loft can serve as a media room, game room, fitness area, playroom, or home office. Double doors open to the primary suite, which includes two walk-in closets and a spa-style bathroom with designer tile, a soaking tub, an oversized walk-in shower, dual vanities, and quartz countertops. A private covered terrace extends from the suite and overlooks the trees and pond, creating an ideal place to enjoy morning coffee or relax at the end of the day. The remaining bedrooms are well-sized and arranged to provide comfort and separation. Other notable features include a three-car tandem garage, upgraded finishes, wood flooring, and a flexible floor plan that can accommodate a variety of needs. K-Bar Ranch residents enjoy community amenities, including a pool, clubhouse, playgrounds, tennis and pickleball courts, and walking trails. The home is conveniently located near schools, shopping, restaurants, golf, entertainment, USF, the VA, Moffitt Cancer Center, I-75, and I-4. Offering privacy, functionality, upgraded details, and attractive views, this home is truly a must-see. Schedule your private showing today!
Full Property Details
Full Property Details for 10726 New Morning Dr
General
- Price: $689,900
- HOA FEE: $22/month
- HOA FEE FREQ.: Annually
- Taxes: $8,905 (2025)
- Status: Active
- Type: Single Family
- Source: MidFloridaRegionalMLS
- MLS ID: TB8534240
- Updated: 8/11/2026
- Added to Site: 16 day(s) ago
Rental Information
- Min. Lease: 1-2 Years
Interior
- Number of Rooms: 15
- Interior Features: Built-in Features, Ceiling Fan(s), Dry Bar, Open Floorplan, PrimaryBedroom Upstairs, Smart Home, Thermostat, Wet Bar
- Appliances: Built-In Oven, Convection Oven, Dishwasher, Disposal, Dryer, Microwave, Range Hood, Refrigerator, Washer
- Furnishings: Furnished
- Flooring: Laminate, Hardwood
Rooms
Bathrooms
- Total Bathrooms: 4
- Full Bathrooms: 4
Bedrooms
- Total Bedrooms: 5
Other Rooms
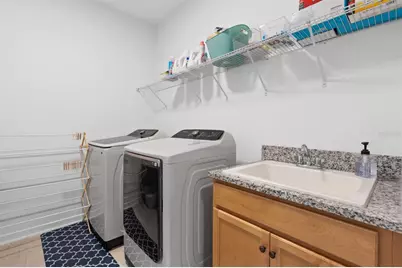
- Laundry: Inside
Additional Information
- Shared Amenities: Clubhouse, Fitness Center, Gated, Maintenance, Other, Tennis Court(s)
- Security/Safety: Closed Circuit Camera(s), Security System
Exterior
- Exterior Features: Hurricane Shutters, Irrigation System, Lighting, Sidewalk
- Deck/Patio: Covered
- Porch/Patio/Deck: Covered
Parking
- Garage: Yes
- Attached garage: Yes
- Garage Spaces: 3
- Covered Spaces: 3
- Parking Features: Tandem
Location
- Area: 33647 - Tampa / Tampa Palms
- County: Hillsborough
- Development Name: 33647 - Tampa / Tampa Palms
- Subdivision: K-BAR RANCH
- Driving Directions: From I-75, take Exit 270 for Bruce B. Downs Boulevard and head northeast. Turn right onto Cross Creek Boulevard, then left onto Kinnan Street. Continue onto K-Bar Ranch Parkway, turn into the gated community, and follow the road to New Morning Drive. The property will be located at 10726 New Morning Drive.
- Direction Faces: Southwest
School Information
- Elementary School: Pride-HB
- Middle School: Benito-HB
- High School: Wharton-HB
Community
- Community Name: 33647 - Tampa / Tampa Palms
- Community Features: Clubhouse, Community Mailbox, Deed Restrictions, Dog Park, Fitness Center, Gated Community - No Guard, Park, Playground, Pool, Sidewalks
- Optional Amenities: Clubhouse, Fitness Center, Gated, Maintenance, Other, Tennis Court(s)
- Association: Yes
- Assoc. Name: Michael Allimonos
- Assoc. Fees Include: Community Pool, Pool Maintenance
Heating & Cooling
- Cooling Type: Central Air
- Heating Type: Central
Utilities
- Sewer: Public Sewer
- Water: Public
- Utility Description: Public
Structural Information
- Architectural Info: Contemporary
- Architectural Style: Contemporary
- Exterior Const.: Block, Stucco
- Roof: Shingle
- Windows: Blinds
- Stories/Levels: Two
- Square Feet: 3,559
- Sq. Ft. Source: Public Records
- Year Built: 2024
Lot Features
- Property View: Trees/Woods, Water
- Lot Size (Acres): 0.14
- Lot Size (Sq. Ft.): 6,295
- Lot Size: 6295
- Street/Road Desc.: Asphalt
Water Features
- Water View: Yes
Green Features
- Energy Efficient: Appliances
Financial Considerations
- Association Fee: $265
- Assoc Fee Freq.: Annually
- Assoc Fee Desc.: Required
- CDD: Yes
- Tax Amount: $8,905
- Tax Year: 2025
Disclosures and Reports
- Ownership: Fee Simple
- Special Conditions: None
- Legal Description: K-BAR RANCH PARCEL G LOT 12 BLOCK 2
- Flood Zone Info: X
- APN: A022720D1700000200012.0
- Property ID: A022720D1700000200012.0
- Block/Lot/Section: 2
Listed by Weichert, Realtors - Nexon

Get Pre-Approved Today
Schools
Schools serving 10726 New Morning Dr
School District:Hillsborough County School District
| Name | Grades | Distance |
|---|---|---|
Pride Elementary School, Tampa, FL 10310 Lions Den Drive, Tampa, FL 33647 | K-5 | 2.2 mi |
Benito Middle School 10101 Cross Creek Boulevard, Tampa, FL 33647 | 6-8 | 3 mi |
Wharton High School 20150 Bruce B Downs Boulevard, Tampa, FL 33647 | 9-12 | 4.4 mi |
Disclaimer:
School attendance boundaries provided by ATTOM Data Solutions and are for reference only. Contact the school directly to verify enrollment eligibility.
Price & Sales History for 10726 New Morning Dr
Date
Details
Price
Change
Source
7/30/2026
Listed
$689,900
-6.82%
MLS
8/30/2024
Sold
$740,400
—
Public Record
Disclaimer: Historical sales information is derived from public records provided by the county offices. Information is not guaranteed and should be independently verified.
Tax History
Tax History for 10726 New Morning Dr
Year
Property Taxes
Change
Tax Assessment
Change
2025
$13,763
265%
$491,232
7704%
2024
$3,769
—
$6,295
—
Disclaimer: Historical tax information is derived from public records provided by the county offices. Information is not guaranteed and should be independently verified.
Estimate the Cost
Estimate the Cost for 10726 New Morning Dr
10726 New Morning Drive, Tampa, FL 33647 (MLS# TB8534240) is a Single Family property with 5 bedrooms and 4 full bathrooms. 10726 New Morning Drive is currently listed for $689,900 and was received on July 30, 2026. Want to learn more about 10726 New Morning Drive? Do you have questions about finding other Single Family real estate for sale in Tampa Palms? You can browse all Tampa Palms real estate or contact a Coldwell Banker agent to request more information.