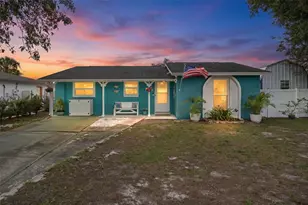
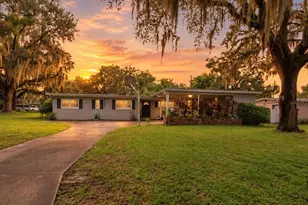
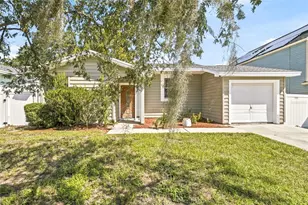
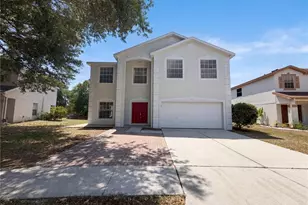
This is a carousel with tiles that activate property listing cards. Use the previous and next buttons to navigate.
1/51
$399,500
This is a carousel with tiles that activate property listing cards. Use the previous and next buttons to navigate.
1/51
Property Description
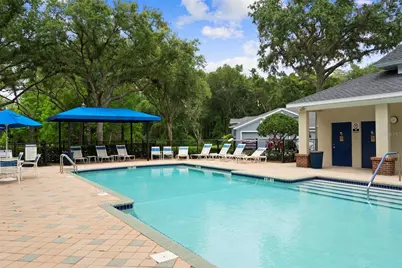
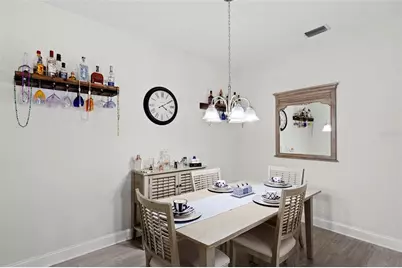
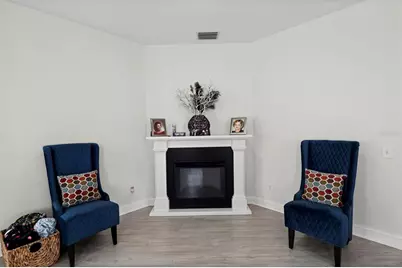
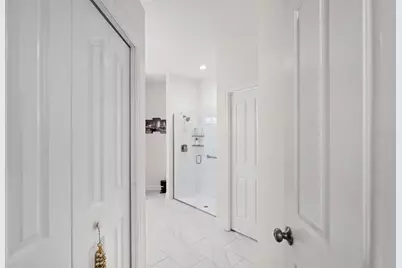
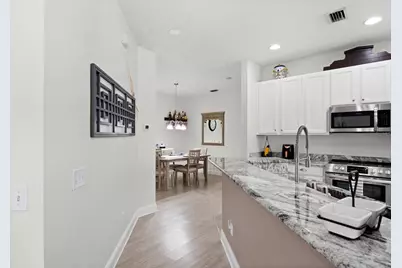
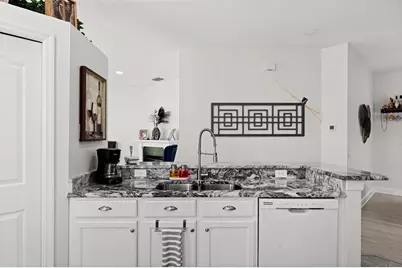
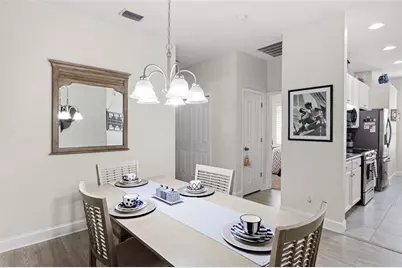
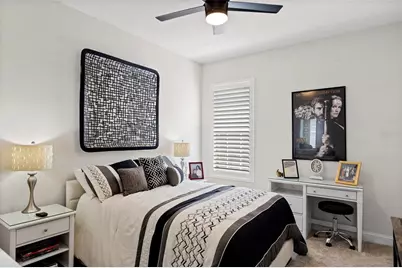
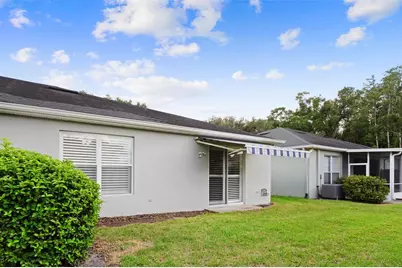
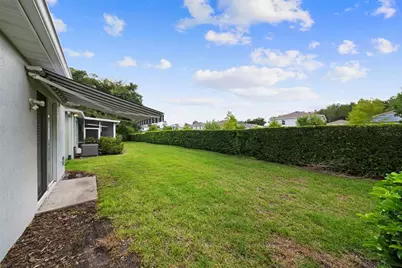
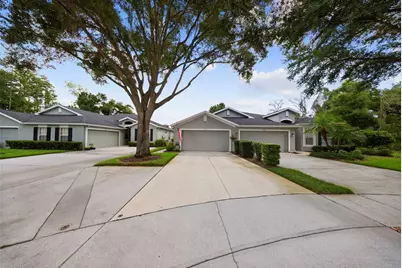
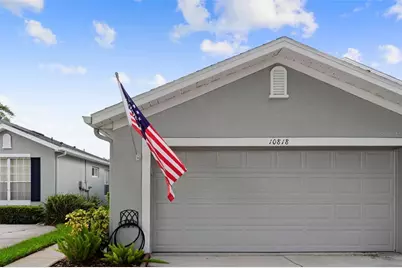
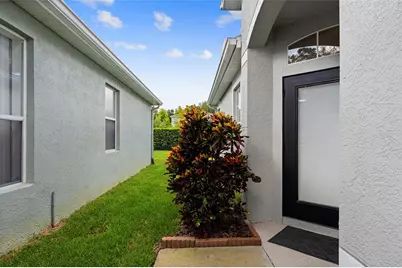
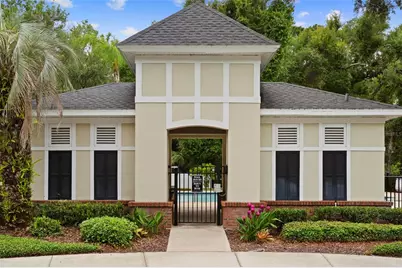
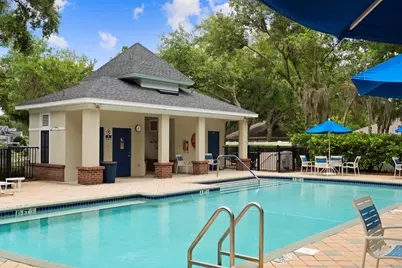
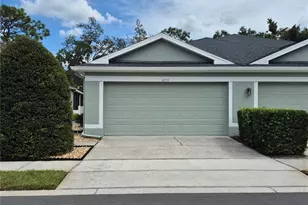
FULLY RENOVATED 2 bed, 2 bath VILLA with 2 car garage now available on the only cul-de-sac in lovely tree-lined, gated Westchase area neighborhood of WESTMONT OAKS. Absolutely immaculate - EVERYTHING new since 2019 - new floors, new paint, new appliances, new HVAC and water heater, new lighting and updated kitchen and baths with granite countertops. Located within a stone's throw of dining, grocery shopping and other retail options, this is a well-suited for those seeking ideal proximity for life's conveniences and travelers alike as the Tampa International Airport is a quick 15/20 minute drive. Plantation shutters accessorize the windows. Floor plan is very comfortable with nice separation between primary suite and second bedroom (privately set with a hallway that includes second bathroom and laundry room). Nice extras include a clever full garage screen door, especially nice for our beautiful Florida winters and Sunsetter Awning for the backyard patio. Westmont Oaks HOA is well-managed and funded, covering grounds maintenance, exterior maintenance of home, and roof, as well as community gate and pool. Known to be so friendly with planned neighborhood gatherings and events, it is a great place to land and call HOME from day one! Showings are by appointment only, listing agent accompany.
Full Property Details
Full Property Details for 10818 Ashford Oaks Dr
General
- Price: $399,500
- HOA FEE: $410/month
- Taxes: $3,951 (2025)
- Status: Active
- Type: Single Family
- Source: MidFloridaRegionalMLS
- MLS ID: TB8531750
- Updated: 9/9/2026
- Added to Site: 54 day(s) ago
Rental Information
- Min. Lease: 6 Months
Interior
- Number of Rooms: 6
- Interior Features: Ceiling Fan(s), Eating Space In Kitchen, High Ceilings, Open Floorplan, Split Bedroom, Walk-In Closet(s)
- Appliances: Dishwasher, Dryer, Electric Water Heater, Microwave, Range, Refrigerator, Washer
- Furnishings: Unfurnished
- Flooring: Carpet, Luxury Vinyl, Tile, Vinyl
Rooms
Bathrooms
- Total Bathrooms: 2
- Full Bathrooms: 2
Bedrooms
- Total Bedrooms: 2
Other Rooms
- Laundry: Inside, Laundry Closet, Laundry Room
Additional Information
- Shared Amenities: Gated, Maintenance, Pool, Vehicle Restrictions
Exterior
- Exterior Features: Awning(s), Sidewalk, Sliding Doors
Parking
- Garage: Yes
- Attached garage: Yes
- Garage Spaces: 2
- Covered Spaces: 2
- Parking Features: Driveway, Electric Vehicle Charging Station(s), Garage Door Opener
Location
- Area: 33625 - Tampa / Carrollwood
- County: Hillsborough
- Development Name: 33625 - Tampa / Carrollwood
- Subdivision: WESTMONT OAKS
- Driving Directions: Linebaugh Ave (heading west), right into Westmont Oaks to gate. Villa is at the end of the street in the cul-de-sac
- Direction Faces: South
School Information
- Elementary School: Westchase-HB
- Middle School: Sergeant Smith Middle-HB
- High School: Alonso-HB
Community
- Community Name: 33625 - Tampa / Carrollwood
- Community Features: Association Recreation - Owned, Community Mailbox, Deed Restrictions, Gated Community - No Guard, Pool, Special Community Restrictions
- Optional Amenities: Gated, Maintenance, Pool, Vehicle Restrictions
- Association: Yes
- Assoc. Name: Andrea Golden/ Tracy Aleman (estoppel)
- Assoc. Fees Include: Cable TV, Common Area Taxes, Community Pool, Escrow Reserves Fund, Internet, Maintenance Structure, Maintenance Grounds, Pool Maintenance, Private Road
- Number of Pets: 3
- Pet Restrictions: Please reach out to HOA for rules and restrictions on pets
Heating & Cooling
- Cooling Type: Central Air
- Heating Type: Central, Electric
Utilities
- Sewer: Public Sewer
- Water: Public
- Utility Description: BB/HS Internet Available, Cable TV Available, Electricity Available, Electricity Connected, Phone Available, Sewer Connected, Street Lights, Underground Utilities, Water Connected
Structural Information
- Exterior Const.: Block, Stucco
- Roof: Shingle
- Windows: Shutters
- Stories/Levels: One
- Square Feet: 1,484
- Sq. Ft. Source: Public Records
- Year Built: 2003
Lot Features
- Lot Size (Acres): 0.08
- Lot Size (Sq. Ft.): 3,411
- Lot Size: 3411
- Frontage: Street Paved, Private Road
- Street/Road Desc.: Paved, Asphalt
Financial Considerations
- Association Fee: $410
- Assoc Fee Freq.: Monthly
- Assoc Fee Desc.: Required
- Tax Amount: $3,951.59
- Tax Year: 2025
Disclosures and Reports
- Ownership: Fee Simple
- Special Conditions: None
- Legal Description: WESTMONT OAKS LOT 57
- Flood Zone Info: X
- APN: U1428175TZ00000000057.0
- Property ID: U1428175TZ00000000057.0
Listed by Smith & Associates Real Estate

Get Pre-Approved Today
Schools
Schools serving 10818 Ashford Oaks Dr
School District:Hillsborough County School District
| Name | Grades | Distance |
|---|---|---|
Westchase Elementary School 9517 West Linebaugh Avenue, Tampa, FL 33626 | K-5 | 1 mi |
Sergeant Paul R Smith Middle School 14303 Citrus Pointe Drive, Tampa, FL 33625 | 6-8 | 2 mi |
Alonso High School 8302 Montague Street, Tampa, FL 33635 | 9-12 | 2.4 mi |
Disclaimer:
School attendance boundaries provided by ATTOM Data Solutions and are for reference only. Contact the school directly to verify enrollment eligibility.
Price & Sales History for 10818 Ashford Oaks Dr
Date
Details
Price
Change
Source
9/09/2026
Price Reduced
$399,500
-1.36%
MLS
7/25/2026
Listed
$405,000
72.41%
MLS
3/15/2019
Sold
$234,900
—
Public Record
Disclaimer: Historical sales information is derived from public records provided by the county offices. Information is not guaranteed and should be independently verified.
Tax History
Tax History for 10818 Ashford Oaks Dr
Year
Property Taxes
Change
Tax Assessment
Change
2025
$3,952
9%
$233,746
3%
2024
$3,626
4%
$227,158
3%
2023
$3,480
-1%
$220,542
6%
2021
$3,530
4%
$207,882
-3%
2022
$3,390
-4%
$214,118
4%
2021
$3,530
73%
$205,012
58%
2019
$2,045
1%
$129,748
2%
2018
$2,022
2%
$127,329
2%
2017
$1,991
1%
$124,710
2%
2016
$1,967
-1%
$122,145
1%
2015
$1,985
1%
$121,296
1%
2014
$1,969
—
$120,333
1%
2013
$1,970
—
$118,555
—
Disclaimer: Historical tax information is derived from public records provided by the county offices. Information is not guaranteed and should be independently verified.
Estimate the Cost
Estimate the Cost for 10818 Ashford Oaks Dr
10818 Ashford Oaks Drive, Tampa, FL 33625 (MLS# TB8531750) is a Single Family property with 2 bedrooms and 2 full bathrooms. 10818 Ashford Oaks Drive is currently listed for $399,500 and was received on July 25, 2026. Want to learn more about 10818 Ashford Oaks Drive? Do you have questions about finding other Single Family real estate for sale in Tampa? You can browse all Tampa real estate or contact a Coldwell Banker agent to request more information.