This is a carousel with tiles that activate property listing cards. Use the previous and next buttons to navigate.
1/1
$500,000
This is a carousel with tiles that activate property listing cards. Use the previous and next buttons to navigate.
1/1
Property Description
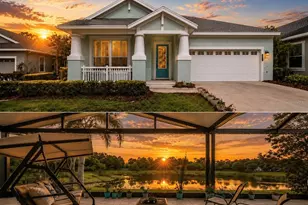
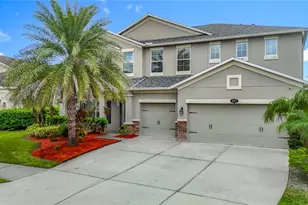
Welcome to this impeccably maintained home in the highly sought-after Easton Park community, where quality craftsmanship, thoughtful upgrades, and a peaceful conservation setting come together to create an exceptional living experience. Offering 4 bedrooms, 2 bathrooms, a 3-car garage, and 2,420 square feet of beautifully designed living space, this residence is situated on an impressive .23-acre conservation homesite with manicured landscaping, a spacious front yard, and a private backyard retreat. Designed for both everyday living and entertaining, the open-concept floor plan seamlessly connects the kitchen, dining, and living areas. At the heart of the home is a truly remarkable chef's kitchen featuring custom two-tone cabinetry, a massive double island, built-in oven and microwave, premium KitchenAid appliances, and stunning exotic translucent quartzite countertops. A rare and distinctive feature, the quartzite can be illuminated from below to showcase the stone's natural beauty, creating a one-of-a-kind focal point for gatherings and entertaining. Plantation shutters throughout the home add timeless elegance and charm. Beautiful walnut engineered hardwood flooring flows throughout the home, adding warmth, character, and a timeless design aesthetic that perfectly complements the home's finishes. The expansive living spaces offer flexibility for multiple seating areas, a formal dining setup, home office space, or additional entertaining areas. The spacious primary suite serves as a private retreat and features two walk-in closets and a luxurious en-suite bath complete with a dual marble-top vanity, a relaxing garden tub, and a walk-in shower with a rain showerhead. The desirable split-bedroom floor plan provides privacy, with the primary suite positioned separately from the secondary bedrooms. Step outside to enjoy Florida living at its finest on the expansive screened and covered lanai overlooking the tranquil conservation backdrop. Complete with an outdoor kitchen, this exceptional outdoor living space is perfectly designed for year-round entertaining, weekend cookouts, morning coffee, or relaxing evenings while enjoying the privacy and beauty of the natural surroundings. With major system updates already completed-including a NEW ROOF (2024), NEW HVAC SYSTEM (2024), and water heater (2023)-this home offers the perfect combination of luxury, functionality, and peace of mind. Additional highlights include surround sound speakers in the family room, a spacious 3-car garage, and the quality construction M/I Homes is known for. Easton Park offers an exceptional lifestyle with a low HOA and resort-style amenities, including a community pool, playground, picnic pavilion, and miles of scenic walking and jogging trails winding throughout the neighborhood. This is a rare opportunity to own a beautifully upgraded home on one of Easton Park's most desirable conservation homesites. Combining luxury finishes, exceptional outdoor living, and a prime location, this home truly offers the best of Florida living. Schedule your private showing today. **Buyer Bonus: Our preferred lender is offering a 1% lender credit of the loan amount, up to $5,000, toward buyer pre-paids and closing costs.
Full Property Details
Full Property Details for 10839 Breaking Rocks Dr
General
- Sold For: $500,000
- HOA FEE: $106/month
- Taxes: $9,687 (2025)
- Status: Closed
- Type: Single Family
- Source: MidFloridaRegionalMLS
- MLS ID: TB8519830
- Added to Site: 71 day(s) ago
Rental Information
- Min. Lease: 1-2 Years
Interior
- Number of Rooms: 10
- Interior Features: Ceiling Fan(s), Open Floorplan, Solid Wood Cabinets, Stone Counters, Walk-In Closet(s), Window Treatments
- Appliances: Built-In Oven, Cooktop, Dishwasher, Disposal, Dryer, Microwave, Range Hood, Refrigerator, Washer
- Furnishings: Negotiable
- Flooring: Engineered Hardwood, Tile
Rooms
Bathrooms
- Total Bathrooms: 2
- Full Bathrooms: 2
Bedrooms
- Total Bedrooms: 4
Other Rooms
- Laundry: Inside, Laundry Room
Additional Information
- Shared Amenities: Clubhouse, Pool
- Security/Safety: Security System
Exterior
- Exterior Features: Other, Outdoor Kitchen, Rain Gutters, Sidewalk
- Deck/Patio: Covered, Front Porch, Patio, Rear Porch
- Porch/Patio/Deck: Covered, Front Porch, Patio, Rear Porch
Parking
- Garage: Yes
- Attached garage: Yes
- Garage Spaces: 3
- Covered Spaces: 3
Location
- Area: 33647 - Tampa / Tampa Palms
- County: Hillsborough
- Development Name: 33647 - Tampa / Tampa Palms
- Subdivision: EASTON PARK PH 1
- Driving Directions: From Morris Bridge Rd., take a left on Pictorial Park Dr., at the roundabout take the 3rd exit into Breaking Rocks Dr., and the destination is on the right..
- Direction Faces: Northwest
School Information
- Elementary School: Heritage-HB
- Middle School: Benito-HB
- High School: Wharton-HB
Community
- Community Name: 33647 - Tampa / Tampa Palms
- Community Features: Deed Restrictions, Park, Pool
- Optional Amenities: Clubhouse, Pool
- Association: Yes
- Assoc. Name: Condominium Associates
- Assoc. Fees Include: Cable TV, Community Pool, Internet
- Pet Restrictions: Please verify all pet restrictions with HOA.
Heating & Cooling
- Cooling Type: Central Air
- Heating Type: Central
Utilities
- Sewer: Public Sewer
- Water: Public
- Utility Description: BB/HS Internet Available, Cable TV Available, Electricity Connected, Public, Sewer Connected, Sprinkler Meter
Structural Information
- Exterior Const.: Stucco, Wood Frame
- Roof: Shingle
- Windows: Shutters
- Stories/Levels: One
- Square Feet: 2,420
- Sq. Ft. Source: Public Records
- Living Area: 2,420 Sq. Ft.
- Year Built: 2007
Lot Features
- Property View: Trees/Woods
- Lot Size (Acres): 0.23
- Lot Size (Sq. Ft.): 10,018
- Lot Size: 10018
- Lot Dimensions: 83.48 x 120
- Frontage: Street Paved
- Street/Road Desc.: Paved, Concrete
Financial Considerations
- Association Fee: $106
- Assoc Fee Freq.: Monthly
- Assoc Fee Desc.: Required
- CDD: Yes
- Tax Amount: $9,687.87
- Tax Year: 2025
Disclosures and Reports
- Ownership: Fee Simple
- Special Conditions: None
- Legal Description: EASTON PARK PHASE 1 LOT 47 BLOCK 7
- Flood Zone Info: X
- APN: A02272097100000700047.0
- Property ID: A02272097100000700047.0
- Block/Lot/Section: 7
Get Pre-Approved Today
Schools
Schools serving 10839 Breaking Rocks Dr
School District:Hillsborough County School District
| Name | Grades | Distance |
|---|---|---|
Heritage Elementary School, Tampa, FL 18201 Meadows Road, Tampa, FL 33647 | K-5 | 0.7 mi |
Benito Middle School 10101 Cross Creek Boulevard, Tampa, FL 33647 | 6-8 | 2.6 mi |
Wharton High School 20150 Bruce B Downs Boulevard, Tampa, FL 33647 | 9-12 | 4.2 mi |
Disclaimer:
School attendance boundaries provided by ATTOM Data Solutions and are for reference only. Contact the school directly to verify enrollment eligibility.
Price & Sales History for 10839 Breaking Rocks Dr
Date
Details
Price
Change
Source
7/16/2026
Sold
$500,000
-4.76%
MLS
6/18/2026
Listed
$525,000
—
MLS
Disclaimer: Historical sales information is derived from public records provided by the county offices. Information is not guaranteed and should be independently verified.
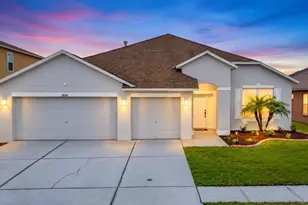
10839 Breaking Rocks Drive, Tampa, FL 33647 (MLS# TB8519830) is a Single Family property that was sold at $500,000 on July 16, 2026. This property was sold by Pat Moxley from our Tampa Westshore Office.Want to learn more about 10839 Breaking Rocks Drive? Do you have questions about finding other Single Family real estate for sale in Tampa Palms? You can browse all Tampa Palms real estate or contact a Coldwell Banker agent to request more information.