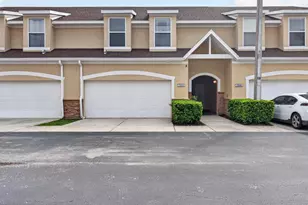
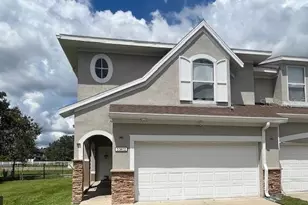
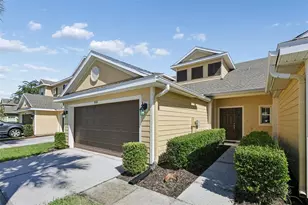
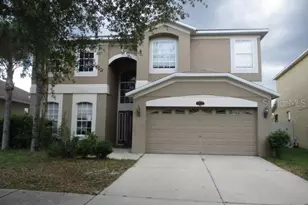
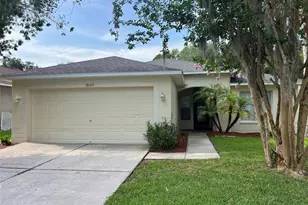
Full Property Details for 10849 Dragonwood Dr
General
- Sold For: $279,000
- HOA FEE: $318/month
- Taxes: $4,370 (2025)
- Status: Closed
- Type: Townhouse
- Source: MidFloridaRegionalMLS
- MLS ID: TB8489226
- Added to Site: 197 day(s) ago
Rental Information
Interior
- Number of Rooms: 8
- Interior Features: Ceiling Fan(s), High Ceilings, Living Room/Dining Room Combo, Open Floorplan, Split Bedroom, Walk-In Closet(s), Window Treatments
- Appliances: Dishwasher, Dryer, Microwave, Range, Refrigerator, Washer
- Furnishings: Unfurnished
- Flooring: Ceramic Tile, Laminate
Rooms
- Total Bathrooms: 3
- Full Bathrooms: 2
- Half Bathrooms: 1
Exterior
- Exterior Features: Sidewalk, Sliding Doors
- Deck/Patio: Enclosed, Front Porch, Rear Porch, Screened
- Porch/Patio/Deck: Enclosed, Front Porch, Rear Porch, Screened
Parking
- Garage: Yes
- Attached garage: Yes
- Garage Spaces: 2
- Covered Spaces: 2
Location
- Area: 33647 - Tampa / Tampa Palms
- County: Hillsborough
- Development Name: 33647 - Tampa / Tampa Palms
- Subdivision: CROSS CREEK GARDENS
- Driving Directions: From Highway 75 located south of property... example from Brandon or Riverview: Head North on highway 75N, Take exit 266 toward Morris Bridge Rd.Turn left onto Cross Creek Blvd. Left hand side community reads : Canturbury Trails.. Turn left: Enter Gate code Turn right toward Celtic Woods Ave.Turn left onto Majestic Kings Pl.Turn slightly left onto Dragonwood Dr.Townhouse on Right side
- Direction Faces: South
School Information
- Elementary School: Heritage-HB
- Middle School: Benito-HB
- High School: Wharton-HB
Community
- Community Name: 33647 - Tampa / Tampa Palms
- Community Features: Fitness Center, Gated Community - No Guard, Pool, Sidewalks
- Association: Yes
- Assoc. Name: Michael Pereira
- Assoc. Fees Include: Cable TV, Community Pool, Internet, Maintenance Structure, Maintenance Grounds, Pest Control, Pool Maintenance
- Pet Restrictions: please contact hoa to confirm this information, / 50lbs.
Heating & Cooling
- Cooling Type: Central Air
- Heating Type: Central
Utilities
- Sewer: Public Sewer
- Water: Public
- Utility Description: BB/HS Internet Available, Cable Connected, Electricity Connected, Sewer Connected, Water Connected
Structural Information
- Exterior Const.: Block, Stucco
- Roof: Shingle
- Common Walls: Corner Unit, End Unit
- Windows: Blinds
- Stories/Levels: Two
- Square Feet: 1,815
- Sq. Ft. Source: Public Records
- Living Area: 1,815 Sq. Ft.
- Year Built: 2006
Lot Features
- Lot Size (Acres): 0.03
- Lot Size (Sq. Ft.): 1,250
- Lot Size: 1250
- Frontage: Street Paved
- Street/Road Desc.: Paved
Financial Considerations
- Association Fee: $318
- Assoc Fee Freq.: Monthly
- Assoc Fee Desc.: Required
- Tax Amount: $4,370
- Tax Year: 2025
Disclosures and Reports
- Ownership: Fee Simple
- Special Conditions: None
- Legal Description: CROSS CREEK GARDENS LOT 44
- Flood Zone Info: X
- APN: A10272089000000000044.0
- Property ID: A10272089000000000044.0
Listed by Re/Max Realty Unlimited
Sold by Future Home Realty Inc