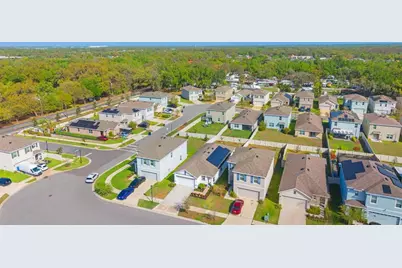
This is a carousel with tiles that activate property listing cards. Use the previous and next buttons to navigate.
1/35
$387,900
This is a carousel with tiles that activate property listing cards. Use the previous and next buttons to navigate.
1/35
Property Description
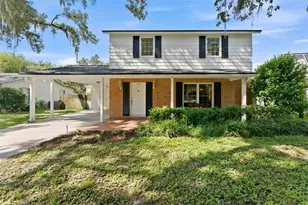
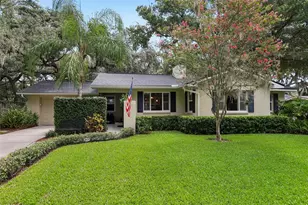
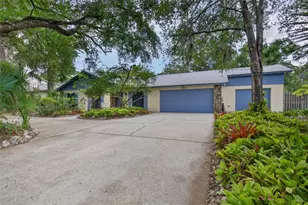
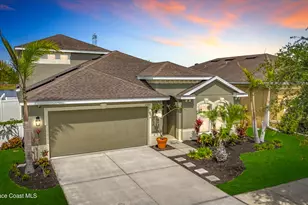
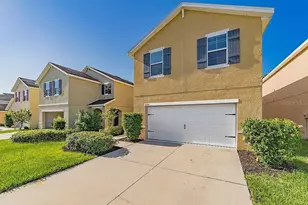
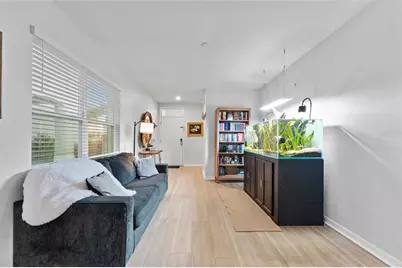
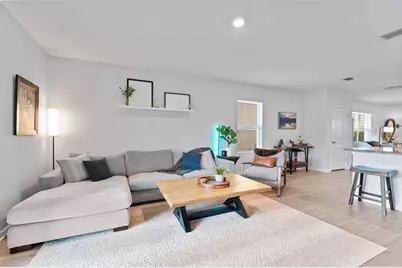
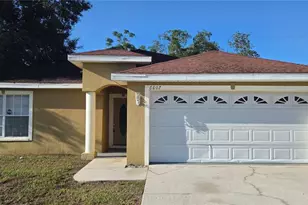
Beautifully maintained Tampa home in a highly desirable location, offering the perfect blend of comfort, functionality, and lifestyle. This property features a spacious open layout with abundant natural light, generously sized bedrooms, and a well-appointed kitchen ideal for both everyday living and entertaining. Thoughtfully updated throughout, the home includes brand new flooring installed August 2022, a fresh interior paint refresh with newly painted baseboards completed February 2026, and modernized bathrooms with updated brushed nickel hardware installed July 2025. Additional improvements include updated lighting in all three bedrooms with newly added remote-controlled ceiling fans (February 2026), a replaced kitchen sink (April 2024), and enhanced curb appeal with fresh landscaping featuring new flowers, bushes, mulch in the front yard, and newly planted palm trees in the backyard (February 2026). The exterior has also been recently pressure washed (February 2026), giving the home a clean, move-in ready feel. Adding even more value, the property is equipped with fully paid-off solar panels that will convey with the sale, providing long-term energy savings and efficiency. Situated on a well-sized lot with ample outdoor space for relaxing or entertaining, and conveniently located near major highways, shopping, dining, and top Tampa destinations, this property offers both immediate comfort and long-term value. Whether you're a homeowner searching for a move-in ready residence or an investor looking for a strong rental opportunity in a growing area, this home checks all the boxes.
Full Property Details
Full Property Details for 10918 Trailing Vine Dr
General
- Price: $387,900
- HOA FEE: $65/month
- Taxes: $5,074 (2025)
- Status: Active
- Type: Single Family
- Source: MidFloridaRegionalMLS
- MLS ID: TB8495816
- Updated: 5/6/2026
- Added to Site: 46 day(s) ago
Rental Information
- Min. Lease: 7 Months
Interior
- Number of Rooms: 5
- Interior Features: Ceiling Fan(s)
- Appliances: Dishwasher, Dryer, Electric Water Heater, Microwave, Other, Refrigerator, Washer
- Furnishings: Unfurnished
- Flooring: Luxury Vinyl
Rooms
Bathrooms
- Total Bathrooms: 2
- Full Bathrooms: 2
Bedrooms
- Total Bedrooms: 3
Other Rooms
- Laundry: Inside, Laundry Room
Exterior
- Exterior Features: Private Yard
Parking
- Garage: Yes
- Attached garage: Yes
- Garage Spaces: 2
- Covered Spaces: 2
Location
- Area: 33610 - Tampa / East Lake
- County: Hillsborough
- Development Name: 33610 - Tampa / East Lake
- Subdivision: WAVERLY VILLAGE
- Driving Directions: : From I-75 South, take exit 260 for FL-574/Martin Luther King Jr Blvd Travel east on Martin Luther King Jr Blvd for approx. 0.6 miles then turn north on Willams Rd. Travel approx. 0.8 miles and community will be on your right.
- Direction Faces: South
Community
- Community Name: 33610 - Tampa / East Lake
- Association: Yes
- Assoc. Name: Waverly Village Community Association Inc
- Pet Restrictions: Contact HOA for any pet restrictions
Heating & Cooling
- Cooling Type: Central Air
- Heating Type: Central
Utilities
- Sewer: Public Sewer
- Water: Public
- Utility Description: Public
Structural Information
- Exterior Const.: Block, Stucco
- Roof: Shingle
- Stories/Levels: One
- Square Feet: 1,516
- Sq. Ft. Source: Public Records
- Year Built: 2020
Lot Features
- Lot Size (Acres): 0.12
- Lot Size (Sq. Ft.): 5,200
- Lot Size: 5200
- Street/Road Desc.: Paved
Financial Considerations
- Association Fee: $65
- Assoc Fee Freq.: Monthly
- Assoc Fee Desc.: Required
- Tax Amount: $5,074
- Tax Year: 2025
Disclosures and Reports
- Ownership: Fee Simple
- Special Conditions: None
- Legal Description: WAVERLY VILLAGE LOT 31
- Flood Zone Info: X
- APN: U042920B8J00000000031.0
- Property ID: U042920B8J00000000031.0
Listed by Realty Experts
Get Pre-Approved Today
Schools
Schools serving 10918 Trailing Vine Dr
School District:Hillsborough County School District
| Name | Grades | Distance |
|---|---|---|
Lopez Elementary School 200 North Kingsway Road, Seffner, FL 33584 | K-5 | 2.4 mi |
Jennings Middle School 8799 Williams Road, Seffner, FL 33584 | 6-8 | 2.4 mi |
Armwood High School 12000 U.S. 92, Seffner, FL 33584 | 9-12 | 1.6 mi |
Disclaimer:
School attendance boundaries provided by ATTOM Data Solutions and are for reference only. Contact the school directly to verify enrollment eligibility.
Price & Sales History for 10918 Trailing Vine Dr
Date
Details
Price
Change
Source
5/06/2026
Price Reduced
$387,900
-1.3%
MLS
4/09/2026
Listed
$393,000
0.77%
MLS
8/15/2022
Sold
$390,000
—
Public Record
Disclaimer: Historical sales information is derived from public records provided by the county offices. Information is not guaranteed and should be independently verified.
Tax History
Tax History for 10918 Trailing Vine Dr
Year
Property Taxes
Change
Tax Assessment
Change
2024
$4,907
—
$271,163
-2%
2024
$4,907
4%
$275,966
3%
2023
$4,739
-1%
$267,928
31%
2021
$4,776
5%
$204,310
-22%
2022
$4,544
-5%
$260,336
536%
2021
$4,776
—
$40,958
—
Disclaimer: Historical tax information is derived from public records provided by the county offices. Information is not guaranteed and should be independently verified.
Estimate the Cost
Estimate the Cost for 10918 Trailing Vine Dr
10918 Trailing Vine Drive, Tampa, FL 33610 (MLS# TB8495816) is a Single Family property with 3 bedrooms and 2 full bathrooms. 10918 Trailing Vine Drive is currently listed for $387,900 and was received on April 09, 2026. Want to learn more about 10918 Trailing Vine Drive? Do you have questions about finding other Single Family real estate for sale in East Tampa ? You can browse all East Tampa real estate or contact a Coldwell Banker agent to request more information.