This is a carousel with tiles that activate property listing cards. Use the previous and next buttons to navigate.
1/69
$565,000 Just Listed
This is a carousel with tiles that activate property listing cards. Use the previous and next buttons to navigate.
1/69
Property Description
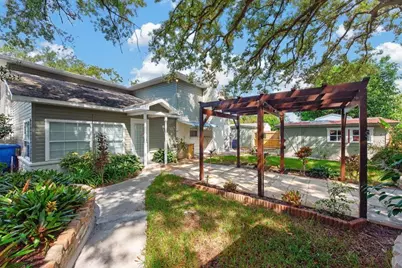
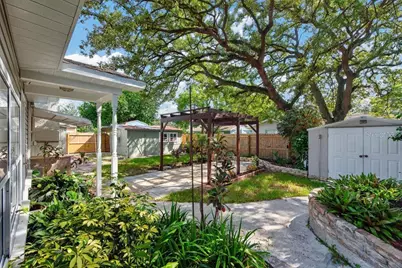
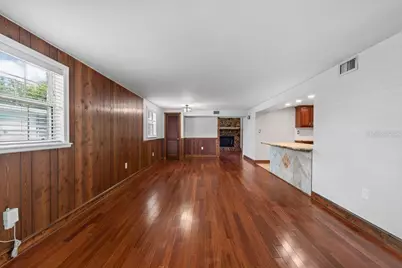
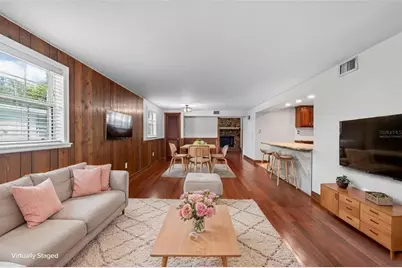
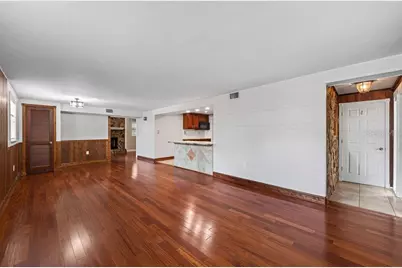
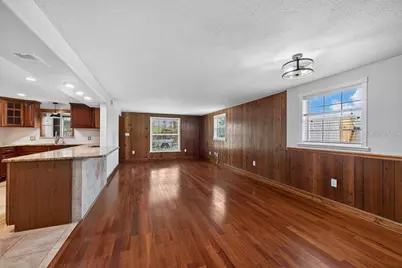
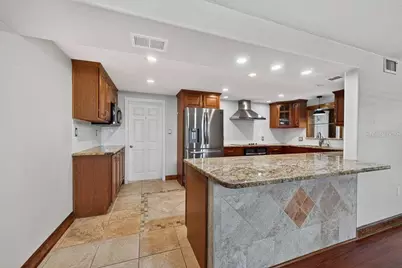
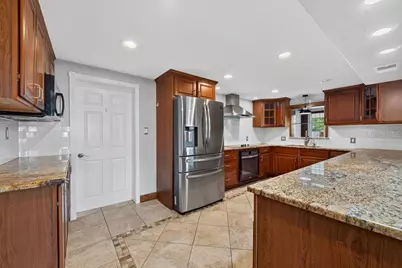
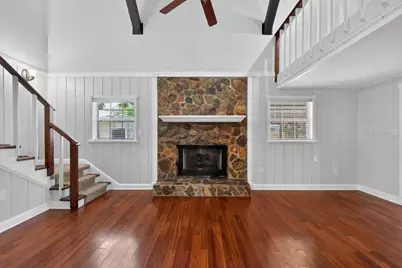
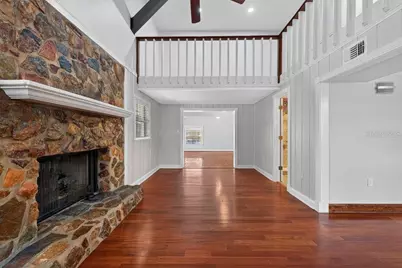
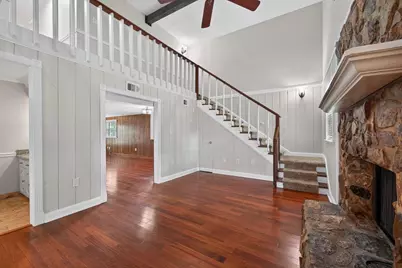
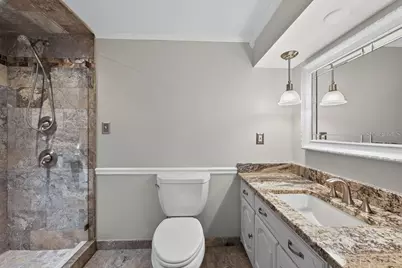
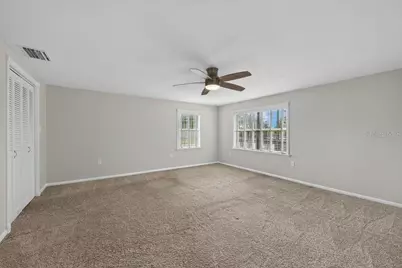
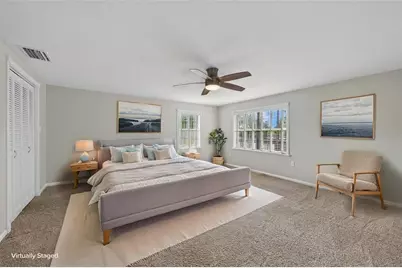
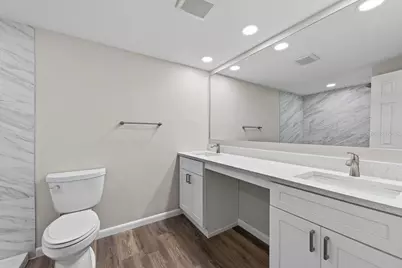
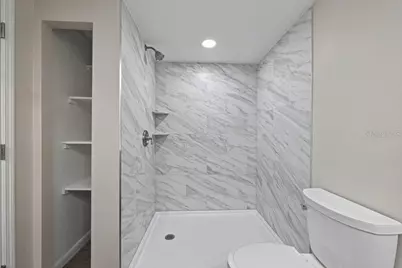
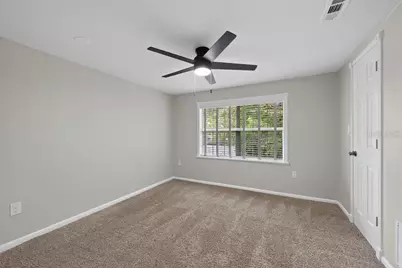
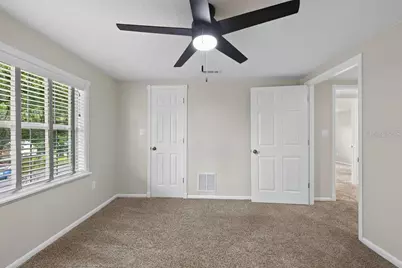
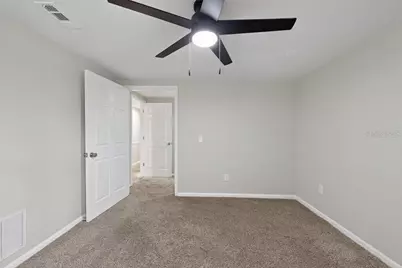
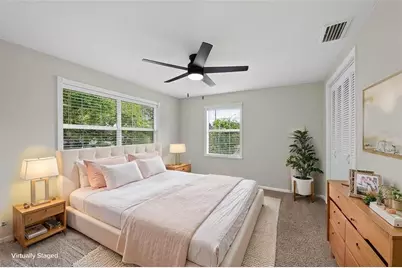
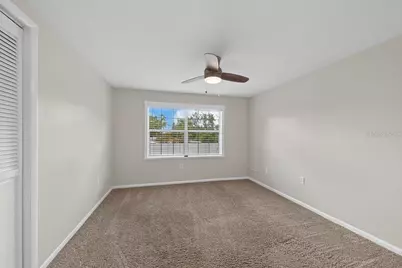
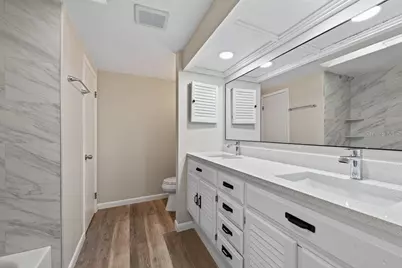
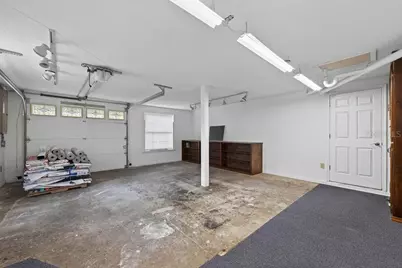
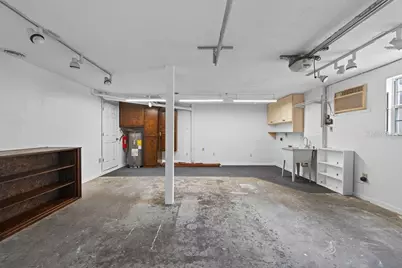
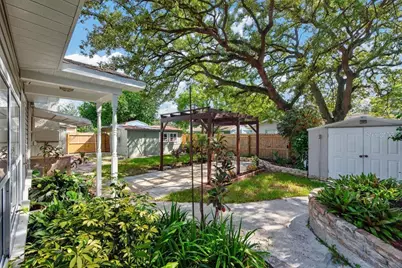
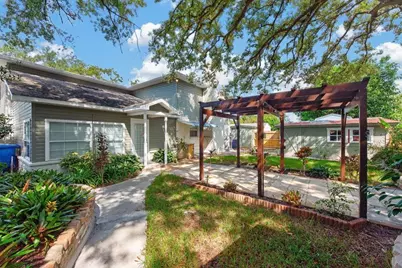
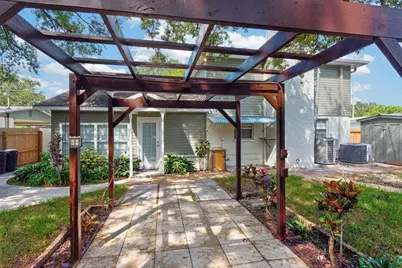
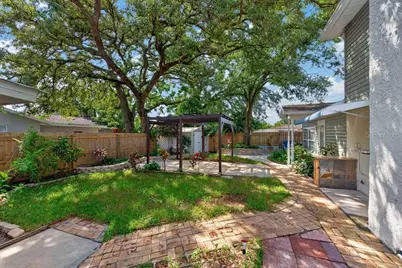
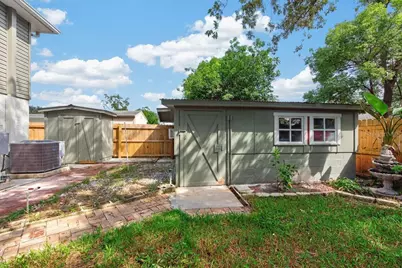
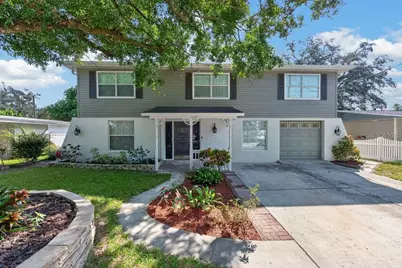
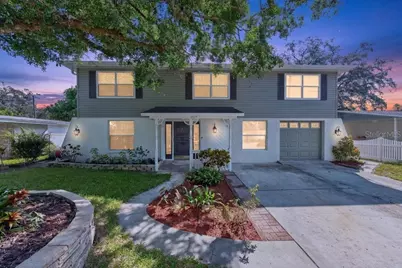
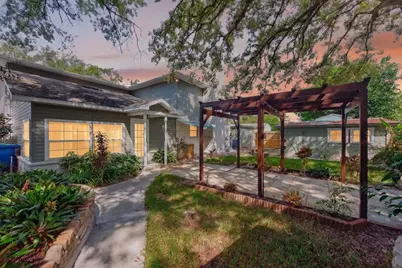
Virtually Staged. Nearly 3,000 square feet of thoughtfully updated living space gives this 5-bedroom, 3-bath home the room, flexibility, and character that are hard to find. Fresh interior and exterior paint, newer mechanicals and appliances, plus a brand-new roof to be installed prior to closing mean many of the major updates have already been taken care of. Inside, high ceilings accented by warm wood beams create an immediate sense of space, while the fireplace adds a comfortable focal point to the main living area. Originally wood-burning and currently converted to gas, it offers flexibility for the next owner. With three separate living areas, there is plenty of room to spread out, entertain, create a game room, media space, formal sitting area, or simply enjoy having multiple places to relax. The updated kitchen is built for both everyday living and entertaining, featuring a gas range with hood vent, patterned tile flooring, tile backsplash, generous cabinetry, and a large granite island with plenty of room for cooking, gathering, and hosting family and friends. All three bathrooms have been fully remodeled with modern finishes, including double vanities, tiled walk-in showers, and glass shower doors. Upstairs, carpeting adds warmth throughout the bedroom level, along with a flexible office space or library nook. The oversized primary suite offers a spacious retreat with double vanities, a tiled walk-in shower, generous walk-in closet, and plenty of room to unwind. Four additional bedrooms provide flexibility for family, guests, work-from-home space, or hobbies, while abundant storage throughout the home helps keep everything organized. Outside, the large fenced backyard is surrounded by mature landscaping and offers even more usable space. An oversized detached shed with both air conditioning and electrical service creates an excellent option for a workshop, studio, home gym, hobby room, or additional workspace, while a second storage shed adds even more functionality. The attached two-car garage currently features a single garage door, with the potential to convert the opening to a double-width door if desired. The location makes everyday life just as convenient as the home itself. Enjoy easy access to USF, MOSI, Busch Gardens, Adventure Island, shopping, dining, hospitals, entertainment, and other everyday amenities. Interstate 275 is just around the corner, providing convenient connections to I-4, Downtown Tampa, St. Petersburg, Clearwater, and throughout the Tampa Bay area. Spacious, updated, and ready for its next chapter, this home offers the combination of indoor living space, outdoor flexibility, major improvements, and accessibility that makes it easy to picture yourself settling in.
Full Property Details
Full Property Details for 11005 N 27th St
General
- Price: $565,000
- Taxes: $1,004 (2025)
- Status: Active
- Type: Single Family
- Source: MidFloridaRegionalMLS
- MLS ID: TB8549288
- Updated: 9/16/2026
- Added to Site: 1 day(s) ago
Rental Information
- Min. Lease: No Minimum
Interior
- Number of Rooms: 3
- Interior Features: Built-in Features, Ceiling Fan(s), Eating Space In Kitchen, High Ceilings, Living Room/Dining Room Combo, PrimaryBedroom Upstairs, Solid Surface Counters, Solid Wood Cabinets, Stone Counters, Walk-In Closet(s), Window Treatments
- Fireplace: Yes
- Fireplace(s): Family Room, Gas
- Appliances: Dishwasher, Disposal, Electric Water Heater, Microwave, Range, Range Hood, Refrigerator
- Furnishings: Turnkey
- Flooring: Carpet, Engineered Hardwood, Laminate, Tile
Rooms
Bathrooms
- Total Bathrooms: 3
- Full Bathrooms: 3
Bedrooms
- Total Bedrooms: 5
Other Rooms
- Laundry: In Garage
Additional Information
- Security/Safety: Fire Alarm, Smoke Detector(s)
Exterior
- Exterior Features: Garden, Lighting, Rain Gutters, Storage
- Deck/Patio: Covered, Front Porch
- Porch/Patio/Deck: Covered, Front Porch
Parking
- Garage: Yes
- Attached garage: Yes
- Garage Spaces: 2
- Covered Spaces: 2
- Parking Features: Driveway, Garage Door Opener
Location
- Area: 33612 - Tampa / Forest Hills
- County: Hillsborough
- Development Name: 33612 - Tampa / Forest Hills
- Subdivision: SHERWOOD HEIGHTS UNIT 2
- Driving Directions: Follow I-275 N to FL-582 E/E Fowler Ave. Take exit 51 from I-275 N. Use any lane to turn slightly right onto FL-582 E/E Fowler Ave. Turn right onto N 22nd St. Turn left onto E 113th Ave. Turn right onto N 28th St. Turn right onto E 111th Ave. Turn left onto N 27th St. Destination will be on the left.
- Direction Faces: West
School Information
- Elementary School: Witter-HB
- High School: Wharton-HB
Community
- Community Name: 33612 - Tampa / Forest Hills
Heating & Cooling
- Cooling Type: Central Air, Humidity Control
- Heating Type: Central
Utilities
- Sewer: Public Sewer
- Water: Public
- Utility Description: Electricity Connected, Sewer Connected, Street Lights
Structural Information
- Exterior Const.: Vinyl Siding
- Roof: Shingle
- Windows: Window Treatments
- Stories/Levels: Two
- Square Feet: 2,960
- Sq. Ft. Source: Public Records
- Year Built: 1966
Additional Structures
- Other Structures: Gazebo, Shed(s), Storage
Lot Features
- Lot Size (Acres): 0.14
- Lot Size (Sq. Ft.): 6,000
- Lot Size: 6000
- Lot Dimensions: 60 x 100
- Street/Road Desc.: Paved
- Fencing (Description): Fenced
Financial Considerations
- Tax Amount: $1,004.3
- Tax Year: 2025
Disclosures and Reports
- Ownership: Fee Simple
- Special Conditions: None
- Legal Description: SHERWOOD HEIGHTS UNIT NO 2 LOT 2 LESS S 2 FT BLOCK 10
- Flood Zone Info: X
- APN: A17281943800001000002.0
- Property ID: A17281943800001000002.0
- Block/Lot/Section: 10
Listed by Lpt Realty Llc
Get Pre-Approved Today
Schools
Schools serving 11005 N 27th St
School District:Hillsborough County School District
| Name | Grades | Distance |
|---|---|---|
Witter Elementary School 10801 North 22nd Street, Tampa, FL 33612 | PK-5 | 0.4 mi |
Adams Middle School 10201 North Boulevard, Tampa, FL 33612 | 6-8 | 2.4 mi |
Wharton High School 20150 Bruce B Downs Boulevard, Tampa, FL 33647 | 9-12 | 8.8 mi |
Disclaimer:
School attendance boundaries provided by ATTOM Data Solutions and are for reference only. Contact the school directly to verify enrollment eligibility.
Price & Sales History for 11005 N 27th St
Date
Details
Price
Change
Source
9/16/2026
Listed
$565,000
—
MLS
Disclaimer: Historical sales information is derived from public records provided by the county offices. Information is not guaranteed and should be independently verified.

Tax History
Tax History for 11005 N 27th St
Year
Property Taxes
Change
Tax Assessment
Change
2025
$1,004
9%
$84,471
3%
2024
$917
5%
$82,090
3%
2023
$877
8%
$79,699
6%
2021
$813
-3%
$75,124
-3%
2022
$837
3%
$77,378
4%
2021
$813
3%
$74,087
2%
2019
$791
1%
$72,421
2%
2018
$787
1%
$71,071
2%
2017
$778
2%
$69,609
2%
2016
$763
5%
$68,177
1%
2015
$730
7%
$67,703
1%
2014
$685
-1%
$67,166
2%
2013
$693
—
$66,173
—
Disclaimer: Historical tax information is derived from public records provided by the county offices. Information is not guaranteed and should be independently verified.
Estimate the Cost
Estimate the Cost for 11005 N 27th St
11005 N 27th Street, Tampa, FL 33612 (MLS# TB8549288) is a Single Family property with 5 bedrooms and 3 full bathrooms. 11005 N 27th Street is currently listed for $565,000 and was received on September 16, 2026. Want to learn more about 11005 N 27th Street? Do you have questions about finding other Single Family real estate for sale in Forest Hills? You can browse all Forest Hills real estate or contact a Coldwell Banker agent to request more information.